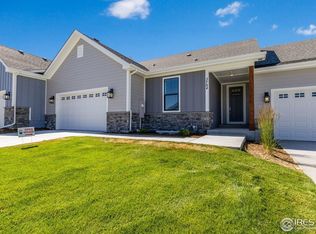

A premium design and high-end finishes at a prime location with panoramic mountain views. Be greeted at the big, welcoming, covered front porch into a wonderful open yet traditional floorplan. The formal entry vestibule leads into the large front living room, with a striking stone fireplace, and south + west facing windows, which opens to the dining room with the west wall full of windows, which connects to the beautiful country kitchen with custom white Alpine Euro soft close beadboard cabinetry with 42"uppers, crown molding and under cabinet lighting illuminating lovely black quartz counters, black chrome appliances and a pocket office/flex space with a barn door. Then out to the covered back Trex deck with an automatic retractable sunshade, accent lighting, a staircase leading to the fenced run below and a gate to the open space beyond. The deluxe primary suite has a 5-piece luxury bath with a jetted tub, oversized shower with full wall tile surround, large double vanity, separate water closet and an enormous walk-in closet. The second bedroom and full main bath are near the laundry/mudroom which connects to a 26' deep insulated garage with an 8' insulated overhead south facing door opening to a long driveway for extra off-street parking. The garden level daylight basement has 4 large windows and offers great expansion possibilities and/or storage. Built to the Energy & Environmental Building Alliance Best Practices Standards, the home includes durable engineered hardwood floors, 9' ceilings, 8' solid core panel doors, oil rubbed bronze hardware, Marvin wood windows, gorgeous upgraded lighting and ceiling fans, high end storm doors, passive radon mitigation, 13 SEER air conditioner, 96% efficiency direct vent Trane furnace with a fresh air ventilator and a Navian tankless on demand water heater, engineered silent floor trusses and insulated basement walls. The HOA covers landscaping, non-potable water, snow & trash removal, and exterior maintenance and insurance.
For sale
$625,000
5705 2nd St Rd, Greeley, CO 80634
2beds
3,830sqft
Townhouse
Built in 2022
3,600 Square Feet Lot
$-- Zestimate®
$163/sqft
$295/mo HOA
What's special
Striking stone fireplaceHigh-end finishesDeluxe primary suiteLarge double vanityEnormous walk-in closetSeparate water closetBlack chrome appliances
- 42 days
- 92
- 14
Zillow last checked:
Listing updated:
Listed by:
Brad Clarkson 970-381-0505,
RE/MAX of Boulder, Inc
Source: IRES as distributed by MLS GRID,MLS#: 1060445
Facts & features
Interior
Bedrooms & bathrooms
- Bedrooms: 2
- Bathrooms: 2
- Full bathrooms: 2
- Main level bathrooms: 2
Primary bedroom
- Description: Carpet
- Features: Full Primary Bath, Tub+Shower Primary, Luxury Features Primary Bath, 5 Piece Primary Bath
- Level: Main
- Area: 210 Square Feet
- Dimensions: 14 x 15
Bedroom 2
- Description: Carpet
- Level: Main
- Area: 156 Square Feet
- Dimensions: 12 x 13
Dining room
- Description: Wood
- Level: Main
- Area: 210 Square Feet
- Dimensions: 14 x 15
Kitchen
- Description: Wood
- Level: Main
- Area: 208 Square Feet
- Dimensions: 13 x 16
Laundry
- Description: Tile
- Level: Main
- Area: 70 Square Feet
- Dimensions: 7 x 10
Living room
- Description: Wood
- Level: Main
- Area: 340 Square Feet
- Dimensions: 17 x 20
Study
- Description: Wood
- Level: Main
- Area: 64 Square Feet
- Dimensions: 8 x 8
Heating
- Forced Air
Cooling
- Central Air, Ceiling Fan(s)
Appliances
- Included: Electric Range, Self Cleaning Oven
- Laundry: Washer/Dryer Hookup
Features
- Eat-in Kitchen, Separate Dining Room, Open Floorplan, Pantry, Walk-In Closet(s), Kitchen Island, High Ceilings
- Flooring: Wood
- Doors: 6-Panel Doors
- Basement: Full,Unfinished,Daylight,Built-In Radon,Sump Pump
- Has fireplace: Yes
- Fireplace features: Gas, Living Room
Interior area
- Total structure area: 1,915
- Total interior livable area: 3,830 sqft
- Finished area above ground: 1,915
Video & virtual tour
Property
Parking
- Total spaces: 2
- Parking features: Attached, >8' Garage Door, Oversized
- Attached garage spaces: 2
- Details: Attached
Accessibility
- Accessibility features: Level Lot, Level Drive, Main Floor Bath, Accessible Bedroom, Stall Shower, Main Level Laundry
Features
- Levels: One
- Stories: 1
- Patio & porch: Patio, Deck
- Exterior features: Sprinkler System
- Fencing: Fenced,Other,Dog Run/Kennel
- Has view: Yes
- View description: Mountain(s), Hills, Plains View, City
Lot
- Size: 3,600 Square Feet
- Features: Evergreen Trees, Deciduous Trees, Native Plants, Level, Sloped, Abuts Private Open Space, City Limits, Paved, Curbs, Gutters, Sidewalks, Street Light, Fire Hydrant within 500 Feet
Details
- Parcel number: R8974448
- Zoning: RES
- Special conditions: Private Owner
Construction
Type & style
- Home type: Townhouse
- Architectural style: Patio Home,Cottage,Legal Conforming,Contemporary
- Property subtype: Townhouse
- Attached to another structure: Yes
Materials
- Frame, Stone
- Roof: Composition
Condition
- New construction: No
- Year built: 2022
Details
- Builder model: Eagles Nest
- Builder name: Benchmark Custom Homes
Utilities & green energy
- Electric: Xcel
- Gas: Atmos
- Sewer: Public Sewer
- Utilities for property: Natural Gas Available, Electricity Available, Cable Available, Satellite Avail, High Speed Avail
Green energy
- Energy efficient items: Sun Space, Southern Exposure, Windows, Doors, High Efficiency Furnace
Community & HOA
Community
- Features: Park, Trail(s)
- Subdivision: Kelly Farm
HOA
- Has HOA: Yes
- Services included: Common Amenities, Trash, Snow Removal, Maintenance Grounds, Management, Utilities, Exterior Maintenance, Insurance
- HOA fee: $295 monthly
- HOA name: Cottages at Kelly Farm
Location
- Region: Greeley
Financial & listing details
- Price per square foot: $163/sqft
- Tax assessed value: $625,000
- Annual tax amount: $3,582
- Date on market: 9/12/2026
- Listing terms: Cash,Conventional,FHA,VA Loan
- Exclusions: Seller's personal property
- Electric utility on property: Yes
- Road surface type: Asphalt
Estimated market value
Not available
Estimated sales range
Not available
Not available
Price history
| Date | Event | Price |
|---|---|---|
| 9/12/2026 | Listed for sale | $625,000$163/sqft |
Source:  REcolorado as distributed by MLS GRID #IR1060445 Report a problem REcolorado as distributed by MLS GRID #IR1060445 Report a problem | ||
| 9/4/2026 | Listing removed | $625,000$163/sqft |
Source:  IRES as distributed by MLS GRID #1060445 Report a problem IRES as distributed by MLS GRID #1060445 Report a problem | ||
| 8/25/2026 | Listed for rent | $3,500+17.4%$1/sqft |
Source: Zillow Rentals Report a problem | ||
| 5/29/2026 | Listed for sale | $625,000+4.3%$163/sqft |
Source: IRES as distributed by MLS GRID #1060445 Report a problem | ||
| 5/21/2025 | Sold | $599,000$156/sqft |
Source: Public Record Report a problem | ||
| 5/11/2025 | Listing removed | $2,980$1/sqft |
Source: Zillow Rentals Report a problem | ||
| 4/25/2025 | Listed for rent | $2,980$1/sqft |
Source: Zillow Rentals Report a problem | ||
| 12/6/2024 | Listed for sale | $599,000$156/sqft |
Source: IRES as distributed by MLS GRID #1023161 Report a problem | ||
| 11/23/2024 | Listing removed | $2,980$1/sqft |
Source: Zillow Rentals Report a problem | ||
| 10/26/2024 | Listed for rent | $2,980+0.3%$1/sqft |
Source: Zillow Rentals Report a problem | ||
| 10/14/2024 | Listing removed | $2,970$1/sqft |
Source: Zillow Rentals Report a problem | ||
| 10/1/2024 | Listing removed | $599,000$156/sqft |
Source: IRES as distributed by MLS GRID #1014447 Report a problem | ||
| 9/8/2024 | Price change | $599,000-4.2%$156/sqft |
Source: IRES as distributed by MLS GRID #1014447 Report a problem | ||
| 7/17/2024 | Listed for sale | $625,000+2.5%$163/sqft |
Source: IRES as distributed by MLS GRID #1014447 Report a problem | ||
| 7/14/2024 | Listing removed | -- |
Source: IRES as distributed by MLS GRID #997124 Report a problem | ||
| 5/23/2024 | Listed for sale | $609,500+5.1%$159/sqft |
Source: IRES as distributed by MLS GRID #997124 Report a problem | ||
| 5/22/2024 | Listing removed | -- |
Source: Zillow Rentals Report a problem | ||
| 4/28/2024 | Price change | $2,970-9.9%$1/sqft |
Source: Zillow Rentals Report a problem | ||
| 4/16/2024 | Listed for rent | $3,295$1/sqft |
Source: Zillow Rentals Report a problem | ||
| 4/16/2024 | Listing removed | -- |
Source: IRES as distributed by MLS GRID #997124 Report a problem | ||
| 2/23/2024 | Price change | $579,900-6.5%$151/sqft |
Source: IRES as distributed by MLS GRID #997124 Report a problem | ||
| 1/26/2024 | Listed for sale | $620,000+3.4%$162/sqft |
Source: IRES as distributed by MLS GRID #997124 Report a problem | ||
| 12/7/2023 | Listing removed | -- |
Source: IRES as distributed by MLS GRID #997124 Report a problem | ||
| 11/1/2023 | Listed for sale | $599,500-4.1%$157/sqft |
Source: IRES as distributed by MLS GRID #997124 Report a problem | ||
| 10/14/2022 | Sold | $625,000$163/sqft |
Source: IRES as distributed by MLS GRID #955403 Report a problem | ||
Public tax history
| Year | Property taxes | Tax assessment |
|---|---|---|
| 2026 | $3,582 +10.1% | $38,250 -4.2% |
| 2025 | $3,254 +4.8% | $39,910 -4.7% |
| 2024 | $3,104 +1054.1% | $41,870 -12.6% |
| 2023 | $269 -0.3% | $47,880 +1459.6% |
| 2022 | $270 | $3,070 |
Find assessor info on the county website
Monthly payment
Est. payment
Payment breakdown
Explore the cost of this home by adjusting the details. Changes won't be saved.Climate risks
Neighborhood: 80634
Nearby schools
Schools provided by the listing agent
- Elementary: Mcauliffe
- Middle: Franklin
- High: Northridge
Source: IRES as distributed by MLS GRID. This data may not be complete. We recommend contacting the local school district to confirm school assignments for this home.
Similar homes
- $565,0004 bd3 ba2.8k sqft6728 31st St Rd, Greeley, CO 80634For Sale
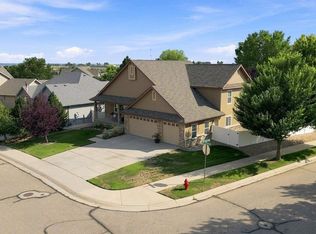
 MLS ID #1068156, Sophia Besthorn, eXp Realty - Northern CO. IRES as distributed by MLS GRID
 - $485,0004 bd3 ba2.6k sqft333 N 64th Avenue, Greeley, CO 80634For Sale
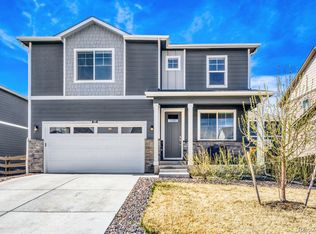
 MLS ID #3064103, Taneiah Martinez, Resident Realty Colorado. REcolorado as distributed by MLS GRID
 - $625,0005 bd4 ba3.4k sqft938 Highline Dr, Loveland, CO 80538For Sale
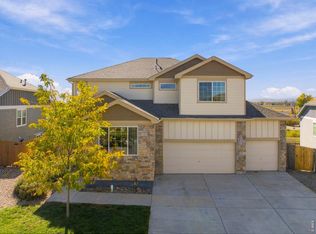 MLS ID #1070936, Yinan Wang, RE/MAX Alliance-Loveland. IRES as distributed by MLS GRID
 - $439,9003 bd3 ba2.9k sqft10207 W 11th St, Greeley, CO 80634For Sale
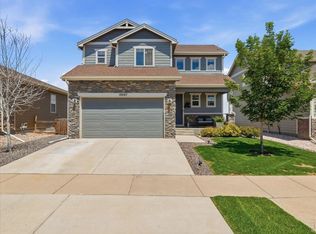 MLS ID #1066354, Sarah Cray, eXp Realty - Northern CO. IRES as distributed by MLS GRID
 - $748,5005 bd4 ba3.8k sqft608 Vermilion Peak Dr, Windsor, CO 80550For SaleMLS ID #1070845, Chresa Anderson, C3 Real Estate Solutions, LLC. IRES as distributed by MLS GRID
- $679,9004 bd4 ba4.4k sqft991 Mt Andrew Drive, Severance, CO 80550For SaleMLS ID #7478910, Sharon Kramer, Brokers Guild Homes. REcolorado as distributed by MLS GRID
- $667,5004 bd3 ba2.5k sqft34075 County Road 49, Eaton, CO 80615For SaleMLS ID #1060527, Roni Froelich, Group Harmony. IRES as distributed by MLS GRID
- $650,0005 bd3 ba3.8k sqft2550 Doe Ridge Way, Johnstown, CO 80534For SaleMLS ID #1063038, Stephanie Nealy, eXp Realty LLC. IRES as distributed by MLS GRID
- $599,0005 bd3 ba3.6k sqft1648 Yampa River Drive, Windsor, CO 80550New ConstructionREcolorado as distributed by MLS GRID
- $759,0005 bd3 ba4k sqft257 Hillspire Dr, Windsor, CO 80550For SaleMLS ID #1067855, Jessica Stamper, eXp Realty - Hub. IRES as distributed by MLS GRID
- $458,9904 bd3 ba2.1k sqft708 96th Avenue Place, Greeley, CO 80634New ConstructionREcolorado as distributed by MLS GRID
- $550,0005 bd4 ba2.7k sqft421 Ash Street, Kersey, CO 80644For SaleMLS ID #2903491, Ivan Salazar, LPT Realty. REcolorado as distributed by MLS GRID
- $599,0004 bd3 ba3k sqft2908 Donatello St, Loveland, CO 80538For SaleMLS ID #1070971, Dennis Schick, RE/MAX Alliance-FTC South. IRES as distributed by MLS GRID
- $614,9004 bd3 ba2.4k sqft6259 Oak Grove Street, Timnath, CO 80547For SaleMLS ID #8587831, Dawn Mathis, Coldwell Banker Realty 54. REcolorado as distributed by MLS GRID
- $650,0004 bd3 ba3.3k sqft293 Mount Rainier Street, Berthoud, CO 80513For SaleMLS ID #8389156, Susanne Reh, Rocky Mountain Commercial Associates, LLC. REcolorado as distributed by MLS GRID
