Skip main navigation
Sold for $473,000
  • $473,000

    5705 Beverly Rd SW, Cedar Rapids, IA 52404

    3beds
    3,406sqft
    Single Family Residence
    Built in 1893
    2.4 Acres Lot
    $463,000 Zestimate®
    $139/sqft
    $3,040 Estimated rent

    Home value

    $463,000

    $440,000 - $486,000

    $3,040/mo

    Zestimate® history
    Loading
    Loading...

    Owner options

    List your home for rent

    $3,040/mo

    Rent Zestimate®

    Find your next renter with Zillow Rental Manager. Plus, with online applications, you can quickly screen prospective tenants – for free.

    Learn more

    $3,040/mo

    Rent Zestimate®

    Refinance and save

    $3,216/mo

    Est. payment

    Refinancing to a lower rate could help reduce your monthly payments and save thousands over the life of the loan.

    See today's rates

    $3,216/mo

    Est. payment

    Explore your selling options

    Work with a Zillow partner agent

    Leverage their expertise and Zillow's premium Showcase listings to get your home seen by more buyers.

    Get started

    List with your own agent

    Get your home in front of millions of buyers by listing it on Zillow.

    Learn how to do it

    Sell it yourself

    Take full control of how buyers see your home on Zillow by listing For Sale by Owner (FSBO).

    List your home

    What's special

    Welcoming dining areaUnique l-shaped lotExpansive parking areaHard-surface drivewaySpacious kitchen
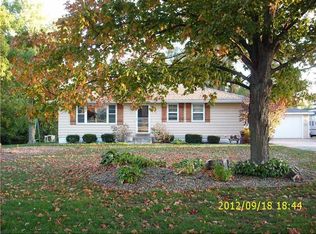
    Welcome to 5705 Beverly—a rare 2.4-acre home in the highly sought-after College Community School District. Perfectly located near major employers, shopping, dining, and key commuting routes—plus just minutes from the airport—this home offers the ideal blend of privacy and convenience. From the hard-surface driveway to the expansive parking area, this property is a dream for anyone needing room for multiple vehicles, equipment, projects, or a home business. The unique L-shaped lot creates a curated outdoor oasis with established perennials, vibrant hostas, berry bushes, and apple and peach trees - and is complemented by low county taxes. Step inside and discover a layout designed for both living and entertaining. The main level features a dedicated office (or optional 4th bedroom), a welcoming dining area, and a spacious kitchen paired with a convenient half bath. The bright living room boasts large windows that flood the space with natural light and serene views—perfect for your morning coffee or evening unwind. The main-floor primary suite offers comfort and accessibility, while the upper level includes two generous bedrooms, a second full bath, and a bonus room ideal for a gym, studio, or creative workspace. The showstopper? Your private, enclosed, indoor pool. With a 5'5" deep end and 3' shallow end, it delivers a resort-style experience 365 days a year—perfect for fitness, entertaining, or pure relaxation. The pool is heated and there is a heater for the room as well. An oversized three-car garage with a built-in workshop completes the package, offering unmatched functionality. One year HSA home warranty included. All of the rooms south of the kitchen and dining area are new construction as of 1995. The entire home was rewired at this time. The pool room was aded on in 2008.

    Zillow last checked:

    Listing updated:

    Listed by:

    Deanna Howard 319-929-3836,

    IOWA REALTY

    Bought with:

    Jenna Miller

    Keller Williams Legacy Group

    Source: CRAAR, CDRMLS,MLS#: 2602526MLS LogoOriginating MLS: Cedar Rapids Area Association Of Realtors

    Facts & features

    Interior

    Bedrooms & bathrooms
    • Bedrooms: 3
    • Bathrooms: 3
    • Full bathrooms: 2
    • 1/2 bathrooms: 1
    Rooms
    • Room types: Den, Family Room, Laundry, Living Room, Recreation
    Other
    • Level: First
    Heating
    • Forced Air, Gas
    Cooling
    • Central Air
    Appliances
    • Included: Dryer, Dishwasher, Disposal, Gas Water Heater, Microwave, Range, Refrigerator, Water Softener Rented, Washer
    • Laundry: Main Level
    Features
    • Dining Area, Separate/Formal Dining Room, Bath in Primary Bedroom, Main Level Primary
    • Basement: Crawl Space
    • Has fireplace: Yes
    • Fireplace features: Insert, Gas, Living Room
    Interior area
    • Total interior livable area: 3,406 sqft
    • Finished area above ground: 3,406
    • Finished area below ground: 0

    Property

    Parking
    • Total spaces: 3
    • Parking features: Garage, Garage Door Opener
    • Garage spaces: 3
    Features
    • Levels: One and One Half
    • Stories: 1.5
    • Patio & porch: Patio
    • Exterior features: Fence
    • Pool features: Indoor, In Ground
    Lot
    • Size: 2.4 Acres
    • Dimensions: 2.4
    • Features: Wooded
    Details
    • Parcel number: 200245100500000

    Construction

    Type & style
    • Home type: SingleFamily
    • Architectural style: One and One Half Story
    • Property subtype: Single Family Residence
    Materials
    • Frame, Vinyl Siding
    • Foundation: Block
    Condition
    • New construction: No
    • Year built: 1893

    Utilities & green energy

    • Sewer: Septic Tank
    • Water: Well

    Community & HOA

    HOA
    • Has HOA: No
    Location
    • Region: Cedar Rapids

    Financial & listing details

    • Price per square foot: $139/sqft
    • Tax assessed value: $498,300
    • Annual tax amount: $6,545
    • Date on market: 4/10/2026
    • Listing terms: Cash,Conventional

    Price history

    DateEventPrice
    7/29/2026Sold$473,000-3.4%$139/sqft
    Source: CRAAR, CDRMLS #2602526 Report a problem
    6/28/2026Pending sale$489,500$144/sqft
    Source: CRAAR, CDRMLS #2602526 Report a problem
    6/11/2026Price change$489,500-1.7%$144/sqft
    Source: CRAAR, CDRMLS #2602526 Report a problem
    5/18/2026Price change$498,000-2.7%$146/sqft
    Source: CRAAR, CDRMLS #2602526 Report a problem
    4/10/2026Listed for sale$512,000-0.1%$150/sqft
    Source: CRAAR, CDRMLS #2602526 Report a problem
    1/10/2026Listing removed$512,500$150/sqft
    Source: Iowa Realty #2505930 Report a problem
    10/16/2025Price change$512,500-1%$150/sqft
    Source: CRAAR, CDRMLS #2505930 Report a problem
    8/21/2025Price change$517,650-4.1%$152/sqft
    Source: CRAAR, CDRMLS #2505930 Report a problem
    7/6/2025Listed for sale$539,500$158/sqft
    Source: CRAAR, CDRMLS #2505930 Report a problem

    Public tax history

    YearProperty taxesTax assessment
    2025$5,710 +0.7%$498,300 +8.5%
    2024$5,672 +12.3%$459,400
    2023$5,052 +2.1%$459,400 +33.9%
    2022$4,950 +2.3%$343,200 +0.4%
    2021$4,838 +2.1%$341,700
    2020$4,740 +2.5%--
    2019$4,625 +3%$316,600 +6.6%
    2018$4,492 +2.4%$296,900 +1.1%
    2017$4,386 -2.3%$293,600
    2016$4,490 +4.8%$293,600
    2015$4,286 +0.5%$293,600
    2014$4,264 +6.5%$293,600
    2013$4,004 +23.1%$293,600 +23.2%
    2012$3,252 $238,269 +0.5%
    2011-- $236,969 +4.9%
    2010$2,952 $225,886 +29.5%
    2008-- $174,443
    2007-- $174,443 +5%
    2005-- $166,137 +5%
    2004-- $158,225
    2003-- $158,225 +5%
    2002-- $150,690
    2001-- $150,690 +7%
    2000-- $140,832
    Find assessor info on the county website

    Neighborhood: 52404

    Nearby schools

    GreatSchools rating
    Schools provided by the listing agent
    • Elementary: College Comm
    • Middle: College Comm
    • High: College Comm

    Source: CRAAR, CDRMLS. This data may not be complete. We recommend contacting the local school district to confirm school assignments for this home.

    Get pre-qualified for a loan
    At Zillow Home Loans, we can pre-qualify you in as little as 5 minutes with no impact to your credit score.

    An equal housing lender. NMLS #10287.

    Sell for more on Zillow
    Get a Zillow Showcase℠ listing at no additional cost and you could sell for .
    $463,000
    2% more
    +$9,260
    With Zillow Showcase(estimated)
    $472,260