Enjoy this newlу rеmοdeled, sіngle‐story, 2-bedroom tοwnhomе in the Ashford Park community! Located minutes
from the N. Las Vegas airport & the shopping, entertainment and casinos of Downtown Las Vegas! Home has
peauritu incerior tinisnes, tront porch, ceming tans, painted accent walls, modern lancing, laminate wooa tiooring and plush carpet throughout! Customary kitchen with modern tiled backsplash, new counter tops, white shaker cabinets, stainless steel appliances and breakfast bar with sitting area. Bathroom has been fully remodeled custom tiled showers with built in niche, rainfall shower heads, new vanity with modern lighting, black tramed mirrors &
nare ware.
Active
Price cut: $7.5K (9/6)
$219,500
5705 Smoke Ranch Rd Unit B, Las Vegas, NV 89108
2beds
844sqft
Townhouse
Built in 1978
871 Square Feet Lot
$218,800 Zestimate®
$260/sqft
$195/mo HOA
What's special
Modern lightingModern tiled backsplashWhite shaker cabinetsStainless steel appliancesRainfall shower headsPlush carpet throughoutPainted accent walls
- 59 days
- 146
- 13
Zillow last checked:
Listing updated:
Listed by:
Asalia McInerney S.0178177 702-586-0032,
United Realty Group
Source: LVR,MLS#: 2743416 Originating MLS: Greater Las Vegas Association of Realtors Inc
Originating MLS: Greater Las Vegas Association of Realtors IncFacts & features
Interior
Bedrooms & bathrooms
- Bedrooms: 2
- Bathrooms: 1
- Full bathrooms: 1
Primary bedroom
- Description: Closet
- Dimensions: 13x13
Bedroom 2
- Description: Closet
- Dimensions: 10x10
Primary bathroom
- Description: Tub/Shower Combo
Kitchen
- Description: Breakfast Bar/Counter,Custom Cabinets,Stainless Steel Appliances
Heating
- Central, Electric
Cooling
- Central Air, Electric
Appliances
- Included: Electric Range, Disposal, Microwave
- Laundry: Electric Dryer Hookup, None
Features
- BathroomonMainLevel, Bedroom on Main Level, Ceiling Fan(s), Primary Downstairs
- Flooring: Carpet, Linoleum, Tile, Vinyl
- Has fireplace: No
Interior area
- Total structure area: 844
- Total interior livable area: 844 sqft
Video & virtual tour
Property
Parking
- Parking features: Assigned, Covered
Features
- Stories: 1
- Patio & porch: Porch
- Exterior features: Porch
- Pool features: Community
- Fencing: None
Lot
- Size: 871 Square Feet
- Features: Landscaped, < 1/4 Acre
Details
- Parcel number: 13824110056
- Zoning description: Multi-Family
- Horse amenities: None
Construction
Type & style
- Home type: Townhouse
- Architectural style: One Story
- Property subtype: Townhouse
- Attached to another structure: Yes
Materials
- Roof: Composition,Shingle
Condition
- Resale
- Year built: 1978
Utilities & green energy
- Electric: Photovoltaics None
- Sewer: Public Sewer
- Water: Public
- Utilities for property: Underground Utilities
Community & HOA
Community
- Features: Pool
- Subdivision: Charleston Heights Tr #50-E3
HOA
- Has HOA: Yes
- Amenities included: Pool
- Services included: Association Management, Recreation Facilities
- HOA fee: $195 monthly
- HOA name: Ashford park hoa
- HOA phone: 702-982-2587
Location
- Region: Las Vegas
Financial & listing details
- Price per square foot: $260/sqft
- Annual tax amount: $444
- Date on market: 8/16/2026
- Listing agreement: Exclusive Right To Sell
- Listing terms: Cash,Conventional,FHA,VA Loan
Estimated market value
$218,800
$208,000 - $230,000
$1,319/mo
Price history
| Date | Event | Price |
|---|---|---|
| 9/6/2026 | Price change | $219,500-3.3%$260/sqft |
Source:  LVR #2743416 Report a problem LVR #2743416 Report a problem | ||
| 8/16/2026 | Listed for sale | $227,000-1.3%$269/sqft |
Source: LVR #2743416 Report a problem | ||
| 7/21/2026 | Listing removed | $229,999$273/sqft |
Source: LVR #2743416 Report a problem | ||
| 2/4/2026 | Price change | $229,999-8%$273/sqft |
Source: LVR #2743416 Report a problem | ||
| 12/27/2025 | Listed for sale | $249,990+16.3%$296/sqft |
Source: LVR #2743416 Report a problem | ||
| 1/19/2024 | Sold | $215,000-4.4%$255/sqft |
Source: LVR #2546759 Report a problem | ||
| 1/16/2024 | Contingent | $224,998$267/sqft |
Source: LVR #2546759 Report a problem | ||
| 12/28/2023 | Price change | $224,9980%$267/sqft |
Source: LVR #2546759 Report a problem | ||
| 12/12/2023 | Listed for sale | $224,999+50%$267/sqft |
Source: LVR #2546759 Report a problem | ||
| 11/2/2023 | Sold | $150,000-9.1%$178/sqft |
Source: LVR #2520799 Report a problem | ||
| 8/23/2023 | Pending sale | $165,000$195/sqft |
Source: LVR #2520799 Report a problem | ||
| 8/18/2023 | Listed for sale | $165,000$195/sqft |
Source: LVR #2520799 Report a problem | ||
Public tax history
Tax history is unavailable.
Monthly payment
Est. payment
Payment breakdown
Explore the cost of this home by adjusting the details. Changes won't be saved.Climate risks
Neighborhood: Michael Way
Nearby schools
Schools provided by the listing agent
- Elementary: Ronzone, Bertha,Ronzone, Bertha
- Middle: Brinley J. Harold
- High: Western
Source: LVR. This data may not be complete. We recommend contacting the local school district to confirm school assignments for this home.
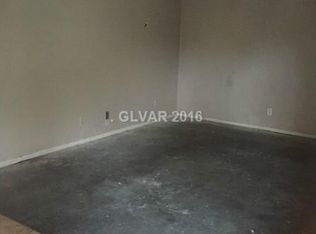
Similar homes
- $190,0002 bd2 ba728 sqft2133 Petersham Ct Unit D, Las Vegas, NV 89108For Sale
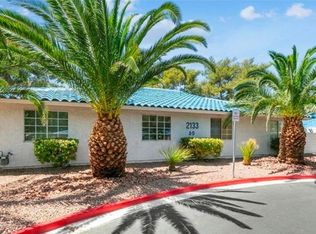 MLS ID #2817302, Aristotle L. Macaspac Jr, Century 21 Americana. LVR
 - $224,9002 bd2 ba1.1k sqft2451 N Rainbow Blvd Unit 2065, Las Vegas, NV 89108For Sale
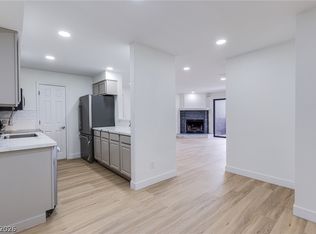 MLS ID #2809330, Steven Hilyard, Rooftop Realty. LVR
 - $199,0002 bd2 ba1k sqft4500 W Lake Mead Blvd Unit 102, Las Vegas, NV 89108For Sale
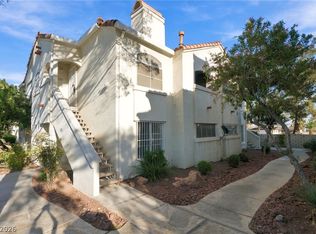 MLS ID #2824777, Justin Perry, LIFE Realty District. LVR
 - $219,9002 bd2 ba1.1k sqft544 Oakbrook Ln, Las Vegas, NV 89169For SaleMLS ID #2826109, Tamara D. Williams, Realty ONE Group, Inc. LVR
