5705 Timber Ridge Dr. in Raleigh, NC, is a charming residential property. This single-family home boasts a spacious interior, including 4 bedrooms and 2.5 baths. There is fresh interior paint,, new carpet & granite counters along with a screened porch over-looking the fenced backyard. The neighborhood exudes a tranquil atmosphere, making it ideal for those seeking a peaceful living environment. Situated in a prime location, this residence offers convenient access to various amenities. Nearby, you'll find a range of shopping options, from boutique stores to major retailers, providing a diverse retail experience. Dining options abound, with local eateries and restaurants offering a variety of cuisines to satisfy different tastes.
For outdoor enthusiasts, the property is close to parks and recreational areas, allowing residents to enjoy nature and engage in outdoor activities. The neighborhood also benefits from proximity to schools, making it a convenient choice. Commuting is made easy with accessible bus routes and nearby highways. Overall, 5705 Timber Ridge Dr combines comfortable living with accessibility to essential services and recreational opportunities, creating an inviting and well-rounded residential experience.
Sold for $500,000
$500,000
5705 Timber Ridge Dr, Raleigh, NC 27609
4beds
2,099sqft
Single Family Residence
Built in 1973
0.37 Acres Lot
$516,500 Zestimate®
$238/sqft
$2,510 Estimated rent
Home value
$516,500
$491,000 - $542,000
$2,510/mo
Zestimate® history
Owner options
List your home for rent
$2,510/mo
Rent Zestimate®
Find your next renter with Zillow Rental Manager. Plus, with online applications, you can quickly screen prospective tenants – for free.
$2,510/mo
Rent Zestimate®
Refinance and save
$3,144/mo
Est. payment
Refinancing to a lower rate could help reduce your monthly payments and save thousands over the life of the loan.
$3,144/mo
Est. payment
Explore your selling options
Work with a Zillow partner agent
Leverage their expertise and Zillow's premium Showcase listings to get your home seen by more buyers.
Get startedList with your own agent
Get your home in front of millions of buyers by listing it on Zillow.
Learn how to do itSell it yourself
Take full control of how buyers see your home on Zillow by listing For Sale by Owner (FSBO).
List your homeWhat's special
Boutique storesClose to parksMajor retailersScreened porchLocal eateriesNew carpetGranite counters
Zillow last checked:
Listing updated:
Listed by:
Ruby Henderson 919-274-3040,
Keller Williams Realty,
Erica Kim 864-386-6265,
Keller Williams Realty
Bought with:
Ginger Peters, 268611
Keller Williams Preferred Realty
Source: Doorify MLS,MLS#: 10004362
Facts & features
Interior
Bedrooms & bathrooms
- Bedrooms: 4
- Bathrooms: 3
- Full bathrooms: 2
- 1/2 bathrooms: 1
Bedroom 2
- Level: Second
- Area: 133.38 Square Feet
- Dimensions: 11.7 x 11.4
Bedroom 3
- Level: Main
- Area: 149.5 Square Feet
- Dimensions: 11.5 x 13
Bedroom 4
- Level: Main
- Area: 172.9 Square Feet
- Dimensions: 13.3 x 13
Primary bathroom
- Level: Second
- Area: 205.5 Square Feet
- Dimensions: 13.7 x 15
Breakfast room
- Level: Main
- Area: 70.5 Square Feet
- Dimensions: 9.4 x 7.5
Dining room
- Level: Main
- Area: 148.5 Square Feet
- Dimensions: 11 x 13.5
Other
- Level: Main
- Area: 98 Square Feet
- Dimensions: 14 x 7
Family room
- Level: Main
- Area: 232.5 Square Feet
- Dimensions: 12.5 x 18.6
Kitchen
- Level: Main
- Area: 100 Square Feet
- Dimensions: 10 x 10
Living room
- Level: Main
- Area: 210 Square Feet
- Dimensions: 14 x 15
Other
- Description: Garage
- Level: Main
- Area: 350 Square Feet
- Dimensions: 14 x 25
Other
- Description: Detached shed
- Level: Main
- Area: 144 Square Feet
- Dimensions: 12 x 12
Heating
- Natural Gas
Cooling
- Central Air
Appliances
- Included: Cooktop, Convection Oven, Disposal, Dishwasher, Exhaust Fan, Electric Range, Range Hood, Self Cleaning Oven, Stainless Steel Appliance(s)
- Laundry: In Garage
Features
- Ceiling Fan(s), Double Vanity, Entrance Foyer, Eat-in Kitchen, Granite Counters, Pantry, Walk-In Closet(s), Bathtub/Shower Combination
- Flooring: Carpet, Hardwood, Tile
- Doors: Storm Door(s)
- Windows: Blinds
- Number of fireplaces: 1
- Fireplace features: Family Room, Glass Doors, Masonry
Interior area
- Total structure area: 2,099
- Total interior livable area: 2,099 sqft
- Finished area above ground: 2,099
- Finished area below ground: 0
Property
Parking
- Total spaces: 1
- Parking features: Attached, Concrete, Garage Faces Front, Garage, Garage Door Opener
- Garage spaces: 1
Accessibility
- Accessibility features: Visitor Bathroom, Level Flooring
Features
- Levels: Two
- Stories: 2
- Entry location: Front door
- Patio & porch: Deck, Enclosed, Front Porch, Porch, Screened
- Exterior features: Lighting, Private Yard, Rain Gutters, Fenced Yard
- Pool features: None
- Spa features: None
- Fencing: Back Yard,Chain Link,Fenced,Gate
Lot
- Size: 0.37 Acres
- Features: Back Yard, Few Trees, Front Yard, Landscaped, Level, Hardwood Trees
- Residential vegetation: Partially Wooded
Details
- Additional structures: Shed(s)
- Parcel number: 1716773574
- Zoning: R-4
- Special conditions: Standard
- Other equipment: None
- Horse amenities: None
Construction
Type & style
- Home type: SingleFamily
- Architectural style: Traditional,Transitional
- Property subtype: Single Family Residence
Materials
- Masonite
- Foundation: Pillar/Post/Pier
- Roof: Shingle,Architectural Shingle
Condition
- New construction: No
- Year built: 1973
Utilities & green energy
- Sewer: Public Sewer
- Water: Public
- Utilities for property: Cable Available, Electricity Available, Electricity Connected, Natural Gas Available, Natural Gas Connected, Sewer Connected, Water Available, Water Connected
Community & HOA
Community
- Features: None
- Security: Carbon Monoxide Detector(s), Fire Alarm
- Subdivision: Fox Run
HOA
- Has HOA: No
- Amenities included: None
Location
- Region: Raleigh
Financial & listing details
- Price per square foot: $238/sqft
- Tax assessed value: $265,728
- Annual tax amount: $2,917
- Date on market: 1/5/2024
- Listing agreement: Exclusive Right To Sell
- Listing terms: 1031 Exchange,Cash,Conventional,FHA
- Road surface type: Asphalt
Price history
| Date | Event | Price |
|---|---|---|
| 2/13/2024 | Sold | $500,000$238/sqft |
Source:  Doorify MLS #10004362 Report a problem Doorify MLS #10004362 Report a problem | ||
| 1/15/2024 | Pending sale | $500,000$238/sqft |
Source: Doorify MLS #10004362 Report a problem | ||
| 1/5/2024 | Listed for sale | $500,000+163.2%$238/sqft |
Source: Doorify MLS #10004362 Report a problem | ||
| 5/1/2006 | Sold | $190,000+6.1%$91/sqft |
Source: Public Record Report a problem | ||
| 7/3/2002 | Sold | $179,000$85/sqft |
Source: Public Record Report a problem | ||
Public tax history
| Year | Property taxes | Tax assessment |
|---|---|---|
| 2025 | $3,978 +6.2% | $453,807 |
| 2024 | $3,745 +28.4% | $453,807 +70.8% |
| 2023 | $2,916 +7.6% | $265,728 |
| 2022 | $2,710 +4% | $265,728 |
| 2021 | $2,606 +1.8% | $265,728 |
| 2020 | $2,558 +11.1% | $265,728 +35% |
| 2019 | $2,302 | $196,887 |
| 2018 | $2,302 +11.3% | $196,887 |
| 2017 | $2,068 +2.1% | $196,887 |
| 2016 | $2,026 -4.6% | $196,887 -3.1% |
| 2015 | $2,125 +5.4% | $203,238 |
| 2014 | $2,015 | $203,238 |
| 2013 | -- | $203,238 |
| 2012 | -- | $203,238 |
| 2011 | -- | $203,238 |
| 2010 | -- | $203,238 |
| 2009 | -- | $203,238 |
| 2008 | -- | -- |
| 2007 | -- | -- |
| 2006 | -- | -- |
| 2005 | -- | -- |
| 2004 | -- | -- |
| 2003 | -- | -- |
| 2002 | -- | -- |
| 2001 | -- | -- |
Find assessor info on the county website
Neighborhood: North Raleigh
Nearby homes
- $528,6004 bd2 ba2.4k sqft5701 Timber Ridge Dr, Raleigh, NC 27609Off Market
- $481,7003 bd2 ba1.8k sqft5709 Timber Ridge Dr, Raleigh, NC 27609Off Market
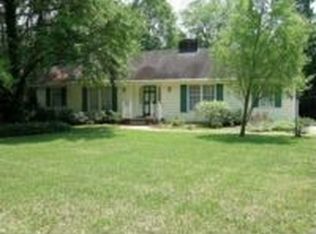
- $341,2003 bd2 ba1.7k sqft2041 Quail Forest Dr, Raleigh, NC 27609Off Market
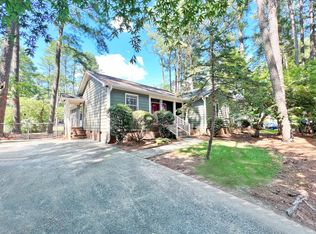
- $561,3004 bd3 ba2.1k sqft5621 Timber Ridge Dr, Raleigh, NC 27609Off Market
- $351,9003 bd2 ba1.2k sqft2037 Quail Forest Dr, Raleigh, NC 27609Off Market
- $326,3003 bd2 ba1.2k sqft2045 Quail Forest Dr, Raleigh, NC 27609Off Market
- $500,0004 bd3 ba2k sqft5713 Timber Ridge Dr, Raleigh, NC 27609Sold
- $455,400-- bd2 ba1.7k sqft5700 Timber Ridge Dr, Raleigh, NC 27609Off Market
Nearby schools
GreatSchools rating
- 5/10Millbrook Elementary SchoolGrades: PK-5Distance: 0.8 mi
- 2/10East Millbrook MiddleGrades: 6-8Distance: 1.5 mi
- 7/10Millbrook HighGrades: 9-12Distance: 0.5 mi
Schools provided by the listing agent
- Elementary: Wake County Schools
- Middle: Wake County Schools
- High: Wake County Schools
Source: Doorify MLS. This data may not be complete. We recommend contacting the local school district to confirm school assignments for this home.
Get a cash offer in 3 minutes
Find out how much your home could sell for in as little as 3 minutes with a no-obligation cash offer.
Estimated market value
$516,500
Get a cash offer in 3 minutes
Find out how much your home could sell for in as little as 3 minutes with a no-obligation cash offer.
Estimated market value
$516,500
- North Carolina
- Wake County
- Raleigh
- 27609
- North Raleigh
- 5705 Timber Ridge Dr
