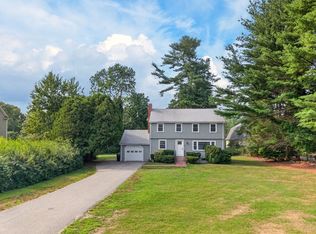
Welcome to this rare find in one of Burlington’s most sought-after neighborhoods. Set on a beautifully manicured, level half-acre lot, this meticulously maintained ranch delivers the ultimate combination of space, comfort, and rare single-level convenience. Exceptional Layout: Featuring 4 generous bedrooms, 3.5 updated bathrooms, and solid steel structural support for ultimate peace of mind.Inviting Living Spaces: A classic center entrance opens into a sunlit living room featuring a stunning floor-to-ceiling stone fireplace, seamlessly flowing into the formal dining room. Everyday Comfort: Step down into a spacious family room with direct slider access to a private rear deck—ideal for indoor-outdoor entertaining.Modern Kitchen: Tastefully renovated with an open, highly functional layout designed for seamless cooking and gathering. Primary Suite: Comfortable master retreat complete with its own ensuite bathroom.Bonus Lower Level: A large, finished basement offering endless flexibility for a home gym, playroom, or media room. Hardwood floors throughout, central A/C, natural gas heating, and an attached two-car garage. Lovingly cared for and thoughtfully updated, this turn-key home is ready for its next chapter.
For sale
$1,150,000
3 Cathy Rd, Burlington, MA 01803
4beds
2,392sqft
Single Family Residence
Built in 1963
0.46 Acres Lot
$1,129,800 Zestimate®
$481/sqft
$-- HOA
What's special
Natural gas heatingPrivate rear deckAttached two-car garageSpacious family roomFormal dining roomComfortable master retreatHardwood floors throughout
- 4 days |
- 1,281 |
- 65 |
Zillow last checked:
Listing updated:
Listed by:
Alina Wang Team 617-678-2405,
Coldwell Banker Realty - Lexington 781-862-2600
Source: MLS PIN,MLS#: 73562218
Facts & features
Interior
Bedrooms & bathrooms
- Bedrooms: 4
- Bathrooms: 4
- Full bathrooms: 3
- 1/2 bathrooms: 1
Primary bedroom
- Features: Bathroom - Full, Closet, Flooring - Hardwood
- Level: First
Bedroom 2
- Features: Closet, Flooring - Hardwood
- Level: First
Bedroom 3
- Features: Closet, Flooring - Hardwood
- Level: First
Bedroom 4
- Features: Closet, Flooring - Hardwood
- Level: First
Bathroom 1
- Features: Bathroom - Full, Bathroom - Double Vanity/Sink, Bathroom - Tiled With Shower Stall
- Level: First
Bathroom 2
- Features: Bathroom - Full, Bathroom - Tiled With Tub & Shower
- Level: First
Bathroom 3
- Features: Bathroom - Full, Bathroom - Tiled With Shower Stall
- Level: Basement
Dining room
- Features: Flooring - Hardwood, Lighting - Pendant
- Level: First
Family room
- Features: Flooring - Hardwood, Deck - Exterior, Exterior Access
- Level: First
Kitchen
- Features: Flooring - Stone/Ceramic Tile, Countertops - Stone/Granite/Solid, Kitchen Island, Recessed Lighting, Stainless Steel Appliances, Lighting - Overhead
- Level: First
Living room
- Features: Closet, Flooring - Hardwood, Open Floorplan, Breezeway
- Level: First
Heating
- Baseboard, Natural Gas
Cooling
- Central Air
Appliances
- Included: Gas Water Heater, Range, Dishwasher, Disposal, Trash Compactor, Refrigerator, Washer, Dryer
- Laundry: Bathroom - Half, Flooring - Stone/Ceramic Tile, First Floor, Gas Dryer Hookup
Features
- Bathroom - Half, Bathroom
- Flooring: Tile, Hardwood, Flooring - Stone/Ceramic Tile
- Doors: Insulated Doors
- Windows: Insulated Windows
- Basement: Full,Partially Finished
- Number of fireplaces: 2
- Fireplace features: Living Room
Interior area
- Total structure area: 2,392
- Total interior livable area: 2,392 sqft
- Finished area above ground: 2,392
- Finished area below ground: 2,392
Property
Parking
- Total spaces: 6
- Parking features: Attached, Paved Drive, Off Street, Paved
- Attached garage spaces: 2
- Uncovered spaces: 4
Features
- Patio & porch: Deck - Vinyl
- Exterior features: Deck - Vinyl
Lot
- Size: 0.46 Acres
- Features: Corner Lot, Level
Details
- Parcel number: M:0008 B:0125 L:0000,389829
- Zoning: RO
Construction
Type & style
- Home type: SingleFamily
- Architectural style: Ranch
- Property subtype: Single Family Residence
Materials
- Frame
- Foundation: Concrete Perimeter
- Roof: Shingle
Condition
- Year built: 1963
Utilities & green energy
- Electric: 200+ Amp Service
- Sewer: Public Sewer
- Water: Public
- Utilities for property: for Electric Range, for Gas Dryer
Community & HOA
Community
- Features: Shopping, Tennis Court(s), Park, Walk/Jog Trails, Medical Facility, Laundromat, Conservation Area, Highway Access, Public School
HOA
- Has HOA: No
Location
- Region: Burlington
Financial & listing details
- Price per square foot: $481/sqft
- Tax assessed value: $850,700
- Annual tax amount: $7,393
- Date on market: 8/11/2026
Estimated market value
$1,129,800
$1.07M - $1.19M
$4,771/mo
Price history
| Date | Event | Price |
|---|---|---|
| 8/12/2026 | Listed for sale | $1,150,000+71.8%$481/sqft |
Source: MLS PIN #73562218 Report a problem | ||
| 8/23/2019 | Sold | $669,500-2.2%$280/sqft |
Source: Public Record Report a problem | ||
| 7/11/2019 | Pending sale | $684,500$286/sqft |
Source: Elite Realty Experts, LLC #72521127 Report a problem | ||
| 6/26/2019 | Price change | $684,500-4.2%$286/sqft |
Source: Elite Realty Experts, LLC #72521127 Report a problem | ||
| 6/19/2019 | Listed for sale | $714,500+206.7%$299/sqft |
Source: Elite Realty Experts, LLC #72521127 Report a problem | ||
| 10/16/1996 | Sold | $233,000$97/sqft |
Source: Public Record Report a problem | ||
Public tax history
| Year | Property taxes | Tax assessment |
|---|---|---|
| 2025 | $7,064 +4.9% | $815,700 +8.3% |
| 2024 | $6,732 +3.5% | $753,000 +8.8% |
| 2023 | $6,505 +1.3% | $692,000 +7.2% |
| 2022 | $6,424 +4.7% | $645,600 +4.7% |
| 2021 | $6,135 +3.2% | $616,600 |
| 2020 | $5,944 +8.6% | $616,600 +18.1% |
| 2019 | $5,472 +3% | $522,100 +4.3% |
| 2017 | $5,315 +2.1% | $500,500 +10.2% |
| 2016 | $5,206 +1% | $454,300 |
| 2015 | $5,156 -0.9% | $454,300 +4.8% |
| 2014 | $5,203 +3.9% | $433,600 +2.6% |
| 2013 | $5,009 +2.4% | $422,700 -0.2% |
| 2012 | $4,893 +2.6% | $423,600 +2.1% |
| 2011 | $4,771 -0.3% | $414,900 -5.5% |
| 2010 | $4,787 +4.1% | $439,200 -5.4% |
| 2009 | $4,599 +6.2% | $464,500 +3% |
| 2008 | $4,331 +0.6% | $451,100 -3.6% |
| 2007 | $4,307 +4.4% | $468,100 +2.1% |
| 2006 | $4,127 +28.3% | $458,500 +15.5% |
| 2005 | $3,216 +4.5% | $397,000 +4.5% |
| 2004 | $3,078 +5.3% | $380,000 +6.6% |
| 2003 | $2,923 -8.7% | $356,500 +1.4% |
| 2002 | $3,200 +6.6% | $351,600 +27.6% |
| 1999 | $3,003 | $275,500 |
Find assessor info on the county website
Monthly payment
Est. payment
Payment breakdown
Explore the cost of this home by adjusting the details. Changes won't be saved.Climate risks
Neighborhood: 01803
Nearby schools
GreatSchools rating
- 7/10Fox Hill Elementary SchoolGrades: K-5Distance: 0.5 mi
- 8/10Marshall Simonds Middle SchoolGrades: 6-8Distance: 2.1 mi
- 7/10Burlington High SchoolGrades: PK,9-12Distance: 2.3 mi
Schools provided by the listing agent
- Elementary: Fox Hill Elementary School
- Middle: Marshall Simonds Middle School
- High: Burlington High
Source: MLS PIN. This data may not be complete. We recommend contacting the local school district to confirm school assignments for this home.
- $790,2003 bd1 ba1.5k sqft27 Sarah St, Burlington, MA 01803Off Market
- $1,711,0004 bd4 ba4.5k sqft3 A Cathy Rd, Burlington, MA 01803Off Market
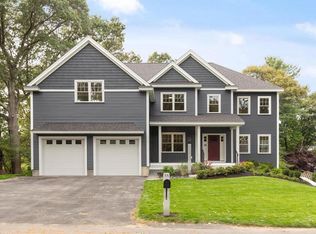
- $873,0004 bd2 ba2.5k sqft12 Cathy Rd, Burlington, MA 01803Sold
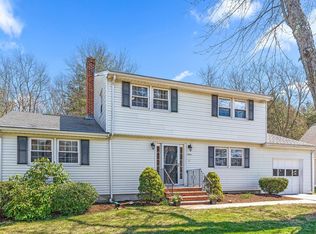
- $795,0004 bd2 ba2.1k sqft25 Sarah St, Burlington, MA 01803Sold
- $1,012,3004 bd2 ba2.2k sqft10 Cathy Rd, Burlington, MA 01803Off Market
- $961,7004 bd2 ba2k sqft8 Cathy Rd, Burlington, MA 01803Off Market
- $1,074,8004 bd2 ba2.3k sqft30 Sarah St, Burlington, MA 01803Off Market
- $1,157,8004 bd2 ba2.9k sqft1 Cathy Rd, Burlington, MA 01803Off Market
A local agent can set up tours, give advice and negotiate with sellers.
A local lender can help you make sure your offer is ready when you are.
Similar homes
- $989,0005 bd3 ba3.1k sqft10 Locust St, Burlington, MA 01803For Sale
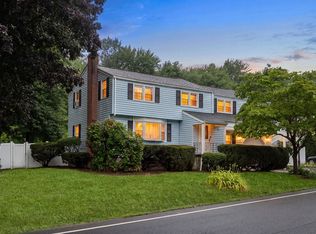 MLS ID #73547139, Frances M. Allegra, Gibson Sotheby's International Realty. MLS PIN
 - $1,148,0004 bd3 ba1.9k sqft200 South Rd, Bedford, MA 01730For Sale
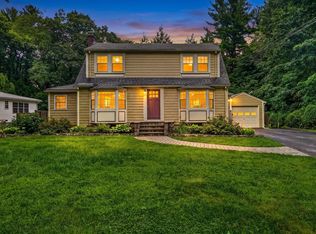 MLS ID #73559435, Team Suzanne and Company, Compass. MLS PIN
 - $969,9004 bd2 ba2.7k sqft299 Concord Rd, Bedford, MA 01730For Sale
 MLS ID #73561890, Vanessa Valido, Fiv Realty Co.. MLS PIN
 - $649,0003 bd2 ba1.4k sqft70 Muller Rd, Burlington, MA 01803For Sale
 MLS ID #73561573, Andersen Group Realty, Keller Williams Realty Boston Northwest. MLS PIN
 - $1,100,0004 bd3 ba3.2k sqft111 Chestnut St, Wilmington, MA 01887For SaleMLS ID #73527464, Jeanette Tighe, EXIT Premier Real Estate. MLS PIN
- $1,149,0004 bd4 ba2.8k sqft28 Beechwood Ave, Sudbury, MA 01776For SaleMLS ID #73562215, The Semple & Hettrich Team, Coldwell Banker Realty - Sudbury. MLS PIN
- $899,9904 bd2 ba2.7k sqft8 Grace Rd, Woburn, MA 01801For SaleMLS ID #73560771, Wendy Wang, Downtown Boston Real Estate, LLC. MLS PIN
- $1,199,9004 bd3 ba2.6k sqft430 Heald Rd, Carlisle, MA 01741For SaleMLS ID #73537129, The Laura Baliestiero Team, Coldwell Banker Realty - Concord. MLS PIN
- $1,145,0005 bd3 ba3.1k sqft289 Concord Rd, Bedford, MA 01730For SaleMLS ID #73533916, Diane Cadogan Hughes, Barrett Sotheby's International Realty. MLS PIN
- $1,250,0004 bd3 ba2.7k sqft25 4th Ave, Billerica, MA 01821For SaleMLS ID #73547332, Matthew Brownrigg, Lamacchia Realty, Inc.. MLS PIN
- $850,0004 bd3 ba2.1k sqft5 Strawberry Ln, Billerica, MA 01821For SaleMLS ID #73558722, Stig Bergquist, Keller Williams Realty. MLS PIN
- $1,200,0004 bd2 ba2.8k sqft79 Orange St, Reading, MA 01867For SaleMLS ID #73537182, The Kennedy Team, Classified Realty Group. MLS PIN
- $999,9994 bd3 ba2.9k sqft230 North St, Tewksbury, MA 01876For SaleMLS ID #73543248, Eulice Baez, Keller Williams Realty. MLS PIN
- $1,150,0004 bd4 ba3k sqft22 McRayne Hill Rd, Billerica, MA 01821For SaleMLS ID #73510396, Paul Dunton, RE/MAX Triumph Realty. MLS PIN
- $1,262,0005 bd3 ba3.2k sqft106 Concord Rd, Bedford, MA 01730For SaleMLS ID #73556281, Team Suzanne and Company, Compass. MLS PIN
- $979,0003 bd3 ba2.2k sqft25 Indian Hill Rd, Woburn, MA 01801For SaleMLS ID #73547408, Joanne Mulkerin, J. Mulkerin Realty. MLS PIN
- $1,390,0004 bd4 ba3k sqft72 Alpine Way, Tyngsboro, MA 01879For SaleMLS ID #73561805, Susanna Corriveau, Coldwell Banker Realty - Boston. MLS PIN
- $925,0004 bd4 ba3.3k sqft98 Park Ave, Wilmington, MA 01887For SaleMLS ID #73544378, The Tabassi Team, RE/MAX Partners Relocation. MLS PIN
- $1,299,0004 bd3 ba2.8k sqft21 Wayland Hills Rd, Wayland, MA 01778For SaleMLS ID #73559923, Guozhen Dong, Keller Williams Realty-Merrimack. MLS PIN
- $749,9003 bd3 ba1.5k sqft38 Ruthellen Rd, Chelmsford, MA 01824For SaleMLS ID #73562408, Alina Wang Team, Coldwell Banker Realty - Lexington. MLS PIN
