Come & live the dream! Over 24 acres of flat usable land with a beautiful, remodeled, craftsman farm house in a rural setting yet located just 7 miles from the the heart of downtown Spokane. A large 50' x 30' (apprx.) shop (with heat) and a 50' x 40' (apprx) barn (with horse stalls power & water) are also included on the property. The property is fenced and cross fenced for horses or livestock and the mix of grassland and trees makes for absolutely gorgeous views out of your back door. The kitchen was beautifully remodeled and the home has upgraded windows, a huge back deck, sport court/basketball area and a good producing well. With 2 main floor bedrooms plus an office/bedroom and another 2 bedrooms and a bath upstairs this home has room for everyone. Lovingly cared for by the same family for decades this home is ready for your memories! The property will also likely be very valuable development land someday.
Active
$715,000
5707 S Spotted Rd, Spokane, WA 99224
5beds
2baths
2,592sqft
Single Family Residence
Built in 1910
24.43 Acres Lot
$692,400 Zestimate®
$276/sqft
$-- HOA
What's special
Huge back deckUpgraded windows
- 12 days
- 1,184
- 127
Zillow last checked:
Listing updated:
Listed by:
Joel Elgee 509-868-5264,
Avalon 24 Real Estate
Source: SMLS as distributed by MLS GRID,MLS#: 202626618
Facts & features
Interior
Bedrooms & bathrooms
- Bedrooms: 5
- Bathrooms: 2
First floor
- Level: First
Other
- Level: Second
Heating
- Oil, Ductless
Cooling
- Has cooling: Yes
Appliances
- Included: Dishwasher, Refrigerator, Trash Compactor, Washer, Dryer
- Laundry: In Basement
Features
- Windows: Vinyl Frames
- Basement: Full,Partially Finished,Walk-Out Access,Workshop
- Has fireplace: No
Interior area
- Total structure area: 2,592
- Total interior livable area: 2,592 sqft
Property
Parking
- Total spaces: 4
- Parking features: Detached, RV Access/Parking, Garage Door Opener, Oversized
- Garage spaces: 4
Features
- Levels: Two
- Stories: 2
- Fencing: Fenced
- Has view: Yes
- View description: Territorial
Lot
- Size: 24.43 Acres
- Features: Sprinkler - Automatic, Level
Details
- Additional structures: Workshop, Barn(s)
- Parcel number: 24043.9012
- Horse amenities: Barn
Construction
Type & style
- Home type: SingleFamily
- Architectural style: Craftsman
- Property subtype: Single Family Residence
Materials
- Wood Siding
- Roof: Composition
Condition
- New construction: No
- Year built: 1910
Community & HOA
Community
- Subdivision: N/A
HOA
- Has HOA: No
Location
- Region: Spokane
Financial & listing details
- Price per square foot: $276/sqft
- Tax assessed value: $402,040
- Annual tax amount: $4,041
- Date on market: 11/4/2026
- Listing terms: FHA,VA Loan,Conventional,Cash
Estimated market value
$692,400
$658,000 - $727,000
$2,330/mo
Price history
| Date | Event | Price |
|---|---|---|
| 11/4/2026 | Listed for sale | $715,000+537.8%$276/sqft |
Source:  SMLS as distributed by MLS GRID #202626618 Report a problem | ||
| 9/13/1994 | Sold | $112,100$43/sqft |
Source: Agent Provided Report a problem | ||
Public tax history
| Year | Property taxes | Tax assessment |
|---|---|---|
| 2025 | $3,941 -2.5% | $402,040 -2.2% |
| 2024 | $4,041 +10.1% | $410,940 -4.6% |
| 2023 | $3,670 -15.7% | $430,860 -17.1% |
| 2022 | $4,352 +42.6% | $519,690 +23.5% |
| 2021 | $3,053 +2.4% | $420,670 +64.9% |
| 2020 | $2,980 +5.8% | $255,030 +0.4% |
| 2019 | $2,817 | $254,130 +3.9% |
| 2018 | $2,817 -11.6% | $244,530 +7.8% |
| 2017 | $3,188 +19.7% | $226,930 +10% |
| 2016 | $2,664 +4.1% | $206,250 +2.9% |
| 2015 | $2,560 | $200,350 -0.5% |
| 2014 | $2,560 | $201,350 |
| 2013 | $2,560 +4.8% | -- |
| 2011 | $2,443 +3.6% | -- |
| 2010 | $2,359 | -- |
| 2009 | $2,359 +15% | -- |
| 2008 | $2,051 | -- |
| 2007 | $2,051 -74.7% | $200,650 |
| 2005 | $8,091 +390.6% | -- |
| 2004 | $1,649 +0.1% | -- |
| 2003 | $1,647 | -- |
| 2002 | $1,647 -10.6% | -- |
| 2001 | $1,843 -1.5% | $120,500 +1.3% |
| 1999 | $1,872 | $118,900 |
Find assessor info on the county website
Monthly payment
Est. payment
Payment breakdown
Explore the cost of this home by adjusting the details. Changes won't be saved.Climate risks
Neighborhood: Windsor
Nearby schools
Schools provided by the listing agent
- Elementary: Cheney
- Middle: Westwood
- High: Cheney
- District: Cheney
Source: SMLS as distributed by MLS GRID. This data may not be complete. We recommend contacting the local school district to confirm school assignments for this home.

Similar homes
- $660,0004 bd3 ba3.6k sqft5704 S Dorset Rd, Spokane, WA 99224For Sale
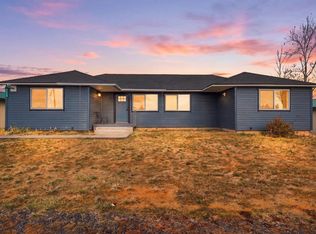 MLS ID #202626377, BethAnn Long, RE/MAX Inland Empire. SMLS as distributed by MLS GRID
- $699,9004 bd3 ba2.8k sqft1415 W Viewmont Rd, Spokane, WA 99224For Sale
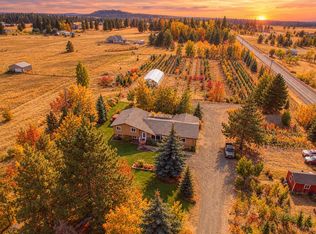 MLS ID #202616978, Melissa Blaine, Coldwell Banker Tomlinson. SMLS as distributed by MLS GRID
- $699,0005 bd2 ba3.3k sqft103 W 25th Ave, Spokane, WA 99203For Sale
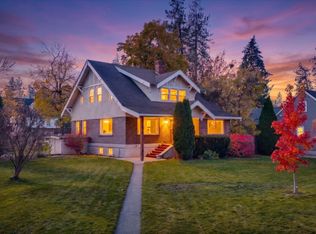 MLS ID #202626747, Patricia O'callaghan, CENTURY 21 Beutler & Associates. SMLS as distributed by MLS GRID
- $580,0003 bd2 ba1.4k sqft1820 W Dogwood Ln, Spokane, WA 99224For Sale
 MLS ID #202625430, Tom Clark, Coldwell Banker Tomlinson. SMLS as distributed by MLS GRID
