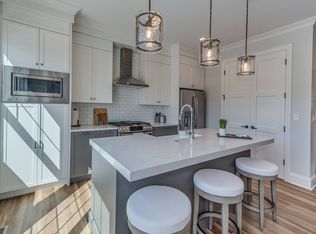
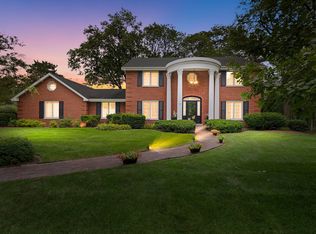
Welcome to 5708 S Grant St, an exceptional 6-bedroom, 5.5-bathroom brick and stone home in Hinsdale, built in 2016. Offering approximately 6,000 square feet of finished living space on a 0.39-acre lot, this home features a kitchen with island, pantry and bar, formal living and dining rooms, a family room, hardwood floors, cathedral and beamed ceilings, and two fireplaces. The finished basement includes a large 50x25 rec room, theatre room, a sixth bedroom and full bath. The primary suite offers a tub, separate shower and large walk-in closet. Additional highlights include second-floor laundry, a mud room, central air, gas forced-air heat, an attached 3-car garage with openers, a concrete driveway, and a large backyard with fruit trees. Conveniently located within walking distance of Robbins Park, shopping and the Metra station, and served by Elm Elementary, Hinsdale Middle School and Hinsdale Central High School. No pets. Non-smoking. Available now.
Available now. No pets. Non-smoking property. Please inquire for lease duration and additional terms.
House for rent
Single family residence
Available now
No pets
Air conditioner, central air
In unit laundry
Attached garage parking
Fireplace, forced air
What's special
Two fireplacesFinished basementFamily roomTheatre roomMud roomCathedral and beamed ceilingsSecond-floor laundry
- 5 days |
- -- |
- -- |
Zillow last checked:
Listing updated:
Travel times
Facts & features
Interior
Bedrooms & bathrooms
- Bedrooms: 6
- Bathrooms: 6
- Full bathrooms: 5
- 1/2 bathrooms: 1
Heating
- Fireplace, Forced Air
Cooling
- Air Conditioner, Central Air
Appliances
- Included: Dryer, Washer
- Laundry: In Unit
Features
- Walk In Closet
- Flooring: Hardwood
Interior area
- Total interior livable area: 6,000 sqft
Property
Parking
- Parking features: Attached, Garage, Off Street
- Has attached garage: Yes
- Details: Contact manager
Details
- Additional structures: Garage(s)
- Parcel number: 0913103135
Construction
Type & style
- Home type: SingleFamily
- Property subtype: Single Family Residence
Community & HOA
Location
- Region: Hinsdale
Financial & listing details
- Lease term: 1 Year
Nearby apartments for rent


Price history
| Date | Event | Price |
|---|---|---|
| 10/15/2026 | Listed for rent | $7,500$1/sqft |
Source: Zillow Rentals Report a problem | ||
| 6/11/2015 | Sold | $380,000-11.4%$63/sqft |
Source:  MRED as distributed by MLS GRID #08353262 Report a problem | ||
| 5/8/2015 | Pending sale | $429,000$72/sqft |
Source: Coldwell Banker Residential Brokerage - Hinsdale Village #08353262 Report a problem | ||
| 6/18/2014 | Listed for sale | $429,000-10.4%$72/sqft |
Source: Coldwell Banker Residential Brokerage - Hinsdale Village #08353262 Report a problem | ||
| 5/30/2013 | Listed for sale | $479,000+302.5%$80/sqft |
Source: Coldwell Banker Residential Brokerage - Hinsdale Village #08353262 Report a problem | ||
| 1/31/2011 | Sold | $119,000-73.6%$20/sqft |
Source: Public Record Report a problem | ||
| 3/11/2005 | Sold | $450,000$75/sqft |
Source: Public Record Report a problem | ||