Maintained by the same family for 60+ years with loving care. This 3 bedroom 1.5 bath home with a detached garage sits on a nice level lot with a roomy backyard. Don't let the vintage style get in the way - there is lots of potential to update for 2026! And there are major updates done already : Replacement Windows, NEW Architectural Roof w/rubber membrane in 2025, Easy Maintenance Vinyl Siding, Oil Tank & Hot Water Heater <5 yrs. Boiler approx. 10 yrs., Rear Slider <2 yrs., Kitchen Appliances < 5 yrs. The layout flows nicely as you walk into the front door w/a Spacious Fireplaced LR w/Wide Pine Floors & Bay Window to the right, and into the Dining Room and a continuation of Wide Pine. The DR sits right outside the Kitchen w/its parquet floors and young appliances. The Den/Family Rm has wonderful sunlight from the windows and slider. There is also a Half Bath and Laundry on the first floor for great convenience. The second floor offers 3 bedrooms w/Hardwood Floors and a young remodeled Full Bath that is drenched in natural light. Don't Miss this One! Open House Sunday 8/16 12 noon - 2 pm. See you there!
For sale
$599,000
19 Park St, Maynard, MA 01754
3beds
1,356sqft
Single Family Residence
Built in 1908
8,276 Square Feet Lot
$590,900 Zestimate®
$442/sqft
$-- HOA
What's special
Replacement windowsDetached garageRoomy backyardDining roomNice level lotWide pine floorsBay window
- 3 days |
- 366 |
- 24 |
Zillow last checked:
Listing updated:
Listed by:
Karen Russo 508-614-8744,
Coldwell Banker Realty - Worcester 508-795-7500
Source: MLS PIN,MLS#: 73562780
Facts & features
Interior
Bedrooms & bathrooms
- Bedrooms: 3
- Bathrooms: 2
- Full bathrooms: 1
- 1/2 bathrooms: 1
Primary bedroom
- Features: Closet, Flooring - Hardwood
- Level: Second
Bedroom 2
- Features: Closet, Flooring - Hardwood
- Level: Second
Bedroom 3
- Features: Closet, Flooring - Hardwood
- Level: Second
Primary bathroom
- Features: No
Bathroom 1
- Features: Bathroom - Half, Closet, Flooring - Vinyl, Dryer Hookup - Electric, Washer Hookup
- Level: First
Bathroom 2
- Level: Second
Bathroom 3
- Features: Bathroom - Full, Bathroom - Tiled With Tub & Shower, Flooring - Vinyl, Remodeled
Dining room
- Features: Flooring - Wood
- Level: First
Family room
- Features: Flooring - Wall to Wall Carpet, Window(s) - Bay/Bow/Box, Slider
- Level: First
Kitchen
- Features: Flooring - Wood
- Level: First
Living room
- Features: Flooring - Wood, Window(s) - Bay/Bow/Box
- Level: First
Heating
- Central, Baseboard, Oil
Cooling
- None
Appliances
- Included: Water Heater, Range, Refrigerator, Washer, Dryer
- Laundry: First Floor, Electric Dryer Hookup, Washer Hookup
Features
- Flooring: Vinyl / VCT, Carpet, Hardwood
- Doors: Insulated Doors, Storm Door(s)
- Windows: Insulated Windows
- Basement: Full,Interior Entry,Unfinished
- Number of fireplaces: 1
Interior area
- Total structure area: 1,356
- Total interior livable area: 1,356 sqft
- Finished area above ground: 1,356
Property
Parking
- Total spaces: 4
- Parking features: Detached, Oversized, Paved Drive, Off Street, Driveway, Paved
- Garage spaces: 1
- Uncovered spaces: 3
Features
- Exterior features: Rain Gutters
Lot
- Size: 8,276 Square Feet
- Features: Cleared, Level
Details
- Parcel number: 3636580
- Zoning: GR
Construction
Type & style
- Home type: SingleFamily
- Architectural style: Colonial
- Property subtype: Single Family Residence
Materials
- Frame
- Foundation: Stone
- Roof: Shingle
Condition
- Year built: 1908
Utilities & green energy
- Electric: Circuit Breakers
- Sewer: Public Sewer
- Water: Public
- Utilities for property: for Electric Range, for Electric Dryer, Washer Hookup
Community & HOA
HOA
- Has HOA: No
Location
- Region: Maynard
Financial & listing details
- Price per square foot: $442/sqft
- Tax assessed value: $482,100
- Annual tax amount: $8,596
- Date on market: 8/12/2026
- Listing terms: Contract
Estimated market value
$590,900
$561,000 - $620,000
$2,977/mo
Price history
| Date | Event | Price |
|---|---|---|
| 8/12/2026 | Listed for sale | $599,000$442/sqft |
Source: MLS PIN #73562780 Report a problem | ||
Public tax history
| Year | Property taxes | Tax assessment |
|---|---|---|
| 2025 | $8,596 +7% | $482,100 +7.3% |
| 2024 | $8,030 +0.6% | $449,100 +6.7% |
| 2023 | $7,986 +2% | $421,000 +10.4% |
| 2022 | $7,828 +2.4% | $381,500 +0.5% |
| 2021 | $7,647 +3% | $379,500 +5.5% |
| 2020 | $7,426 +1.7% | $359,800 +3.7% |
| 2019 | $7,303 +6.2% | $347,100 +14.3% |
| 2018 | $6,876 +2.9% | $303,700 |
| 2017 | $6,684 +3.6% | $303,700 |
| 2016 | $6,454 +4.8% | $303,700 +10% |
| 2015 | $6,160 +1.9% | $276,100 +1.8% |
| 2014 | $6,045 +6.4% | $271,200 -4.3% |
| 2013 | $5,684 +5.5% | $283,500 -2.9% |
| 2012 | $5,389 +4% | $292,100 -1.4% |
| 2011 | $5,182 +5.6% | $296,100 -0.9% |
| 2010 | $4,905 +6.4% | $298,900 -5.9% |
| 2009 | $4,608 +3.4% | $317,600 -5% |
| 2008 | $4,456 +4.5% | $334,300 |
| 2007 | $4,266 +3.6% | $334,300 +4.9% |
| 2006 | $4,116 +12.9% | $318,800 +15.1% |
| 2005 | $3,645 +1.1% | $277,000 -0.3% |
| 2004 | $3,604 +13% | $277,900 +52.2% |
| 2003 | $3,188 -7.2% | $182,600 |
| 2001 | $3,435 +29.3% | $182,600 +23.4% |
| 2000 | $2,657 +10.3% | $148,000 +10% |
| 1998 | $2,408 | $134,500 |
Find assessor info on the county website
Monthly payment
Est. payment
Payment breakdown
Explore the cost of this home by adjusting the details. Changes won't be saved.Climate risks
Neighborhood: 01754
Nearby schools
GreatSchools rating
- 4/10Green Meadow SchoolGrades: PK-3Distance: 0.2 mi
- 6/10Fowler SchoolGrades: 4-8Distance: 0.4 mi
- 8/10Maynard High SchoolGrades: 9-12Distance: 0.3 mi
- $585,2003 bd1 ba1.4k sqft17 Park St, Maynard, MA 01754Off Market
- $493,8002 bd2 ba1.1k sqft23 Park St, Maynard, MA 01754Off Market
- $676,30010 bd3 ba2.5k sqft14 Park St #16, Maynard, MA 01754Off Market
- $--2 bd1 ba1k sqft6 Burnside St #4, Maynard, MA 01754Off Market
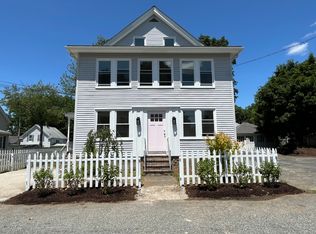
- $--2 bd1 ba1k sqft4 Burnside St #4, Maynard, MA 01754Off Market
- $--2 bd1 ba1k sqft4 Burnside St #6, Maynard, MA 01754Off Market
- $599,7003 bd1 ba1.1k sqft2 Burnside St, Maynard, MA 01754Off Market
- $521,0002 bd1 ba1k sqft4-6 Burnside St, Maynard, MA 01754Off Market
A local agent can set up tours, give advice and negotiate with sellers.
Similar homes
- $589,9003 bd1 ba1.2k sqft7-7 Beacon St #A, Maynard, MA 01754For Sale
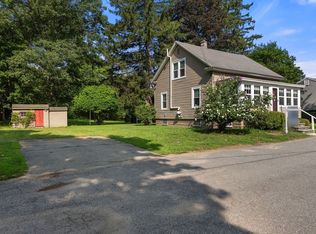 MLS ID #73562802, Lauren Tetreault, Coldwell Banker Realty - Concord. MLS PIN
 - $625,0003 bd2 ba1.5k sqft9 Parmenter Ave, Maynard, MA 01754For Sale
 MLS ID #73563264, Heather Murphy & Team, Keller Williams Realty Boston Northwest. MLS PIN
 - $539,0003 bd1 ba1k sqft15 Elm Ct, Maynard, MA 01754For Sale
 MLS ID #73559557, Joshua Molk, John E. Murphy. MLS PIN
 - $464,9003 bd2 ba1.8k sqft204 Great Rd, Maynard, MA 01754For Sale
 MLS ID #73560991, Michael DelGreco, Elite Realty Partners LLC. MLS PIN
 - $684,9003 bd2 ba1.5k sqft10 Concord St, Maynard, MA 01754For SaleMLS ID #73507571, Pamela Bakaysa Conway, Coldwell Banker Realty - Leominster. MLS PIN
- $550,0003 bd1 ba1.7k sqft89 Powder Mill Rd, Maynard, MA 01754For SaleMLS ID #73555961, Kimberley Tufts, eXp Realty LLC - Corporate Office. MLS PIN
- $489,0002 bd2 ba1.2k sqft59 Waltham St, Maynard, MA 01754For SaleMLS ID #73554762, Geraldine Wilcox, Barrett Sotheby's International Realty. MLS PIN
- $625,0003 bd2 ba1.4k sqft1 Plant Ave, Hudson, MA 01749For SaleMLS ID #73563144, Lisa Veo Perry, Bridge Realty. MLS PIN
- $579,9003 bd1 ba1.3k sqft214 School St, Acton, MA 01720For SaleMLS ID #73562485, Cheryl Burgoyne, Central Mass Real Estate. MLS PIN
- $579,9003 bd2 ba1k sqft110 Fort Meadow Dr, Hudson, MA 01749For SaleMLS ID #73561705, Elizabeth Dorval, REMAX Executive Realty. MLS PIN
- $649,9993 bd3 ba1.6k sqftFort Pond Brook Condominum, Acton, MA 01720For SaleMLS ID #73563578, Rebecca Koulalis, Redfin Corp.. MLS PIN
- $619,0004 bd2 ba1.9k sqft638 Pleasant St, Marlborough, MA 01752For SaleMLS ID #73563015, Michelle Gillespie, Keller Williams Pinnacle MetroWest. MLS PIN
- $795,0003 bd2 ba1.6k sqft13 Shore Ave, Maynard, MA 01754For SaleMLS ID #73548090, Diane Hughes Valente, Keller Williams Realty. MLS PIN
- $749,0003 bd2 ba1.9k sqft25 Mockingbird Ln, Maynard, MA 01754For SaleMLS ID #73550594, S. Elaine McDonald, REMAX Executive Realty. MLS PIN
- $599,9003 bd1 ba1.5k sqft83 Simpson Dr, Framingham, MA 01701For SaleMLS ID #73562494, Katelyn E. Sullivan, Coldwell Banker Realty - Boston. MLS PIN
- $569,0002 bd1 ba1.1k sqft15 Bolton Rd, Harvard, MA 01451For SaleMLS ID #73563920, Derek Greene, The Greene Realty Group. MLS PIN
- $649,0003 bd2 ba2k sqft5 Main St, Acton, MA 01720For SaleMLS ID #73553080, Laura Rakauskas, Berkshire Hathaway HomeServices Commonwealth Real Estate. MLS PIN
- $665,0003 bd2 ba1.4k sqft11 Mary Agnes Rd, Framingham, MA 01701For SaleMLS ID #73562223, Michael Hunter, The Hunter Group. MLS PIN
- $669,0004 bd3 ba1.8k sqft59 Eaton Rd, Framingham, MA 01701For SaleMLS ID #73563148, Mark McGowan, Redfin Corp.. MLS PIN
- $529,0004 bd1 ba1.5k sqft96 Washington St, Hudson, MA 01749For Sale By Owner
