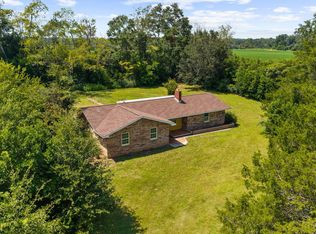
Welcome to peaceful country living just minutes from the charming town of Malone, Florida. Nestled in a quiet rural setting beneath beautiful mature pecan trees, this inviting 3-bedroom, 2-bath home offers the perfect blend of comfort, privacy, and outdoor enjoyment. Inside, you'll find a spacious layout featuring a large living room, a formal living room, and an open-concept kitchen, dining, and living area complete with granite countertops--ideal for everyday living and entertaining. A wood-burning fireplace adds warmth and character to the living space, creating the perfect spot to gather with family and friends. The oversized laundry room provides abundant space for multiple deep freezers, extra storage, or a hobby area. Both bathrooms have been upgraded, adding a fresh and modern touch to the home. Step outside and enjoy everything this property has to offer. A large front deck welcomes you home, while the fenced yard surrounding the home provides a safe place for pets to roam. Garden enthusiasts will love the separate fenced garden area with established fruit trees and raised beds, perfect for growing your own fresh produce. The property also features two functional wells, with one dedicated to the home and a second well providing water for the garden. The outdoor living spaces are just as inviting as the inside. Relax on the covered back porch or enjoy the enclosed back porch, which is perfect for plants, pets, or creating your own peaceful sunroom. A large carport provides convenient covered parking, while the utility shed offers additional storage for tools, lawn equipment, and outdoor essentials. This property truly offers the best of indoor and outdoor country living, with plenty of room for pets, gardening, entertaining, and simply enjoying the peace and quiet of rural life. If you're looking for a comfortable home with practical features, mature pecan trees, generous outdoor spaces, and plenty of country charm, this Malone property is ready to welcome you home.
For sale
$229,000
5709 Grove Rd, Bascom, FL 32423
3beds
1,662sqft
Single Family Residence
Built in 1946
3 Acres Lot
$-- Zestimate®
$138/sqft
$-- HOA
What's special
Fenced yardLarge carportGranite countertopsTwo functional wellsUtility shedLarge front deckOversized laundry room
- 49 days
- 653
- 95
Zillow last checked:
Listing updated:
Listed by:
Joelle E Roberts 850-557-0120,
Florida Showcase Realty, LLC
Source: CPAR,MLS#: 793556 Originating MLS: Central Panhandle Association of REALTORS
Originating MLS: Central Panhandle Association of REALTORSFacts & features
Interior
Bedrooms & bathrooms
- Bedrooms: 3
- Bathrooms: 2
- Full bathrooms: 2
Rooms
- Room types: Bedroom, Full Bath, Garage, Kitchen, Living Room, Primary Bathroom, Primary Bedroom, Other, Porch, Sunroom, Utility Room
Primary bedroom
- Level: First
- Dimensions: 21.11 x 14.8
Bedroom
- Level: First
- Dimensions: 9.1 x 10
Bedroom
- Level: First
- Dimensions: 13.9 x 13.1
Primary bathroom
- Level: First
- Dimensions: 13.3 x 8
Other
- Level: First
- Dimensions: 7.5 x 5.9
Garage
- Level: First
- Dimensions: 19.8 x 24.6
Kitchen
- Level: First
- Dimensions: 13.4 x 9.1
Living room
- Level: First
- Dimensions: 18.4 x 20.3
Living room
- Description: Formal Living Room
- Level: First
- Dimensions: 13.5 x 13.1
Other
- Description: Dining Area
- Level: First
- Dimensions: 15 x 6.11
Porch
- Description: Back Patio
- Level: First
- Dimensions: 21.4 x 10.4
Porch
- Description: Front Porch
- Level: First
- Dimensions: 27.9 x 18.9
Sunroom
- Level: First
- Dimensions: 29.1 x 8.1
Utility room
- Level: First
- Dimensions: 17.3 x 13.11
Heating
- Central, Fireplace(s)
Cooling
- Central Air, Ceiling Fan(s)
Appliances
- Included: Gas Range, Gas Water Heater
Features
- Main Level Primary, Sitting Area in Primary, Shower Only, Utility Room
Interior area
- Total structure area: 1,662
- Total interior livable area: 1,662 sqft
Property
Parking
- Total spaces: 2
- Covered spaces: 2
Features
- Patio & porch: Deck, Covered, Patio
- Exterior features: Covered Patio
- Fencing: Chain Link,Fenced,Partial
Lot
- Size: 3 Acres
- Dimensions: 475 x 275
- Features: Paved
Details
- Additional structures: Shed(s)
- Parcel number: 277N09000000200000
- Zoning description: Resid Single Family
Construction
Type & style
- Home type: SingleFamily
- Architectural style: Traditional
- Property subtype: Single Family Residence
Materials
- Wood Siding
- Roof: Metal
Condition
- New construction: No
- Year built: 1946
Community & HOA
Community
- Features: Short Term Rental Allowed
- Subdivision: No Named Subdivision
HOA
- Has HOA: No
Location
- Region: Bascom
Financial & listing details
- Price per square foot: $138/sqft
- Tax assessed value: $99,732
- Annual tax amount: $423
- Date on market: 8/4/2026
Estimated market value
Not available
Estimated sales range
Not available
Not available
Price history
| Date | Event | Price |
|---|---|---|
| 8/4/2026 | Listed for sale | $229,000$138/sqft |
Source:  CPAR #793556 Report a problem CPAR #793556 Report a problem | ||
Public tax history
| Year | Property taxes | Tax assessment |
|---|---|---|
| 2025 | $423 +2.1% | $66,701 +2.9% |
| 2024 | $414 +4.8% | $64,821 +3% |
| 2023 | $395 +8.7% | $62,933 +3% |
| 2022 | $364 -1.8% | $61,100 +3% |
| 2021 | $371 -1.7% | $59,320 +1.4% |
| 2020 | $377 -5.2% | $58,501 -0.3% |
| 2019 | $398 -1.5% | $58,650 -1.7% |
| 2018 | $403 -0.9% | $59,641 -0.8% |
| 2017 | $407 | $60,133 +0.8% |
| 2016 | $407 +3% | $59,641 +0.7% |
| 2015 | $395 -2.7% | $59,226 +0.8% |
| 2014 | $406 | $58,756 +1.5% |
| 2013 | -- | $57,888 +1.7% |
| 2012 | -- | $56,920 +3% |
| 2011 | -- | $55,262 +1.5% |
| 2010 | -- | $54,445 +2.7% |
| 2009 | -- | $53,014 -2.8% |
| 2008 | -- | $54,550 +6.1% |
| 2007 | -- | $51,418 +2.5% |
| 2006 | -- | $50,164 -37.9% |
| 2005 | -- | $80,737 +74.2% |
| 2004 | -- | $46,347 +1.9% |
| 2003 | -- | $45,483 -0.6% |
| 2002 | -- | $45,750 +4.6% |
| 2001 | -- | $43,718 +3% |
| 2000 | -- | $42,445 |
Find assessor info on the county website
Monthly payment
Est. payment
Payment breakdown
Explore the cost of this home by adjusting the details. Changes won't be saved.Climate risks
Neighborhood: 32423
Nearby schools
Similar homes
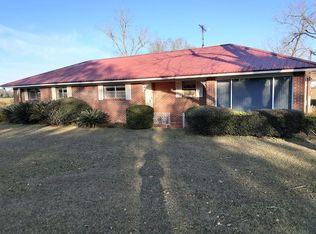
- $234,5003 bd2 ba2k sqft4583 Dickson Rd, Greenwood, FL 32443For Sale
 MLS ID #775614, Debbie Roney Smith. CPAR
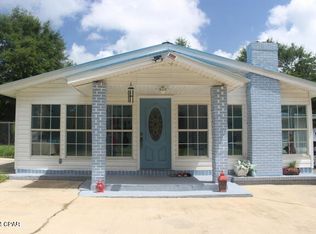
 - $175,0003 bd2 ba1.2k sqft5728 Snowhill Rd, Malone, FL 32445For Sale
 MLS ID #795392, Dana L Panichella. CPAR
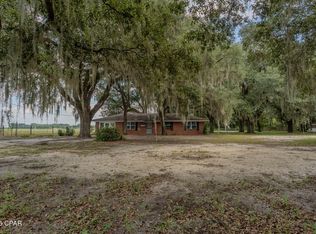
 - $215,0004 bd3 ba2.2k sqft5184 13th Ave, Malone, FL 32445For Sale
 MLS ID #790087, Rebecca Robinson. CPAR
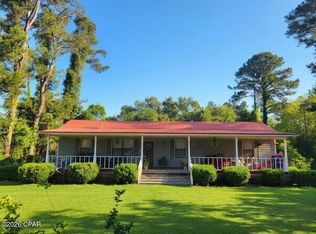
 - $299,0003 bd2 ba2k sqft5953 Deerwood Dr, Malone, FL 32445For Sale
 MLS ID #794833, Jessica L Wilson. CPAR
