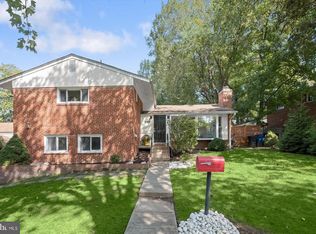
There's a reason this house is hard to leave. Mornings start on the covered front porch of this 1949 painted-brick Colonial, set on a quiet, tree-lined street in close-in Bethesda. The home's best feature is the main-level primary suite: a true retreat with skylights, ductless heating and cooling, and a spa-style bath with a glass-enclosed subway-tile shower, so you can live comfortably on one floor. Sunlight fills the rooms and the hardwood floors glow. The living room is built around a working fireplace and opens straight out to the deck. The dining room still has its arched built-in china cabinet, a detail you won't find in newer homes, and it flows into a bright white kitchen with granite counters, stainless appliances and a breakfast bar where everyone ends up gathering. Upstairs, three more bedrooms with hardwood floors share a full hall bath. The finished lower level adds a big recreation room, laundry and a storage room lined with built-in shelving. Out back, the deck looks over a deep, fully fenced yard shaded by mature trees. The big-ticket items are done: roof (2022), heat pump (2023) and water heater (2021). Downtown Bethesda's restaurants, shops and Metro are about 1.5 miles away, NIH is about 1.4 miles and Walter Reed National Military Medical Center is about 2 miles, so the commute is short and evenings are yours. Bradley Hills ES, Pyle MS and Whitman HS.
For sale
$1,050,000
5709 Northfield Rd, Bethesda, MD 20817
4beds
2,122sqft
Single Family Residence
Built in 1949
5,821 Square Feet Lot
$1,029,900 Zestimate®
$495/sqft
$-- HOA
What's special
Quiet tree-lined streetPainted-brick colonialArched built-in china cabinetDeep fully fenced yardSunlight fills the roomsHardwood floors glowBreakfast bar
- 4 days
- 160
- 22
Likely to sell faster than
Zillow last checked:
Listing updated:
Listed by:
Dave Kolakowski 301-445-8525,
Real Broker, LLC 8504500442
Source: Bright MLS,MLS#: MDMC2259464
Facts & features
Interior
Bedrooms & bathrooms
- Bedrooms: 4
- Bathrooms: 3
- Full bathrooms: 2
- 1/2 bathrooms: 1
- Main level bathrooms: 2
- Main level bedrooms: 1
Basement
- Area: 667
Heating
- Forced Air, Electric
Cooling
- Ductless, Electric
Appliances
- Included: Gas Water Heater
Features
- Basement: Full,Partially Finished
- Number of fireplaces: 1
Interior area
- Total structure area: 2,289
- Total interior livable area: 2,122 sqft
- Finished area above ground: 1,622
- Finished area below ground: 500
Video & virtual tour
Property
Parking
- Parking features: On Street
- Has uncovered spaces: Yes
Accessibility
- Accessibility features: None
Features
- Levels: Two
- Stories: 2
- Pool features: None
Lot
- Size: 5,821 Square Feet
Details
- Additional structures: Above Grade, Below Grade
- Parcel number: 160700494852
- Zoning: R60
- Special conditions: Standard
Construction
Type & style
- Home type: SingleFamily
- Architectural style: Colonial
- Property subtype: Single Family Residence
Materials
- Brick, Fiberglass Siding
- Foundation: Block
Condition
- New construction: No
- Year built: 1949
Utilities & green energy
- Electric: 110 Volts
- Sewer: Public Sewer
- Water: Public
Community & HOA
Community
- Subdivision: Greenwich Forest
HOA
- Has HOA: No
Location
- Region: Bethesda
Financial & listing details
- Price per square foot: $495/sqft
- Tax assessed value: $1,107,167
- Annual tax amount: $13,527
- Date on market: 10/8/2026
- Listing agreement: Exclusive Right To Sell
- Ownership: Fee Simple
Estimated market value
$1,029,900
$978,000 - $1.08M
$4,205/mo
Price history
| Date | Event | Price |
|---|---|---|
| 10/10/2026 | Listed for sale | $1,050,000+23.5%$495/sqft |
Source:  Bright MLS #MDMC2259464 Report a problem Bright MLS #MDMC2259464 Report a problem | ||
| 5/14/2021 | Sold | $850,000-5%$401/sqft |
Source: Public Record Report a problem | ||
| 6/23/2018 | Listing removed | $3,325$2/sqft |
Source: Allied Realty #1001869818 Report a problem | ||
| 6/14/2018 | Listed for rent | $3,325+2.3%$2/sqft |
Source: Allied Realty #1001869818 Report a problem | ||
| 7/1/2017 | Listing removed | $3,250$2/sqft |
Source: Allied Realty #MC9988813 Report a problem | ||
| 6/27/2017 | Listed for rent | $3,250+2.4%$2/sqft |
Source: Allied Realty #MC9988813 Report a problem | ||
| 6/27/2017 | Listing removed | $895,000$422/sqft |
Source: Allied Realty #MC9973183 Report a problem | ||
| 6/9/2017 | Price change | $895,000-5.6%$422/sqft |
Source: Allied Realty #MC9973183 Report a problem | ||
| 5/5/2017 | Listed for sale | $948,500$447/sqft |
Source: Allied Realty #MC9938710 Report a problem | ||
| 3/22/2016 | Listing removed | $3,175$1/sqft |
Source: Allied Realty #MC9530999 Report a problem | ||
| 2/20/2016 | Price change | $3,175-3.6%$1/sqft |
Source: Allied Realty #MC9530999 Report a problem | ||
| 12/3/2015 | Listed for rent | $3,295+3.8%$2/sqft |
Source: Allied Realty #MC9530999 Report a problem | ||
| 10/9/2013 | Listing removed | $3,175$1/sqft |
Source: Allied Realty #MC8192508 Report a problem | ||
| 9/28/2013 | Listed for rent | $3,175$1/sqft |
Source: Allied Realty #MC8192508 Report a problem | ||
Public tax history
| Year | Property taxes | Tax assessment |
|---|---|---|
| 2026 | $12,072 +17% | $1,107,167 +15.5% |
| 2025 | $10,319 +10.6% | $958,933 +18.3% |
| 2024 | $9,333 -0.1% | $810,700 |
| 2023 | $9,341 +4.4% | $810,700 |
| 2022 | $8,946 -8.1% | $810,700 -8.2% |
| 2021 | $9,733 +1.6% | $882,800 +1.7% |
| 2020 | $9,580 +3.5% | $868,400 +3.4% |
| 2019 | $9,258 -0.2% | $839,600 |
| 2018 | $9,275 -0.8% | $839,600 +1.7% |
| 2017 | $9,347 +23.4% | $825,567 +1.7% |
| 2016 | $7,573 | $811,533 +1.8% |
| 2015 | $7,573 | $797,500 +5.8% |
| 2014 | $7,573 | $753,567 +6.2% |
| 2013 | -- | $709,633 +6.6% |
| 2012 | -- | $665,700 |
| 2011 | -- | $665,700 |
| 2010 | -- | $665,700 -8.5% |
| 2009 | -- | $727,910 +7.9% |
| 2008 | -- | $674,660 +8.6% |
| 2007 | -- | $621,410 +9.4% |
| 2006 | -- | $568,160 +15.1% |
| 2005 | -- | $493,630 +17.8% |
| 2004 | -- | $419,100 +21.6% |
| 2003 | -- | $344,570 +3.3% |
| 2002 | -- | $333,450 |
| 2001 | -- | $333,450 |
Find assessor info on the county website
Monthly payment
Est. payment
Payment breakdown
Explore the cost of this home by adjusting the details. Changes won't be saved.Climate risks
Neighborhood: 20817
Nearby schools
Schools provided by the listing agent
- Elementary: Bradley Hills
- Middle: Pyle
- High: Walt Whitman
- District: Montgomery County Public Schools
Source: Bright MLS. This data may not be complete. We recommend contacting the local school district to confirm school assignments for this home.
- $1,006,500-- bd1 ba1.7k sqft5711 Northfield Rd, Bethesda, MD 20817Off Market
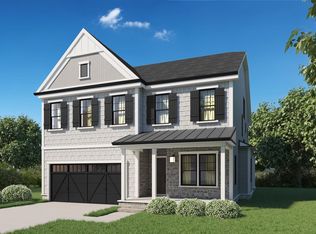
- $2,150,0006 bd6 ba1.7k sqft5707 Northfield Rd, Bethesda, MD 20817New Construction
- $962,300-- bd1 ba1.3k sqft5713 Huntington Pkwy, Bethesda, MD 20817Off Market

- $1,549,0004 bd5 ba3.3k sqft5705 Northfield Rd, Bethesda, MD 20817Sold
Similar homes
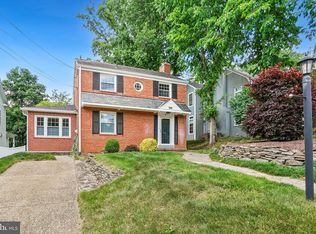
- $1,200,0004 bd3 ba1.8k sqft5617 Glenwood Rd, Bethesda, MD 20817For Sale
 MLS ID #MDMC2258950, Jane Fairweather, Long & Foster Real Estate, Inc.. Bright MLS
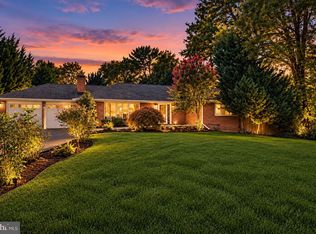
 - $1,199,0005 bd3 ba2.3k sqft7608 Quintana Ct, Bethesda, MD 20817For Sale
 MLS ID #MDMC2259482, Amir Eslaminejad, Compass. Bright MLS
 - $1,099,0004 bd3 ba2.7k sqft5007 Elsmere Pl, Bethesda, MD 20814For Sale
 MLS ID #MDMC2259084, Ms. Jennifer K Sproul, Washington Fine Properties. Bright MLS
 - $1,095,0004 bd4 ba2.4k sqft8901 Melwood Rd, Bethesda, MD 20817For Sale
 MLS ID #MDMC2254878, Carolyn Sappenfield, TTR Sotheby's International Realty. Bright MLS
 - $1,195,0004 bd3 ba2.5k sqft5806 Wilson Ln, Bethesda, MD 20817For SaleMLS ID #MDMC2246148, Anna Mackler, Serhant. Bright MLS
- $830,0004 bd2 ba1.5k sqft8606 Jefferson St, Bethesda, MD 20817AuctionMLS ID #MDMC2258906, Amy Presley, Samson Properties. Bright MLS
- $1,095,0005 bd3 ba2.7k sqft5910 Greentree Rd, Bethesda, MD 20817For SaleMLS ID #MDMC2257628, Jenn Smira, Compass. Bright MLS
- $969,0004 bd3 ba2k sqft6310 Tulsa Ln, Bethesda, MD 20817For SaleMLS ID #MDMC2256226, Ron Sitrin, Long & Foster Real Estate, Inc.. Bright MLS
- $1,145,0003 bd4 ba1.6k sqft5805 Roosevelt St, Bethesda, MD 20817For SaleMLS ID #MDMC2253420, Kathleen Drew, TTR Sotheby's International Realty. Bright MLS
- $999,0004 bd3 ba2.4k sqft6426 Hollins Dr, Bethesda, MD 20817For SaleMLS ID #MDMC2251236, Carol Ramirez, Berkshire Hathaway HomeServices PenFed Realty. Bright MLS
- $1,199,0004 bd3 ba2.3k sqft5701 Radnor Ct, Bethesda, MD 20817For SaleMLS ID #MDMC2251580, Jennifer Drennan, Taylor Properties. Bright MLS
- $1,079,9003 bd3 ba1.8k sqft5711 Wyngate Dr, Bethesda, MD 20817For SaleMLS ID #MDMC2249522, Drew Lowe, Long & Foster Real Estate, Inc.. Bright MLS
- $1,125,0005 bd3 ba2.5k sqft6013 Kingsford Ct, Bethesda, MD 20817For SaleMLS ID #MDMC2251464, Daniel Kotz, Serhant. Bright MLS
- $1,115,0005 bd3 ba1.8k sqft6511 Callander Dr, Bethesda, MD 20817For SaleMLS ID #MDMC2248294, Tony Calkins, Compass. Bright MLS
- $1,175,0004 bd3 ba2.3k sqft6412 Hollins Dr, Bethesda, MD 20817For SaleMLS ID #MDMC2251592, Katie Katzenberger Rubin, Keller Williams Realty Centre. Bright MLS
- $1,025,0004 bd3 ba2.1k sqft5819 Grosvenor Ln, Bethesda, MD 20814For SaleMLS ID #MDMC2255160, John Pi, Evergreen Properties. Bright MLS
- $1,050,0003 bd3 ba1.7k sqft4129 Leland St, Chevy Chase, MD 20815For SaleMLS ID #MDMC2257900, Eric Murtagh, Long & Foster Real Estate, Inc.. Bright MLS
- $1,099,0005 bd3 ba1.9k sqft5517 Huntington Pkwy, Bethesda, MD 20814For SaleMLS ID #MDMC2212232, Yuliia Kryshen, EXP Realty, LLC. Bright MLS
- $1,250,0003 bd4 ba1.8k sqft5908 Cromwell Dr, Bethesda, MD 20816For SaleMLS ID #MDMC2259368, Katherine Martin, TTR Sotheby's International Realty. Bright MLS
