Fresh, open and ready to enjoy, this stately Colonial is beautifully accented by timeless stone details and welcoming curb appeal. A dramatic vaulted entryway sets the tone, leading into freshly painted interiors with soft, neutral finishes and an airy, comfortable feel throughout. The front-to-back living room, separate family room and eat-in kitchen create a natural flow with plenty of space to gather, entertain or simply relax at home. With four bedrooms and two full baths, the flexible layout offers room to grow and adapt to your lifestyle. The primary bedroom includes a generous dressing area that could easily become a spacious walk-in closet or provide an opportunity to expand the primary bath. Outside, the back deck overlooks a private backyard and gorgeous inground pool, creating your own peaceful retreat just beyond the door. Spend the final days of summer poolside, gather with friends for dinner on the deck or settle in for crisp fall evenings surrounded by the changing leaves. A brand-new septic system will be installed prior to closing, adding even more peace of mind to this special home.
For sale
$899,900
14 Pleasant St, North Reading, MA 01864
4beds
2,592sqft
Single Family Residence
Built in 1955
0.35 Acres Lot
$1,017,500 Zestimate®
$347/sqft
$-- HOA
What's special
Timeless stone detailsBack deckPrivate backyardGorgeous inground poolEat-in kitchenSeparate family roomSoft neutral finishes
- 2 days |
- 1,876 |
- 165 |
Zillow last checked:
Listing updated:
Listed by:
The Kennedy Team 617-281-9221,
Classified Realty Group 781-944-1901,
Felicia Giuliano-Kennedy 617-281-9221
Source: MLS PIN,MLS#: 73563413
Facts & features
Interior
Bedrooms & bathrooms
- Bedrooms: 4
- Bathrooms: 2
- Full bathrooms: 2
Primary bedroom
- Features: Vaulted Ceiling(s), Flooring - Wall to Wall Carpet
- Level: Second
- Area: 224
- Dimensions: 16 x 14
Bedroom 2
- Features: Flooring - Wall to Wall Carpet
- Level: Second
- Area: 192
- Dimensions: 16 x 12
Bedroom 3
- Features: Flooring - Wall to Wall Carpet
- Level: Second
- Area: 169
- Dimensions: 13 x 13
Bedroom 4
- Features: Flooring - Wall to Wall Carpet
- Level: Second
- Area: 156
- Dimensions: 13 x 12
Bathroom 1
- Features: Bathroom - Full, Bathroom - With Tub
- Level: First
Bathroom 2
- Features: Bathroom - Full, Bathroom - Tiled With Shower Stall, Bathroom - With Tub, Double Vanity
- Level: Second
Dining room
- Features: Flooring - Hardwood
- Level: First
- Area: 192
- Dimensions: 16 x 12
Family room
- Features: Flooring - Hardwood
- Level: First
- Area: 216
- Dimensions: 18 x 12
Kitchen
- Features: Flooring - Stone/Ceramic Tile, Dining Area, Countertops - Stone/Granite/Solid, Exterior Access
- Level: First
- Area: 156
- Dimensions: 13 x 12
Living room
- Features: Flooring - Hardwood
- Level: First
- Area: 364
- Dimensions: 26 x 14
Heating
- Baseboard, Oil
Cooling
- Central Air
Appliances
- Included: Range, Dishwasher, Microwave, Refrigerator
- Laundry: In Basement, Electric Dryer Hookup, Washer Hookup
Features
- Flooring: Tile, Carpet, Hardwood
- Basement: Full
- Number of fireplaces: 1
- Fireplace features: Family Room
Interior area
- Total structure area: 2,592
- Total interior livable area: 2,592 sqft
- Finished area above ground: 2,592
Property
Parking
- Total spaces: 6
- Parking features: Paved Drive, Off Street
- Uncovered spaces: 6
Features
- Patio & porch: Porch
- Exterior features: Porch, Pool - Inground, Fenced Yard
- Has private pool: Yes
- Pool features: In Ground
- Fencing: Fenced
Lot
- Size: 0.35 Acres
- Features: Wooded
Details
- Parcel number: M:063.0 B:0000 L:0029.0,720976
- Zoning: RA
Construction
Type & style
- Home type: SingleFamily
- Architectural style: Colonial
- Property subtype: Single Family Residence
Materials
- Frame, Stone
- Foundation: Concrete Perimeter
- Roof: Shingle
Condition
- Year built: 1955
Utilities & green energy
- Electric: 200+ Amp Service
- Sewer: Private Sewer
- Water: Public
- Utilities for property: for Electric Range, for Electric Dryer, Washer Hookup
Community & HOA
Community
- Features: Public Transportation, Shopping, Park, Walk/Jog Trails, Laundromat, Conservation Area, Highway Access, House of Worship, Private School, Public School
HOA
- Has HOA: No
Location
- Region: North Reading
Financial & listing details
- Price per square foot: $347/sqft
- Tax assessed value: $762,000
- Annual tax amount: $9,952
- Date on market: 8/13/2026
- Listing terms: Contract
- Road surface type: Paved
Estimated market value
$1,017,500
$946,000 - $1.09M
$4,920/mo
Price history
| Date | Event | Price |
|---|---|---|
| 8/13/2026 | Listed for sale | $899,900+91.5%$347/sqft |
Source: MLS PIN #73563413 Report a problem | ||
| 10/31/2008 | Sold | $470,000-14.5%$181/sqft |
Source: Public Record Report a problem | ||
| 4/28/2008 | Listing removed | $549,900$212/sqft |
Source: MLS Property Information Network #70721491 Report a problem | ||
| 4/25/2008 | Listed for sale | $549,900+201.3%$212/sqft |
Source: MLS Property Information Network #70721491 Report a problem | ||
| 8/1/1996 | Sold | $182,500$70/sqft |
Source: Public Record Report a problem | ||
Public tax history
| Year | Property taxes | Tax assessment |
|---|---|---|
| 2025 | $9,952 +2.7% | $762,000 +3.8% |
| 2024 | $9,693 -10.4% | $733,800 -5.1% |
| 2023 | $10,818 +5.6% | $773,300 +13.2% |
| 2022 | $10,248 -3.5% | $683,200 +0.6% |
| 2021 | $10,617 +8.3% | $679,300 +8.1% |
| 2020 | $9,800 +9.5% | $628,200 +9.4% |
| 2019 | $8,946 -0.1% | $574,200 +4.8% |
| 2018 | $8,954 +1.3% | $548,000 |
| 2017 | $8,839 +1% | $548,000 +2.7% |
| 2016 | $8,755 +2.4% | $533,500 +3.8% |
| 2015 | $8,546 +6.2% | $514,200 +5% |
| 2014 | $8,049 +8.4% | $489,900 +5.9% |
| 2013 | $7,422 +11.5% | $462,700 |
| 2012 | $6,654 +2.7% | $462,700 |
| 2011 | $6,478 +3% | $462,700 -0.9% |
| 2010 | $6,290 +3.2% | $467,000 -7.8% |
| 2009 | $6,097 +0.9% | $506,400 -3.6% |
| 2008 | $6,043 +6.4% | $525,500 +0.2% |
| 2007 | $5,677 +8.4% | $524,700 +6.7% |
| 2006 | $5,236 -1.8% | $491,600 +2.5% |
| 2005 | $5,332 +21.1% | $479,500 +27.5% |
| 2004 | $4,402 +9.7% | $376,200 +16.7% |
| 2002 | $4,014 +24% | $322,400 +54% |
| 2001 | $3,236 +3.1% | $209,300 +7.7% |
| 2000 | $3,138 +12.5% | $194,400 +15.6% |
| 1997 | $2,789 | $168,100 |
Find assessor info on the county website
Monthly payment
Est. payment
Payment breakdown
Explore the cost of this home by adjusting the details. Changes won't be saved.Climate risks
Neighborhood: 01864
Nearby schools
GreatSchools rating
- 9/10L D Batchelder SchoolGrades: K-5Distance: 0.8 mi
- 8/10North Reading Middle SchoolGrades: 6-8Distance: 0.9 mi
- 9/10North Reading High SchoolGrades: 9-12Distance: 0.9 mi
- $965,2004 bd2 ba3k sqft12 Pleasant St, North Reading, MA 01864Off Market
- $830,0003 bd1 ba1.3k sqft16 Pleasant St, North Reading, MA 01864Off Market
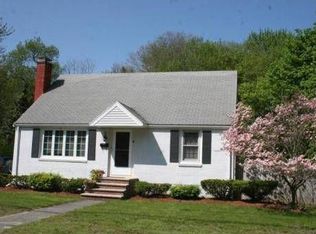
- $710,6003 bd1 ba1.3k sqft13 Pleasant St, North Reading, MA 01864Off Market
- $1,010,4003 bd3 ba2.1k sqft15 Pleasant St, North Reading, MA 01864Off Market
- $695,0003 bd1 ba1.5k sqft11 Pleasant St, North Reading, MA 01864Sold
- $1,612,1005 bd3 ba3.8k sqft5 John Bickford Way, North Reading, MA 01864Off Market
- $969,8003 bd2 ba2.5k sqft10 Pleasant St, North Reading, MA 01864Off Market
- $810,5003 bd2 ba1.5k sqft17 Pleasant St, North Reading, MA 01864Off Market
A local agent can set up tours, give advice and negotiate with sellers.
Similar homes
- $785,0002 bd2 ba1.5k sqft287 Haverhill St, North Reading, MA 01864For Sale
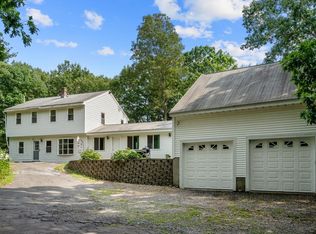 MLS ID #73562590, Theresa Colarusso, Coldwell Banker Realty - Andovers/Readings Regional. MLS PIN
 - $849,9004 bd3 ba2.4k sqft408 Park St, North Reading, MA 01864For Sale
 MLS ID #73555369, Valerie Previte, Classified Realty Group. MLS PIN
 - $949,0004 bd2 ba2.1k sqft144 Salem St, Reading, MA 01867For Sale
 MLS ID #73562689, Erica HoJo, Fiv Realty Co.. MLS PIN
 - $895,0004 bd2 ba1.6k sqft76 Summer Ave, Reading, MA 01867For Sale
 MLS ID #73563169, Jason Saphire, www.HomeZu.com. MLS PIN
 - $849,9004 bd3 ba2.8k sqft373 Raleigh Tavern Ln, North Andover, MA 01845For SaleMLS ID #73563745, The Carroll Group, RE/MAX Partners. MLS PIN
- $859,9003 bd2 ba2.4k sqft155 Winona St, Peabody, MA 01960For SaleMLS ID #73562602, Joyce Cucchiara, Coldwell Banker Realty - Lynnfield. MLS PIN
- $899,9006 bd4 ba2.3k sqft2 Yale St, Peabody, MA 01960For SaleMLS ID #73552717, Patricia Almeida Vega, Vega Realty, LLC. MLS PIN
- $799,9004 bd4 ba3.2k sqft20 East St, Middleton, MA 01949For SaleMLS ID #73562452, Luciano Leone Team, RE/MAX 360. MLS PIN
- $939,0004 bd2 ba2.1k sqft71 Colonial Dr, Reading, MA 01867For SaleMLS ID #73560368, Brian & Diana Segool, Gibson Sotheby's International Realty. MLS PIN
- $995,0005 bd4 ba2.9k sqft114 Haverhill St, North Reading, MA 01864For SaleMLS ID #73455946, Shawn McEntee, Classified Realty Group. MLS PIN
- $799,9005 bd3 ba3.8k sqft17 Elm St, North Reading, MA 01864For SaleMLS ID #73557164, Kevin Fruh, Gibson Sotheby's International Realty. MLS PIN
- $875,9163 bd2 ba1.4k sqft64 Haverhill St, Reading, MA 01867For SaleMLS ID #73561425, Philip R. Terban, Century 21 North East. MLS PIN
- $899,0003 bd4 ba2.3k sqft23 Shore Rd, North Reading, MA 01864For SaleMLS ID #73539572, Judy Cook, Connie Doto Realty Group. MLS PIN
- $999,9993 bd3 ba2.4k sqft4 Waldingfield Ln, Peabody, MA 01960For SaleMLS ID #73562412, Domenica Giordano, Century 21 North East. MLS PIN
- $--3 bd3 ba1.2k sqft5 Elliot Rd, Lynnfield, MA 01940AuctionAuction.com 2
- $983,0003 bd2 ba2.3k sqft123 High St, Stoneham, MA 02180For Sale By Owner
- $1,179,0003 bd3 ba2.8k sqft132 Central St, North Reading, MA 01864For SaleMLS ID #73559336, Marina Tramontozzi, True North Realty. MLS PIN
- $669,9003 bd2 ba1.4k sqft43 Catherine Dr, Peabody, MA 01960For SaleMLS ID #73563241, Donna Fiandaca, Coldwell Banker Realty - Lynnfield. MLS PIN
- $799,0003 bd2 ba1.6k sqft868 Main St, Reading, MA 01867For SaleMLS ID #73563016, Kimberly Kearns-Nardone, Kearns Nardone Realty LLC. MLS PIN
- $735,0002 bd3 ba1.8k sqftIpswich River Townhouse Condominium, North Reading, MA 01864For SaleMLS ID #73563334, Aditi Jain, Redfin Corp.. MLS PIN
