Set on 13.98 private acres in scenic Thompson Township, this custom built home by Shorten Homes offers exceptional craftsmanship, spacious living, and a versatile layout designed for comfort and functionality. Featuring 3 bedrooms, 2 full bathrooms, and 2 half bathrooms, the home blends modern amenities with warm natural finishes throughout.The main level showcases vaulted ceilings and beautiful wood floors in the living room, family room, and all bedrooms. A large picture window fills the living room with natural light, while the inviting family room features a wood burning fireplace--perfect for cozy evenings. The kitchen opens directly to the dining room, creating an easy flow for everyday living and entertaining. Tile flooring in the kitchen and laundry room adds durability and style.The primary bedroom suite offers a spa like retreat with a soaking tub, walk in shower, and double vanity.Outdoor living is elevated by a large covered deck, ideal for relaxing, dining, or taking in the peaceful surroundings of the nearly 14 acre property.The ground floor provides direct access to the attached 1 car garage, while a detached 2 car garage adds additional parking, storage, or hobby space. A shed on the property offers even more room for tools, equipment, or workshop use.The lower level expands the home's functionality with a dedicated home office, a workshop, and two bonus room; perfect for storage, recreation, or future customization.
For sale
$349,000
571 Barton Rd, Thompson, PA 18465
3beds
2,912sqft
Single Family Residence
Built in 1993
13.98 Acres Lot
$259,300 Zestimate®
$120/sqft
$-- HOA
What's special
Spacious livingVaulted ceilings
- 8 hours
- 166
- 9
Zillow last checked:
Listing updated:
Listed by:
Natasha Harmuth 610-241-6418,
Berkshire Hathaway Home Services Fox & Roach REALTORS 215-542-2200
Source: PWAR as distributed by MLS GRID,MLS#: PW263145
Facts & features
Interior
Bedrooms & bathrooms
- Bedrooms: 3
- Bathrooms: 4
- Full bathrooms: 2
- 1/2 bathrooms: 2
Primary bedroom
- Description: Attached bathroom
- Area: 178.75
- Dimensions: 14.3 x 12.5
Bedroom 2
- Area: 130
- Dimensions: 10.4 x 12.5
Bedroom 3
- Area: 130
- Dimensions: 10.4 x 12.5
Primary bathroom
- Area: 144
- Dimensions: 12 x 12
Bathroom 2
- Area: 40
- Dimensions: 8 x 5
Bathroom 3
- Area: 32
- Dimensions: 8 x 4
Bonus room
- Description: Access to attached garage
- Area: 270
- Dimensions: 27 x 10
Bonus room
- Area: 110
- Dimensions: 10 x 11
Dining room
- Area: 138.88
- Dimensions: 11.11 x 12.5
Family room
- Description: Fireplace
- Area: 243.75
- Dimensions: 19.5 x 12.5
Kitchen
- Area: 141.25
- Dimensions: 11.3 x 12.5
Laundry
- Area: 72
- Dimensions: 9 x 8
Living room
- Area: 237.5
- Dimensions: 19 x 12.5
Office
- Area: 120
- Dimensions: 10 x 12
Utility room
- Area: 180
- Dimensions: 12 x 15
Workshop
- Area: 288
- Dimensions: 24 x 12
Heating
- Oil, Wood, Propane Stove
Appliances
- Included: Dishwasher, Washer, Refrigerator, Free-Standing Refrigerator, Electric Oven, Dryer
- Laundry: Laundry Room
Features
- Breakfast Bar, Vaulted Ceiling(s), Double Vanity, Ceiling Fan(s)
- Flooring: Tile, Wood
- Basement: Full,Heated
- Number of fireplaces: 1
- Fireplace features: Family Room, Wood Burning
Interior area
- Total structure area: 2,912
- Total interior livable area: 2,912 sqft
- Finished area above ground: 1,456
- Finished area below ground: 1,456
Property
Parking
- Total spaces: 3
- Parking features: Attached, Detached, Heated Garage, Garage Door Opener
- Garage spaces: 3
Features
- Levels: Two
- Stories: 2
- Patio & porch: Covered, Deck
- Has view: Yes
- View description: Meadow, Trees/Woods
- Body of water: None
Lot
- Size: 13.98 Acres
Details
- Additional structures: Shed(s)
- Parcel number: 115.002,059.00,000.
- Zoning: Farm
Construction
Type & style
- Home type: SingleFamily
- Property subtype: Single Family Residence
Condition
- New construction: No
- Year built: 1993
Utilities & green energy
- Water: Well
Community & HOA
Community
- Security: Security System
- Subdivision: None
HOA
- Has HOA: No
Location
- Region: Thompson
Financial & listing details
- Price per square foot: $120/sqft
- Tax assessed value: $37,700
- Annual tax amount: $3,148
- Date on market: 9/8/2026
- Inclusions: Kitchen refrigerator, second refrigerator, oven/range, dishwasher, washer & dryer, storage shelves, desks, tables and chairs all in as-is condition.
- Road surface type: Gravel
Estimated market value
$259,300
$187,000 - $342,000
$1,625/mo
Price history
| Date | Event | Price |
|---|---|---|
| 9/8/2026 | Listed for sale | $349,000$120/sqft |
Source:  PWAR as distributed by MLS GRID #PW263145 Report a problem PWAR as distributed by MLS GRID #PW263145 Report a problem | ||
Public tax history
| Year | Property taxes | Tax assessment |
|---|---|---|
| 2025 | $3,788 | $45,900 |
Find assessor info on the county website
Monthly payment
Est. payment
Payment breakdown
Explore the cost of this home by adjusting the details. Changes won't be saved.Climate risks
Neighborhood: 18465
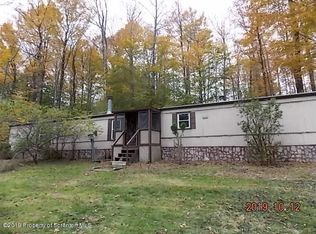
Similar homes
- $350,0003 bd2 ba2.3k sqft5231 Fiddle Lake Rd, Thompson, PA 18465For Sale
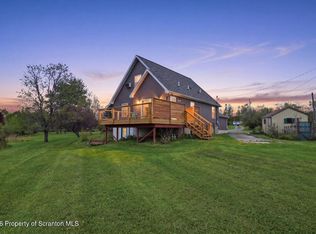
 MLS ID #SC262399, Charles McAvoy, Keller Williams Real Estate-Clarks Summit. GSBR as distributed by MLS GRID
 - $369,9003 bd3 ba1.8k sqft1284 Crosstown Hwy, Lakewood, PA 18439For Sale

 MLS ID #PW263115, Stephen Langendoerfer, RE/MAX WAYNE. PWAR as distributed by MLS GRID
 - $400,0004 bd3 ba1.9k sqft233 Cottrell Rd, Thompson, PA 18465For Sale
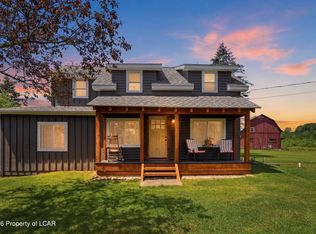 MLS ID #26-3229, Skyla Nealy, Wyoming Valley Real Estate. Luzerne County AOR
 - $390,0003 bd2 ba1.6k sqft48 Farm Rd, Susquehanna, PA 18847For Sale
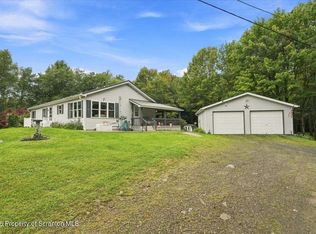 MLS ID #SC264391, The Nadine Krisa Peckins Team, Keller Williams Real Estate-Clarks Summit. GSBR as distributed by MLS GRID
 - $475,0004 bd2 ba2k sqft10899 State Route 171, Thompson, PA 18465For SaleMLS ID #SC262932, Ashley M. Brzoska, Endless Realty, LLC. GSBR as distributed by MLS GRID
- $325,0003 bd2 ba1.8k sqft1079 Crosstown Hwy, Starrucca, PA 18462For SaleMLS ID #SC262824, Dorreen Manley, Century 21 Jackson Real Estate - Montrose. GSBR as distributed by MLS GRID
- $239,9003 bd1 ba1.6k sqft3134 Starrucca Rd, Thompson, PA 18465For SaleMLS ID #SC264102, Alan and Angie Hall Team, Howard Hanna Real Estate. GSBR as distributed by MLS GRID
- $346,9005 bd3 ba2.8k sqft2837 Bethany Tpke, Pleasant Mount, PA 18453For SaleMLS ID #PW262387, Kathleen M Bateman, RE/MAX WAYNE. PWAR as distributed by MLS GRID
- $349,9003 bd2 ba1.9k sqft326 Wescott Rd, Harford, PA 18823For SaleMLS ID #SC263506, Michelle Taylor, Dwell Real Estate C.S. Branch Office. GSBR as distributed by MLS GRID
- $399,9004 bd4 ba4k sqft298 Crosstown Hwy, Union Dale, PA 18470For SaleMLS ID #PW260681, Julie Ann Warfield, Davis R. Chant - Honesdale. PWAR as distributed by MLS GRID
- $424,9006 bd4 ba3k sqft18 Columbus Ave, Susquehanna, PA 18847For SaleMLS ID #SC263676, Lisa Marie Depew, Snyder Realty Inc.. GSBR as distributed by MLS GRID
- $395,0004 bd2 ba2.3k sqft298 Maple Grove Rd, Starrucca, PA 18462For SaleMLS ID #PW250037, John C. Schmitt, Davis R. Chant - Honesdale. PWAR as distributed by MLS GRID
- $450,0003 bd3 ba3.1k sqft5646 State Route 2067, Susquehanna, PA 18847For SaleMLS ID #SC263751, The Karissa Chamberlain & Benny Diaz Team, Coldwell Banker Town & Country Properties Montrose. GSBR as distributed by MLS GRID
- $399,9004 bd3 ba2.5k sqft101 Show Kase Rd, Forest City, PA 18421For SaleMLS ID #SC264203, Jesse Vipond, ERA One Source Realty. GSBR as distributed by MLS GRID
- $499,0004 bd2 ba2.4k sqft220 Great Bend Tpke, Pleasant Mount, PA 18453For SaleMLS ID #PW263008, Laura Wielebinski, Point W Real Estate. PWAR as distributed by MLS GRID
- $399,0003 bd2 ba1.8k sqft279 Rotten Rd, Equinunk, PA 18417For SaleMLS ID #PW261235, Trudessa Batzel, Iron Valley R E Innovate. PWAR as distributed by MLS GRID
- $199,9003 bd2 ba1.6k sqft2847 Bethany Tpke, Pleasant Mount, PA 18453For SaleMLS ID #SC264372, Sherrie L Miller, Keller Williams Real Estate-Clarks Summit. GSBR as distributed by MLS GRID
