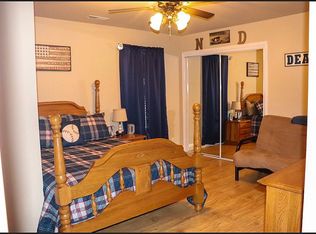
With seasonal views of Bear Creek Lake, this property boasts an open kitchen and dining area. A spacious living room, the main ensuite, a guest room, bathroom & laundry room on the main floor. Upstairs you will find 2 x-large bedrooms, 2 bonus rooms and a 3rd bathroom offering plenty of room for family and guest. This property also has an attached 2 car garage and a detached carport equipped with water and electricity. Located only minutes from Bear Creek Recreation and Canoe Run. Approximately 45 minutes from Bankhead National Forest.
Seller is offering $10,000 in seller concession.
For sale
Price cut: $10K (9/17)
$249,000
571 Cothrum Rd, Phil Campbell, AL 35581
4beds
3baths
3,198sqft
Single Family Residence
Built in 2000
0.68 Acres Lot
$245,100 Zestimate®
$78/sqft
$-- HOA
What's special
Guest roomMain ensuite
- 138 days
- 233
- 18
Zillow last checked:
Listing updated:
Listed by:
Sue Foster 205-269-4849,
EXIT Realty 9-1-1
Source: Walker County Area MLS,MLS#: 26-1093
Facts & features
Interior
Bedrooms & bathrooms
- Bedrooms: 4
- Bathrooms: 3
Heating
- Central
Cooling
- Central Air
Appliances
- Included: Dishwasher, Electric Oven, Electric Range, Refrigerator, Electric Water Heater
Features
- Flooring: Other, Partial Carpet
- Basement: Crawl Space
- Has fireplace: No
Interior area
- Total structure area: 3,198
- Total interior livable area: 3,198 sqft
Property
Parking
- Total spaces: 2
- Parking features: Attached & Detached
- Attached garage spaces: 2
Features
- Stories: 2
- Patio & porch: Deck, Porch
- Waterfront features: No - None
Lot
- Size: 0.68 Acres
- Features: 2 Lots With Seasonal Views Of Bear Creek Lake
Details
- Parcel number: 14072600000040010
- Zoning: _
Construction
Type & style
- Home type: SingleFamily
- Architectural style: Traditional
- Property subtype: Single Family Residence
Materials
- Frame, Vinyl Siding, Drywall
- Roof: Shingle
Condition
- Existing Structure,Average
- New construction: No
- Year built: 2000
Utilities & green energy
- Electric: Alabama Power
- Sewer: Septic Tank
- Water: Public
Community & HOA
Community
- Subdivision: None
Location
- Region: Phil Campbell
Financial & listing details
- Price per square foot: $78/sqft
- Tax assessed value: $249,100
- Annual tax amount: $1
- Date on market: 5/22/2026
Estimated market value
$245,100
$233,000 - $257,000
$2,208/mo
Price history
| Date | Event | Price |
|---|---|---|
| 9/17/2026 | Listed for sale | $249,000-3.9%$78/sqft |
Source: Walker County Area MLS #26-1093 Report a problem | ||
| 9/8/2026 | Contingent | $259,000$81/sqft |
Source: Walker County Area MLS #26-1093 Report a problem | ||
| 6/18/2026 | Price change | $259,000-10.4%$81/sqft |
Source: Walker County Area MLS #26-1093 Report a problem | ||
| 5/22/2026 | Listed for sale | $289,000-3.6%$90/sqft |
Source: Walker County Area MLS #26-1093 Report a problem | ||
| 5/21/2026 | Listing removed | $299,900$94/sqft |
Source: EXIT Realty broker feed #25-1072 Report a problem | ||
| 4/6/2026 | Price change | $299,900-9.1%$94/sqft |
Source: EXIT Realty broker feed #25-1072 Report a problem | ||
| 3/30/2026 | Price change | $329,800+10%$103/sqft |
Source: EXIT Realty broker feed #25-1072 Report a problem | ||
| 3/13/2026 | Price change | $299,900-9.1%$94/sqft |
Source: Walker County Area MLS #25-1072 Report a problem | ||
| 11/21/2025 | Price change | $329,800-5.7%$103/sqft |
Source: Walker County Area MLS #25-1072 Report a problem | ||
| 5/25/2025 | Listed for sale | $349,900$109/sqft |
Source: Walker County Area MLS #25-1072 Report a problem | ||
Public tax history
| Year | Property taxes | Tax assessment |
|---|---|---|
| 2025 | $1 | $249,100 +5.1% |
| 2024 | $1 | $237,100 +939.9% |
| 2023 | $1 | $22,800 +7% |
| 2022 | $1 | $21,300 +7.6% |
| 2021 | $1 | $19,800 -4.3% |
| 2020 | $1 | $20,700 |
| 2018 | $1 | $20,700 +15% |
| 2017 | $1 | $18,000 |
| 2016 | $1 | $18,000 |
| 2015 | $1 | $18,000 |
| 2014 | $1 | $18,000 +2.3% |
| 2013 | $1 -99.8% | $17,600 |
| 2010 | $639 | -- |
Find assessor info on the county website
Monthly payment
Est. payment
Payment breakdown
Explore the cost of this home by adjusting the details. Changes won't be saved.Climate risks
Neighborhood: 35581
Nearby schools
Schools provided by the listing agent
- Elementary: County
- Middle: County
- High: County
Source: Walker County Area MLS. This data may not be complete. We recommend contacting the local school district to confirm school assignments for this home.
Similar homes
- $201,0003 bd2 ba2.2k sqft1161 Pike Ave, Phil Campbell, AL 35581For Sale
 MLS ID #529747, Kathy Senkbeil. Strategic MLS Alliance
 - $289,9004 bd3 ba2.9k sqft2701 17th Ave, Haleyville, AL 35565For Sale
 MLS ID #26-1729, Reba Hicks, EXIT Realty 9-1-1. Walker County Area MLS
 - $279,0004 bd4 ba3.1k sqft1900 Liberty Ave NW, Russellville, AL 35653For Sale
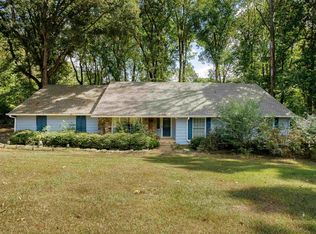 MLS ID #531626, Alexander Baker. Strategic MLS Alliance
 - $229,9003 bd2 ba1.7k sqft2490 Highway 237, Phil Campbell, AL 35581For Sale
 MLS ID #530191, Marty Vandiver. Strategic MLS Alliance
 - $245,0003 bd2 ba2.3k sqft200 Skyline Dr, Russellville, AL 35653For Sale
 MLS ID #21466336, Steven Koleno, Beycome Brokerage Realty. GALMLS
