Welcome home to 571 County Road 2830 — where country charm meets modern living on a beautiful 1-acre lot in Decatur! This stunning 2022-built, 3-bedroom, 2-bath home offers 1,731 sq ft of thoughtfully designed space with no HOA. The open-concept layout is highlighted by a breathtaking floor-to-ceiling stone fireplace, laminate flooring throughout the main living areas, and plush carpet in the bedrooms. The chef-inspired kitchen features granite countertops, a large island, eat-in dining, and a walk-in pantry — perfect for entertaining. Retreat to the spacious primary suite with a garden soaking tub, separate walk-in shower, and generous closet space. Enjoy outdoor living from the charming front porch or the covered back porch. Bring your toys — the property includes an attached 2-car garage, 2 carports, AND a metal RV carport with covered overhang. City water and sewer. Zoned to Slidell ISD. This one truly checks every box — schedule your showing today!
Sold
Price Unknown
571 County Road 2830, Decatur, TX 76234
3beds
1,731sqft
Single Family Residence
Built in 2022
1 Acres Lot
$413,000 Zestimate®
$--/sqft
$2,503 Estimated rent
Home value
$413,000
$392,000 - $434,000
$2,503/mo
Zestimate® history
Owner options
List your home for rent
$2,503/mo
Rent Zestimate®
Find your next renter with Zillow Rental Manager. Plus, with online applications, you can quickly screen prospective tenants – for free.
$2,503/mo
Rent Zestimate®
Refinance and save
Refinancing to a lower rate could help reduce your monthly payments and save thousands over the life of the loan.
Explore your selling options
Work with a Zillow partner agent
Leverage their expertise and Zillow's premium Showcase listings to get your home seen by more buyers.
Get startedList with your own agent
Get your home in front of millions of buyers by listing it on Zillow.
Learn how to do itSell it yourself
Take full control of how buyers see your home on Zillow by listing For Sale by Owner (FSBO).
List your homeWhat's special
Granite countertopsBreathtaking floor-to-ceiling stone fireplaceEat-in diningGarden soaking tubGenerous closet spaceCharming front porchChef-inspired kitchen
Zillow last checked:
Listing updated:
Listed by:
David Velasquez 0584611 (817)736-5450,
Keller Williams Brazos West 817-279-6996
Bought with:
Cory Meals, 0636222
eXp Realty LLC
Source: NTREIS,MLS#: 21278944
Facts & features
Interior
Bedrooms & bathrooms
- Bedrooms: 3
- Bathrooms: 2
- Full bathrooms: 2
Primary bedroom
- Level: First
- Dimensions: 15 x 15
Bedroom
- Level: First
- Dimensions: 13 x 13
Bedroom
- Level: First
- Dimensions: 12 x 12
Living room
- Level: First
- Dimensions: 18 x 15
Heating
- Central
Cooling
- Central Air
Appliances
- Included: Dishwasher, Disposal
Features
- Eat-in Kitchen, Granite Counters, High Speed Internet, Kitchen Island, Open Floorplan, Pantry, Cable TV, Walk-In Closet(s)
- Has basement: No
- Number of fireplaces: 1
- Fireplace features: Living Room
Interior area
- Total interior livable area: 1,731 sqft
Property
Parking
- Total spaces: 4
- Parking features: Additional Parking, Covered, Detached Carport, Driveway, Garage, RV Carport
- Attached garage spaces: 2
- Carport spaces: 2
- Covered spaces: 4
Features
- Levels: One
- Stories: 1
- Pool features: None
Lot
- Size: 1 Acres
Details
- Parcel number: 798753
Construction
Type & style
- Home type: SingleFamily
- Architectural style: Traditional,Detached,Farmhouse
- Property subtype: Single Family Residence
Materials
- Foundation: Slab
Condition
- Year built: 2022
Utilities & green energy
- Sewer: Public Sewer
- Water: Public
- Utilities for property: Sewer Available, Water Available, Cable Available
Community & HOA
Community
- Subdivision: Hayes Estates
HOA
- Has HOA: No
Location
- Region: Decatur
Financial & listing details
- Date on market: 5/22/2026
- Cumulative days on market: 213 days
Price history
| Date | Event | Price |
|---|---|---|
| 7/17/2026 | Sold | -- |
Source: NTREIS #21278944 Report a problem | ||
| 6/24/2026 | Pending sale | $420,000$243/sqft |
Source: NTREIS #21278944 Report a problem | ||
| 5/22/2026 | Listed for sale | $420,000-2.3%$243/sqft |
Source: NTREIS #21278944 Report a problem | ||
| 5/18/2026 | Listing removed | $430,000$248/sqft |
Source: NTREIS #21118007 Report a problem | ||
| 11/21/2025 | Listed for sale | $430,000+29.9%$248/sqft |
Source: NTREIS #21118007 Report a problem | ||
| 9/30/2022 | Sold | -- |
Source: NTREIS #14701467 Report a problem | ||
| 11/1/2021 | Pending sale | $331,000$191/sqft |
Source: NTREIS #14701467 Report a problem | ||
| 11/1/2021 | Listed for sale | $331,000$191/sqft |
Source: NTREIS #14701467 Report a problem | ||
Public tax history
Tax history is unavailable.
Neighborhood: 76234
Nearby homes
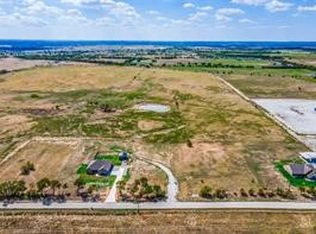
- $--1.18 acres565 County Road 2830, Decatur, TX 76234Sold
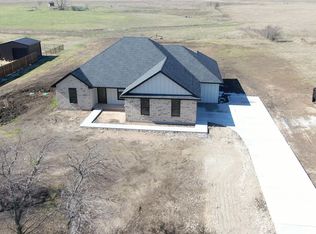
- $--4 bd2 ba2k sqft553 County Road 2830, Decatur, TX 76234Sold
- $419,100-- bd-- ba-- sqftCounty Road 2830, Decatur, TX 76234Off Market
- $674,200-- bd-- ba-- sqftCounty Road 2830, Decatur, TX 76234Off Market
- $427,000-- bd-- ba-- sqftCounty Road 2830, Decatur, TX 76234Off Market
- $674,200-- bd-- ba-- sqftCounty Road 2830, Decatur, TX 76234Off Market
- $674,200-- bd-- ba-- sqftCounty Road 2830, Decatur, TX 76234Off Market
- $674,200-- bd-- ba-- sqftCounty Road 2830, Decatur, TX 76234Off Market
Nearby schools
GreatSchools rating
- 4/10Slidell SchoolsGrades: PK-12Distance: 2.7 mi
Schools provided by the listing agent
- Elementary: Slidell
- Middle: Slidell
- High: Slidell
- District: Slidell ISD
Source: NTREIS. This data may not be complete. We recommend contacting the local school district to confirm school assignments for this home.
Get a cash offer in 3 minutes
Find out how much your home could sell for in as little as 3 minutes with a no-obligation cash offer.
Estimated market value
$413,000
Get a cash offer in 3 minutes
Find out how much your home could sell for in as little as 3 minutes with a no-obligation cash offer.
Estimated market value
$413,000
- Texas
- Wise County
- Decatur
- 76234
- 571 County Road 2830
