Skip main navigation
Closed
  • $610,000

    571 Densley Dr, Decatur, GA 30033

    4beds
    2,002sqft
    Single Family Residence, Residential
    Built in 1980
    0.64 Acres Lot
    $614,300 Zestimate®
    $305/sqft
    $3,612 Estimated rent

    Home value

    $614,300

    $565,000 - $663,000

    $3,612/mo

    Zestimate® history
    Loading
    Loading...

    Owner options

    List your home for rent

    $3,612/mo

    Rent Zestimate®

    Find your next renter with Zillow Rental Manager. Plus, with online applications, you can quickly screen prospective tenants – for free.

    Learn more

    $3,612/mo

    Rent Zestimate®

    Refinance and save

    $3,788/mo

    Est. payment

    Refinancing to a lower rate could help reduce your monthly payments and save thousands over the life of the loan.

    See today's rates

    $3,788/mo

    Est. payment

    Explore your selling options

    Work with a Zillow partner agent

    Leverage their expertise and Zillow's premium Showcase listings to get your home seen by more buyers.

    Get started

    List with your own agent

    Get your home in front of millions of buyers by listing it on Zillow.

    Learn how to do it

    Sell it yourself

    Take full control of how buyers see your home on Zillow by listing For Sale by Owner (FSBO).

    List your home

    What's special

    Back deckFully fenced level backyardNew door hardwareStainless steel appliancesPlantation shuttersGranite countertopsWhite cabinetry
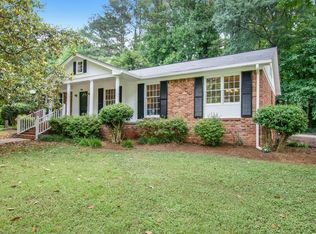
    Welcome to 571 Densley — a 4-bedroom, 2.5-bath home where thoughtful updates and everyday livability come together in one of Decatur's most convenient locations, with top-rated schools, remarkable access to nature, and easy reach of Decatur Square, Emory University, and the CDC. The interior has been carefully refreshed: new LVP flooring on the main level, brand-new carpet upstairs, fresh paint inside and out, new dual-pane vinyl windows throughout, updated light fixtures, and new door hardware. The kitchen features granite countertops, white cabinetry, stainless steel appliances, and a pantry. Plantation shutters add a classic touch throughout, and a smart thermostat keeps things efficient. The main level flows well — formal living room, formal dining room, and a fireside family room that opens to a back deck and fully fenced, level backyard, plus a 2-car garage and driveway. Major systems are in great shape: new HVAC (2024), 5-year-old roof, and an encapsulated crawl space. Zoned for Fernbank Elementary, Druid Hills Middle, and Druid Hills High School. The location is a genuine standout for outdoor enthusiasts. This home sits in the middle of a cluster of five green spaces that's rare to find this close together anywhere in metro Atlanta: Mason Mill Park, the South Peachtree Creek Trail, Ira B. Melton Park, Medlock Park, and Lullwater Preserve. Whether you're looking for wooded trails, creek-side walks, open fields, or quiet natural escapes, it's all right here — without leaving the neighborhood.

    Zillow last checked:

    Listing updated:

    Listed by:

    Audrey Bankhead,

    Bolst, Inc. 678-824-2148

    Bought with:

    MAX H BAERMAN, 170955

    REMAX Metro Atlanta

    Source: FMLS GA,MLS#: 7746084MLS Logo

    Facts & features

    Interior

    Bedrooms & bathrooms
    • Bedrooms: 4
    • Bathrooms: 3
    • Full bathrooms: 2
    • 1/2 bathrooms: 1
    Rooms
    • Room types: Den
    Primary bedroom
    • Features: Oversized Master
    • Level: Oversized Master
    Bedroom
    • Features: Oversized Master
    Primary bathroom
    • Features: Double Vanity, Shower Only
    Dining room
    • Features: Separate Dining Room
    Kitchen
    • Features: Cabinets White, Eat-in Kitchen, Pantry, Stone Counters
    Heating
    • Central
    Cooling
    • Ceiling Fan(s), Central Air
    Appliances
    • Included: Dishwasher, Gas Oven, Gas Range, Microwave, Refrigerator
    • Laundry: In Hall, Main Level
    Features
    • High Ceilings 9 ft Main, High Ceilings 9 ft Upper, Smart Home, Walk-In Closet(s)
    • Flooring: Carpet, Luxury Vinyl
    • Windows: Insulated Windows, Shutters
    • Basement: Crawl Space
    • Number of fireplaces: 1
    • Fireplace features: Family Room
    • Common walls with other units/homes: No Common Walls
    Interior area
    • Total structure area: 2,002
    • Total interior livable area: 2,002 sqft
    • Finished area above ground: 2,002
    • Finished area below ground: 0

    Property

    Parking
    • Total spaces: 2
    • Parking features: Attached, Garage, Garage Door Opener
    • Attached garage spaces: 2
    Accessibility
    • Accessibility features: None
    Features
    • Levels: Two
    • Stories: 2
    • Patio & porch: Deck, Front Porch
    • Exterior features: None, No Dock
    • Pool features: None
    • Spa features: None
    • Fencing: Back Yard,Privacy,Wood
    • Has view: Yes
    • View description: Trees/Woods
    • Waterfront features: None
    • Body of water: None
    Lot
    • Size: 0.64 Acres
    • Dimensions: 213 x 248
    • Features: Back Yard, Front Yard
    Details
    • Additional structures: None
    • Parcel number: 18 060 08 020
    • Other equipment: Dehumidifier
    • Horse amenities: None

    Construction

    Type & style
    • Home type: SingleFamily
    • Architectural style: Traditional
    • Property subtype: Single Family Residence, Residential
    Materials
    • Brick, Brick Front, Fiber Cement
    • Roof: Composition
    Condition
    • Resale
    • New construction: No
    • Year built: 1980

    Utilities & green energy

    • Electric: 220 Volts, Other
    • Sewer: Public Sewer
    • Water: Public
    • Utilities for property: Electricity Available, Natural Gas Available, Sewer Available, Water Available
    Green energy
    • Energy efficient items: Thermostat, Windows
    • Energy generation: None

    Community & HOA

    Community
    • Features: Near Public Transport, Near Schools, Near Shopping, Near Trails/Greenway, Street Lights
    • Security: Smoke Detector(s)
    • Subdivision: Clairmont Heights
    HOA
    • Has HOA: No
    Location
    • Region: Decatur

    Financial & listing details

    • Price per square foot: $305/sqft
    • Tax assessed value: $682,100
    • Annual tax amount: $8,681
    • Date on market: 4/16/2026
    • Cumulative days on market: 5 days
    • Listing terms: 1031 Exchange,Cash,Conventional,FHA,FHA 203(k),VA Loan
    • Electric utility on property: Yes
    • Road surface type: Asphalt

    Price history

    DateEventPrice
    5/24/2026Listing removed$3,500$2/sqft
    Source: Zillow Rentals Report a problem
    5/16/2026Listed for rent$3,500+25%$2/sqft
    Source: Zillow Rentals Report a problem
    5/12/2026Sold$610,000-2.4%$305/sqft
    Source: FMLS GA #7746084 Report a problem
    4/29/2026Pending sale$625,000$312/sqft
    Source: GAMLS #10733793 Report a problem
    4/16/2026Listed for sale$625,000+19%$312/sqft
    Source: FMLS GA #7746084 Report a problem
    10/27/2021Sold$525,000$262/sqft
    Source: Public Record Report a problem
    10/16/2021Pending sale$525,000$262/sqft
    Source: FMLS GA #6951744 Report a problem
    10/14/2021Contingent$525,000$262/sqft
    Source: FMLS GA #6951744 Report a problem
    10/10/2021Pending sale$525,000$262/sqft
    Source: FMLS GA #6951744 Report a problem
    10/4/2021Contingent$525,000$262/sqft
    Source: FMLS GA #6951744 Report a problem
    10/4/2021Pending sale$525,000$262/sqft
    Source: GAMLS #9059819 Report a problem
    10/1/2021Listed for sale$525,000+94.4%$262/sqft
    Source: GAMLS #9059819 Report a problem
    7/2/2020Listing removed$2,800$1/sqft
    Source: Lotus Property Investments, LLC. #6730461 Report a problem
    5/31/2020Listed for rent$2,800+21.8%$1/sqft
    Source: Lotus Property Investments, LLC. #6730461 Report a problem
    5/31/2015Listing removed$2,299$1/sqft
    Source: PALMERHOUSE PROPERTIES #5530266 Report a problem
    4/27/2015Listed for rent$2,2990%$1/sqft
    Source: PALMERHOUSE PROPERTIES #5530266 Report a problem
    3/23/2013Listing removed$2,300$1/sqft
    Source: PalmerHouse Properties #5114162 Report a problem
    2/23/2013Listed for rent$2,300$1/sqft
    Source: PalmerHouse Properties #5114162 Report a problem
    2/15/2013Sold$270,000-9.7%$135/sqft
    Source: FMLS GA #5087875 Report a problem
    1/30/2013Pending sale$299,000$149/sqft
    Source: Realty Associates of Atlanta, LLC. #5087875 Report a problem
    1/9/2013Price change$299,000-9.1%$149/sqft
    Source: Realty Associates of Atlanta, LLC. #5087875 Report a problem
    12/4/2012Price change$328,9000%$164/sqft
    Source: Realty Associates of Atlanta, LLC. #5087875 Report a problem
    11/18/2012Price change$329,000-5.7%$164/sqft
    Source: Realty Associates of Atlanta, LLC. #5032543 Report a problem
    10/14/2012Price change$349,000-9.4%$174/sqft
    Source: Realty Associates of Atlanta, LLC. #5032543 Report a problem
    6/19/2012Listed for sale$385,000$192/sqft
    Source: Realty Associates of Atlanta, LLC. #5032543 Report a problem
    5/17/2012Listing removed$385,000$192/sqft
    Source: Tri-Star Realty #A1609349 Report a problem
    2/26/2012Listed for sale$385,000+102.6%$192/sqft
    Source: Tri-Star Realty #A1609349 Report a problem
    2/13/1998Sold$190,000$95/sqft
    Source: Public Record Report a problem

    Public tax history

    YearProperty taxesTax assessment
    2025$8,681 -1.2%$272,840 +5.3%
    2024$8,791 +14.3%$259,200 +6.7%
    2023$7,690 +7.2%$242,840 +15.6%
    2022$7,170 -9%$210,000 +22.1%
    2021$7,884 +5%$171,920 +5.2%
    2020$7,511 +5.5%$163,440 +5.7%
    2019$7,122 +2.1%$154,560 +2.1%
    2018$6,973 +24.8%$151,400 +26.6%
    2017$5,586 -5.3%$119,600 -5.4%
    2016$5,900 $126,440 +17.1%
    2014$5,900 $107,968 -4.5%
    2013-- $113,040 -33.2%
    2012-- $169,160 +49.6%
    2011-- $113,040
    2010$3,538 $113,040
    2009$3,538 +9%$113,040
    2008$3,246 -1%$113,040
    2007$3,280 $113,040
    2006$3,280 +3%$113,040
    2005$3,184 +15.9%$113,040 +12.4%
    2004$2,747 -0.1%$100,600
    2003$2,748 +16.4%$100,600
    2002$2,360 +72.3%$100,600 +39.4%
    2001$1,370 $72,160
    Find assessor info on the county website

    Neighborhood: North Decatur

    Nearby schools

    GreatSchools rating
    Schools provided by the listing agent
    • Elementary: Fernbank
    • Middle: Druid Hills
    • High: Druid Hills

    Source: FMLS GA. This data may not be complete. We recommend contacting the local school district to confirm school assignments for this home.

    Get a cash offer in 3 minutes
    Find out how much your home could sell for in as little as 3 minutes with a no-obligation cash offer.
    Estimated market value
    $614,300
    Get a cash offer in 3 minutes
    Find out how much your home could sell for in as little as 3 minutes with a no-obligation cash offer.
    Estimated market value
    $614,300