Skip main navigation
Under contract
  • Price cut: $1K (6/25)
    $248,000

    571 French Rd, Rochester, NY 14618

    2beds
    1,280sqft
    Loading
    Townhouse, Condominium
    Built in 1973
    -- sqft lot
    $-- Zestimate®
    $194/sqft
    $283/mo HOA

    What's special

    Abundant natural lightPartially finished basementBright inviting living spacesBrand-new luxury vinyl flooringPlenty of storageWarm and functional layout
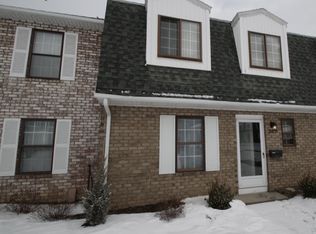
    Brighton welcomes you home to this beautifully updated end-unit townhouse in the highly desirable French Court West community. This move-in-ready home offers 2 bedrooms, 1.5 bathrooms, and the perfect blend of modern updates, low-maintenance living, and an unbeatable location. Step inside to find brand-new luxury vinyl flooring and bright, inviting living spaces that flow seamlessly into the dining area and kitchen, creating a warm and functional layout for both everyday living and entertaining. Additional living space can be found in the partially finished basement, ideal for a family room, home office, gym, or playroom, while still providing plenty of storage. Recent updates and meticulous maintenance make this home truly move-in ready. Outside, you’ll appreciate the brand-new front door equipped with a modern keypad entry system, offering both convenience and enhanced security. As an end-unit, the home enjoys added privacy and abundant natural light. Located within the Brighton Central School District and just minutes from shopping, dining, parks, and the Erie Canalway Trail, this home offers easy access to everything Brighton and Rochester have to offer. Whether you’re a first-time buyer, downsizing, or looking for a turnkey property in a sought-after community, this is a rare opportunity you won’t want to miss! No Delayed Negotiations!
    26 days
    |
    2,498
    |
    94
    |

    Zillow last checked:

    Listing updated:

    Listed by:

    Keller Williams Realty Greater Rochester 585-362-8900,

    Meaghan Becker 585-738-1043

    Source: NYSAMLSs,MLS#: R1691555MLS LogoOriginating MLS: Rochester

      Facts & features

      Interior

      Bedrooms & bathrooms
      • Bedrooms: 2
      • Bathrooms: 2
      • Full bathrooms: 1
      • 1/2 bathrooms: 1
      • Main level bathrooms: 1
      Heating
      • Gas, Forced Air
      Cooling
      • Central Air
      Appliances
      • Included: Dryer, Electric Oven, Electric Range, Disposal, Gas Water Heater, Microwave, Refrigerator, Washer
      • Laundry: In Basement
      Features
      • Separate/Formal Dining Room, Eat-in Kitchen, Separate/Formal Living Room, Living/Dining Room, Pantry, Sliding Glass Door(s)
      • Flooring: Luxury Vinyl
      • Doors: Sliding Doors
      • Basement: Partially Finished
      • Has fireplace: No
      Interior area
      • Total structure area: 1,280
      • Total interior livable area: 1,280 sqft

      Property

      Parking
      • Total spaces: 1
      • Parking features: Assigned, Detached, Garage, Two Spaces
      • Garage spaces: 1
      Features
      • Levels: Two
      • Stories: 2
      • Patio & porch: Patio
      • Exterior features: Patio
      Lot
      • Size: 3,920 Square Feet
      • Dimensions: 20 x 32
      • Features: Near Public Transit, Rectangular, Rectangular Lot, Residential Lot
      Details
      • Parcel number: 2620001506200001571000
      • Special conditions: Standard

      Construction

      Type & style
      • Home type: Condo
      • Property subtype: Townhouse, Condominium
      Materials
      • Aluminum Siding, Brick, Copper Plumbing
      Condition
      • Resale
      • Year built: 1973

      Utilities & green energy

      • Electric: Circuit Breakers
      • Sewer: Connected
      • Water: Not Connected, Public
      • Utilities for property: High Speed Internet Available, Sewer Connected, Water Available

      Community & HOA

      Community
      • Subdivision: French Court West Condo
      HOA
      • Services included: Common Area Maintenance, Common Area Insurance, Maintenance Structure, Sewer, Snow Removal, Trash, Water
      • HOA fee: $283 monthly
      • HOA name: Kenrick Corporation
      • HOA phone: 585-424-1540
      Location
      • Region: Rochester

      Financial & listing details

      • Price per square foot: $194/sqft
      • Tax assessed value: $72,900
      • Annual tax amount: $3,584
      • Date on market: 6/16/2026
      • Cumulative days on market: 28 days
      • Listing terms: Cash,Conventional,FHA,VA Loan

        Estimated market value

        Not available

        Estimated sales range

        Not available

        Not available

        Price history

        DateEventPrice
        7/9/2026Contingent$248,000$194/sqft
        Source: NYSAMLSs #R1691555 Report a problem
        6/25/2026Price change$248,000-0.4%$194/sqft
        Source: NYSAMLSs #R1691555 Report a problem
        6/17/2026Listed for sale$249,000+0.4%$195/sqft
        Source: NYSAMLSs #R1691555 Report a problem
        7/8/2024Sold$248,000+12.8%$194/sqft
        Source: NYSAMLSs #R1540241 Report a problem
        6/5/2024Pending sale$219,900$172/sqft
        Source: NYSAMLSs #R1540241 Report a problem
        5/29/2024Listed for sale$219,900+83.4%$172/sqft
        Source: NYSAMLSs #R1540241 Report a problem
        12/14/2017Sold$119,900$94/sqft
        Source: NYSAMLSs #R1083292 Report a problem
        11/7/2017Pending sale$119,900$94/sqft
        Source: Howard Hanna - Brighton #R1083292 Report a problem
        10/24/2017Listed for sale$119,900+3.4%$94/sqft
        Source: Howard Hanna - Brighton #R1083292 Report a problem
        4/8/2008Sold$116,000+10.5%$91/sqft
        Source: Public Record Report a problem
        1/9/2006Sold$105,000+45.8%$82/sqft
        Source: Public Record Report a problem
        7/18/1997Sold$72,000$56/sqft
        Source: Public Record Report a problem

        Public tax history

        YearProperty taxesTax assessment
        2025-- $72,900
        2024-- $72,900
        2023-- $72,900
        2022-- $72,900
        2021-- $72,900
        2020-- $72,900
        2018-- $72,900 +7%
        2017$1,801 $68,100
        2016-- $68,100
        2015-- $68,100
        2014-- $68,100
        2013-- $68,100
        2012-- $68,100
        2011-- $68,100
        2010-- $68,100
        2009-- $68,100 +11.5%
        2007-- $61,100
        2006-- $61,100
        2005-- $61,100
        2004-- $61,100
        2003-- $61,100
        2002-- $61,100 +6.1%
        2001-- $57,600
        2000-- $57,600
        Find assessor info on the county website

        Monthly payment

        Estimated monthly payment$1,822
        All calculations are estimates and provided by Zillow, Inc. for informational purposes only. Actual amounts may vary.
        HOA fees may include property taxes on listings classified as Co-Ops. Contact the listing agent and/or owner for fee details.
        Mortgage interest rates are dependent on a number of factors, including credit score, down payment, and repayment length. Interest rate data provided by Zillow Group Marketplace, Inc. as of 1/1/1970 from various mortgage lenders with which we have lead or other similar arrangements; the Estimated Payment is an average of those rates.
        See how much you could borrow to make a competitive offer.

        Climate risks

        Neighborhood: 14618

        Getting around

        18 / 100
        Car-Dependent
        21 / 100
        Minimal Transit
        53 / 100
        Bikeable

        Nearby schools

        GreatSchools rating
        Schools provided by the listing agent
        • District: Brighton

        Source: NYSAMLSs. This data may not be complete. We recommend contacting the local school district to confirm school assignments for this home.

        A local agent can set up tours, give advice and negotiate with sellers.

        Browse local experts

        Similar homes