Skip main navigation
Under contract
  • $849,000

    571 Laurel Rd, Ridgewood, NJ 07450

    4beds
    --sqft
    : Get pre-qualified
    Single Family Residence
    Built in ----
    -- sqft lot
    $-- Zestimate®
    $--/sqft
    $-- HOA

    What's special

    Central airOverlooking the private backyardHardwood floors flowing throughoutRecently renovated kitchenTwo comfortable first-floor bedroomsBright light-filled first floorCovered deck
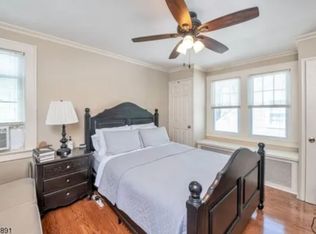
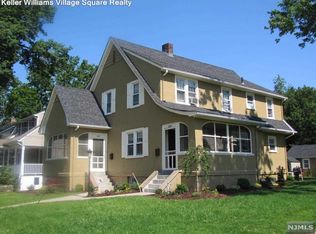
    Classic Cape Cod charm and thoughtful modern updates come together in this beautifully maintained 4-bedroom, 2-full-bath home located in Ridgewood's desirable Somerville neighborhood. A bright, light-filled first floor offers an airy layout with hardwood floors flowing throughout the inviting living room and recently renovated kitchen, featuring breakfast bar seating, a separate eat-in area, and French doors that fill the space with natural light and provide seamless access to the renovated covered deck for easy indoor-outdoor living. Two comfortable first-floor bedrooms offer flexibility for office space or convenient one-level living, while the second floor features two additional spacious bedrooms with ample closet space and a full bath. The expansive finished lower level adds valuable bonus space ideal for a rec room, family room, home office, or gym. Outdoors, the covered deck and quaint patio create inviting spaces for entertaining, grilling, and al fresco dining overlooking the private backyard. Complete with central air and an attached one-car garage, this move-in ready home offers the perfect blend of comfort, style, and location close to Ridgewood's parks, schools, and downtown amenities.
    15 days
    |
    4,013
    |
    309
    |

    Likely to sell faster than

    Zillow last checked:

    Listing updated:

    Listed by:

    Christina Gibbons 917-837-8853,

    Christie's International Real Estate Group-Ridgewood,

    Danielle Eidschun 201-694-4358,

    Christie's International Real Estate Group-Ridgewood

    Source: NJMLS,MLS#: 26017742MLS Logo

      Facts & features

      Interior

      Bedrooms & bathrooms
      • Bedrooms: 4
      • Bathrooms: 2
      • Full bathrooms: 2
      Heating
      • Natural Gas, Forced Air
      Cooling
      • Central Air
      Features
      • Flooring: Hardwood
      • Basement: Finished
      Video & virtual tour

      Property

      Parking
      • Total spaces: 1
      • Parking features: Garage
      • Garage spaces: 1
      • Details: Attached
      Features
      • Patio & porch: Deck / Patio
      • Pool features: None
      • Has view: Yes
      • View description: None
      • Waterfront features: None
      Lot
      • Features: Corner Lot
      Details
      • Parcel number: 5104303000000022

      Construction

      Type & style
      • Home type: SingleFamily
      • Property subtype: Single Family Residence
      Materials
      • Aluminum Siding

      Community & HOA

      Community
      • Features: Close/Parks, Close/School, Close/Shopg, Close/Trans, Close/Wrshp
      Location
      • Region: Ridgewood

      Financial & listing details

      • Tax assessed value: $426,900
      • Annual tax amount: $12,337
      • Date on market: 5/14/2026
      • Listing agreement: Exclusive Right To Sell
      • Ownership: Private

        Estimated market value

        Not available

        Estimated sales range

        Not available

        Not available

        Price history

        DateEventPrice
        5/27/2026Pending sale$849,000
        Source: NJMLS #26017742 Report a problem
        5/14/2026Listed for sale$849,000+6.1%
        Source: NJMLS #26017742 Report a problem
        9/15/2025Sold$800,000+0.1%
        Source: NJMLS #25027173 Report a problem
        8/8/2025Pending sale$799,000
        Source: NJMLS #25027173 Report a problem
        7/31/2025Listed for sale$799,000+100.3%
        Source: NJMLS #25027173 Report a problem
        8/10/2015Sold$399,000
        Source: Public Record Report a problem

        Public tax history

        YearProperty taxesTax assessment
        2025$12,248 $426,900
        2024$12,248 +2.3%$426,900
        2023$11,970 +2.6%$426,900
        2022$11,667 +0.9%$426,900
        2021$11,560 +4.3%$426,900
        2020$11,087 +1.2%$426,900
        2019$10,950 $426,900
        2018$10,950 +3.6%$426,900
        2017$10,570 +7.3%$426,900 +5.4%
        2016$9,851 +2%$404,900
        2015$9,657 +1.2%$404,900
        2014$9,539 +0.6%$404,900 -16.5%
        2012$9,481 +3.7%$484,700
        2011$9,146 +5.3%$484,700
        2010$8,686 +4%$484,700
        2009$8,351 $484,700 +60.5%
        2007-- $302,000
        2006-- $302,000
        2005-- $302,000
        2004-- $302,000
        2003-- $302,000
        2002-- $302,000
        2001-- $302,000

        Find assessor info on the county website

        Monthly payment

        Est. payment

          Payment breakdown

          Explore the cost of this home by adjusting the details. Changes won't be saved.
          All calculations are estimates and provided by Zillow, Inc. for informational purposes only. Actual amounts may vary.
          HOA fees may include property taxes on listings classified as Co-Ops. Contact the listing agent and/or owner for fee details.
          Mortgage interest rates are dependent on a number of factors, including credit score, down payment, and repayment length. Interest rate data provided by Zillow Group Marketplace, Inc. as of 1/1/1970 from various mortgage lenders with which we have lead or other similar arrangements; the Estimated Payment is an average of those rates.
          See how much you could borrow to make a competitive offer.

          Climate risks

          Neighborhood: 07450

          Getting around

          35 / 100
          Car-Dependent
          38 / 100
          Some Transit
          47 / 100
          Somewhat Bikeable

          Nearby schools

          GreatSchools rating
          Schools provided by the listing agent
          • Elementary: Somerville
          • Middle: Benjamin Franklin
          • High: Ridgewood

          Source: NJMLS. This data may not be complete. We recommend contacting the local school district to confirm school assignments for this home.

          A local agent can set up tours, give advice and negotiate with sellers.

          A local lender can help you make sure your offer is ready when you are.

          Browse local experts

          Similar homes

          Skip to the end of the carouselSkip to the beginning of the carousel