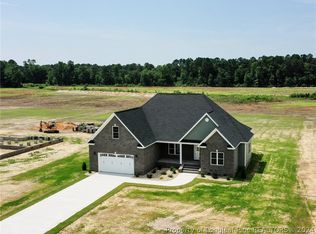
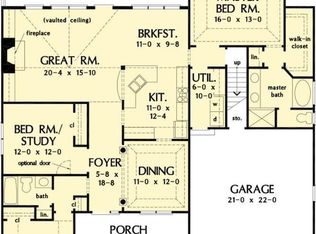
Experience the charm of modern farmhouse living with the space, privacy, and versatility you've been looking for at 571 Norment Road! Situated on approximately 8.5 acres, this impressive property offers a beautiful combination of timeless style, functionality, and room to enjoy the lifestyle you've always envisioned. Featuring approximately 3,344 square feet of living space, 4 bedrooms, and 2.5 bathrooms, this home offers an abundance of room for comfortable everyday living, entertaining, and hosting family and friends. The modern farmhouse design brings a timeless appeal, blending the character and warmth of farmhouse-inspired architecture with a more refined, contemporary feel. With a spacious floor plan and generous living areas, there is plenty of opportunity to create inviting spaces for gathering, relaxing, and making lasting memories. The additional bedrooms offer flexibility for guests, a home office, or other lifestyle needs, while the overall square footage provides the room and functionality today's buyers are looking for. Outside, the expansive 8.5-acre setting offers a rare opportunity to enjoy the beauty of country living with plenty of room to spread out. Whether you envision outdoor entertaining, gardening, recreational activities, or simply enjoying the peace and privacy of your own acreage, the possibilities are plentiful. Adding even more value and versatility is the detached 3-bay garage with shelter, providing substantial space for additional vehicles, recreational equipment, storage, hobbies, or workshop use. The combination of a spacious farmhouse-style home, generous acreage, and an impressive detached garage creates an appealing opportunity for buyers seeking more than just a place to live. Whether you're looking for room to grow, space for your hobbies and interests, or a private setting with the flexibility to accommodate a variety of needs, this property offers a unique combination of space, style, and potential. Don't miss your opportunity to make this distinctive property your own! Schedule your personal tour today.
For sale
$674,999
571 Norment Rd, Lumberton, NC 28360
4beds
3,344sqft
Single Family Residence
Built in 2023
8.5 Acres Lot
$-- Zestimate®
$202/sqft
$-- HOA
What's special
Modern farmhouse designSpacious floor plan
- 22 hours
- 180
- 19
Zillow last checked:
Listing updated:
Listed by:
ALYSSA STONE,
COLDWELL BANKER PREMIER TEAM REALTY
Source: LPRMLS,MLS#: 771495 Originating MLS: Longleaf Pine Realtors
Facts & features
Interior
Bedrooms & bathrooms
- Bedrooms: 4
- Bathrooms: 3
- Full bathrooms: 2
- 1/2 bathrooms: 1
Heating
- Heat Pump
Cooling
- Central Air
Appliances
- Included: Dishwasher, Electric Range, Electric Water Heater, Refrigerator
- Laundry: Washer Hookup, Dryer Hookup
Features
- Attic, Ceiling Fan(s), Dining Area, Separate/Formal Dining Room, Entrance Foyer, Separate/Formal Living Room, Granite Counters, Kitchen Island, Kitchen/Dining Combo, Primary Downstairs, Open Concept, Pantry, Unfurnished, Vaulted Ceiling(s), Walk-In Closet(s), Walk-In Shower
- Flooring: Carpet, Luxury Vinyl Plank
- Basement: Crawl Space
- Number of fireplaces: 2
- Fireplace features: Electric, Gas Log, Living Room, Primary Bedroom, Propane
Interior area
- Total interior livable area: 3,344 sqft
Property
Parking
- Total spaces: 5
- Parking features: Attached, Detached, Garage
- Attached garage spaces: 5
Features
- Levels: One and One Half
- Patio & porch: Covered, Porch
- Exterior features: Fence, Propane Tank - Leased, RV Hookup
- Fencing: Back Yard
Lot
- Size: 8.5 Acres
- Features: 5-10 Acres
Details
- Parcel number: 10070701101
- Special conditions: None
Construction
Type & style
- Home type: SingleFamily
- Architectural style: One and One Half Story
- Property subtype: Single Family Residence
Materials
- Vinyl Siding
Condition
- New construction: No
- Year built: 2023
Utilities & green energy
- Sewer: Septic Tank
- Water: Public
Community & HOA
Community
- Features: Gutter(s)
- Security: Smoke Detector(s)
- Subdivision: Robeson Co
HOA
- Has HOA: No
Location
- Region: Lumberton
Financial & listing details
- Price per square foot: $202/sqft
- Date on market: 11/9/2026
- Cumulative days on market: 2 days
- Listing terms: Cash,Conventional,FHA,USDA Loan,VA Loan
- Inclusions: Refrigerator, Dishwasher
- Exclusions: N/A
- Ownership: More than a year
Estimated market value
Not available
Estimated sales range
Not available
Not available
Price history
| Date | Event | Price |
|---|---|---|
| 11/9/2026 | Listed for sale | $674,999$202/sqft |
Source:  LPRMLS #771495 Report a problem | ||
Public tax history
Tax history is unavailable.
Monthly payment
Est. payment
Payment breakdown
Explore the cost of this home by adjusting the details. Changes won't be saved.Climate risks
Neighborhood: 28360
Nearby schools
Schools provided by the listing agent
- Middle: Robeson County Schools
- High: Robeson County Schools
Source: LPRMLS. This data may not be complete. We recommend contacting the local school district to confirm school assignments for this home.
Similar homes
- $499,9004 bd3 ba3k sqft11 Ashton Ln, Lumberton, NC 28360For Sale
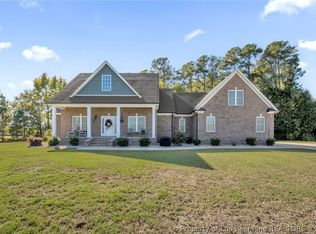 MLS ID #771420, DAVID JONES, 1ST CHOICE REAL ESTATE. LPRMLS
- $599,0003 bd2 ba2.3k sqft460 Bowman Rd, Lumberton, NC 28358For Sale
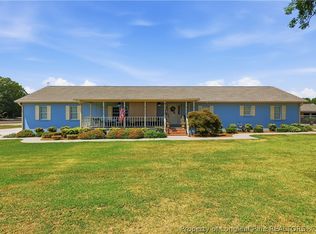 MLS ID #768080, GARRY EVANS, RE/MAX REAL ESTATE EXCHANGE. LPRMLS
- $409,0004 bd3 ba4k sqft1013 Riverside Boulevard, Lumberton, NC 28358For Sale
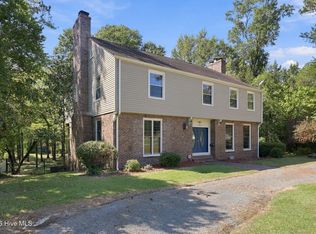
 MLS ID #100611037, Sue Calegan, LPT Realty. Hive MLS
- $454,5004 bd4 ba3.3k sqft605 Yorkshire Pl, Lumberton, NC 28358For Sale
 MLS ID #769996, LINDA METZGER, CENTURY 21 The Real Estate Center. LPRMLS
- $529,9503 bd3 ba3.4k sqft1096 Dean Road, Saint Pauls, NC 28384For SaleMLS ID #100613410, Brian O'Connell, Keller Williams Realty-Fayetteville. Hive MLS
- $458,0004 bd3 ba3.1k sqft549 Sassafras Road, Bladenboro, NC 28320For SaleMLS ID #100608854, Ginger S Tatum, Tatum Realty LLC. Hive MLS
- $375,0004 bd3 ba2.4k sqft2935 County Line Rd, Fayetteville, NC 28306For Sale
 MLS ID #10201170, Allen Wyde. Doorify MLS
- $445,0004 bd3 ba2.9k sqft6921 Glynn Mill Farm Drive, Fayetteville, NC 28306For SaleMLS ID #100613282, Carolina Collective Realty, REAL Broker LLC. Hive MLS
