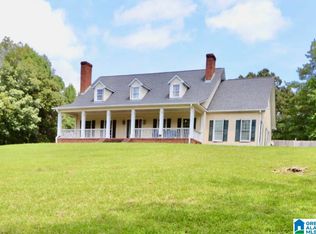
This stately manor in White Plains School District is great for farming, cattle raising, or wrangling horses. Enjoy the feel of the country w/ the convenience of being just 10 min. from town w/ easy access to I-20 & the Eastern Bypass / Hwy 431. This one-of-a-kind property offers about 69 acres & has a grand gated entrance, 2 barns, 3 pastures, 2 greenhouses (one w/ workshop), spring fed pond, grapevines, storm cellar, circle driveway, Generac home generator for master suite, stacked rock smoker, and more! The stunning water feature situated in front of this stately home adds both visual appeal & a peaceful ambiance from the fountain's cascading waters. With 5 bedrooms & 3.5 bathrooms, there is ample space for a large family or for hosting guests. The master on the main has a handicap accessible bathroom & there is a 2nd master up. Bonus room offers a kitchenette! You must see this property in person to appreciate all that it has to offer. Call today to schedule your personal showing!
Contingent
$799,900
571 Pinecroft Rd, Anniston, AL 36207
5beds
3,651sqft
Single Family Residence
Built in 1967
69.32 Acres Lot
$-- Zestimate®
$219/sqft
$-- HOA
What's special
Master on the mainCircle drivewaySpring fed pondGrand gated entranceHandicap accessible bathroomStacked rock smoker
- 24 days
- 1,330
- 166
Likely to sell faster than
Zillow last checked:
Listing updated:
Listed by:
Joey Crews 256-310-2294,
KW Realty Group,
Sharon Gilbert 256-282-8522,
KW Realty Group
Source: GALMLS,MLS#: 21466049
Facts & features
Interior
Bedrooms & bathrooms
- Bedrooms: 5
- Bathrooms: 4
- Full bathrooms: 3
- 1/2 bathrooms: 1
Rooms
- Room types: 2nd Kitchen (ROOM), 2nd Master (ROOM), Bedroom, Den/Family (ROOM), Dining Room, Bathroom, Half Bath (ROOM), Kitchen, Master Bathroom, Master Bedroom, Play/Rec (ROOM)
Primary bedroom
- Level: First
Bedroom
- Level: Second
Bedroom 1
- Level: Second
Bedroom 2
- Level: Second
Primary bathroom
- Level: First
Bathroom 1
- Level: First
Dining room
- Level: First
Family room
- Level: First
Kitchen
- Features: Kitchen Island
- Level: First
Living room
- Level: First
Basement
- Area: 0
Heating
- Central, Electric
Cooling
- Central Air, Electric, Ceiling Fan(s)
Appliances
- Included: Electric Cooktop, Dishwasher, Disposal, Electric Oven, Double Oven, 2+ Water Heaters, Electric Water Heater
- Laundry: Electric Dryer Hookup, Laundry Chute, Sink, Washer Hookup, Main Level, Laundry Room, Laundry (ROOM), Yes
Features
- Multiple Staircases, Split Bedroom, High Ceilings, Crown Molding, Smooth Ceilings, Linen Closet, Separate Shower, Double Vanity, Sitting Area in Master, Split Bedrooms, Tub/Shower Combo, Walk-In Closet(s), Dressing Room
- Flooring: Brick, Carpet, Hardwood, Tile
- Doors: French Doors, Storm Door(s)
- Windows: Bay Window(s), Double Pane Windows, Storm Window(s)
- Basement: Crawl Space
- Attic: Pull Down Stairs,Yes
- Number of fireplaces: 2
- Fireplace features: Brick (FIREPL), Ventless, Gas Log, Family Room, Master Bedroom, Gas
Interior area
- Total interior livable area: 3,651 sqft
- Finished area above ground: 3,651
- Finished area below ground: 0
Property
Parking
- Total spaces: 2
- Parking features: Attached, Circular Driveway, Driveway, Parking (MLVL), Off Street
- Has attached garage: Yes
- Carport spaces: 2
- Has uncovered spaces: Yes
Accessibility
- Accessibility features: Ramps, Stall Shower, Support Rails
Features
- Levels: 2+ story
- Patio & porch: Open (PATIO), Patio, Porch
- Pool features: None
- Has spa: Yes
- Spa features: Bath
- Has view: Yes
- View description: Mountain(s)
- Waterfront features: No
Lot
- Size: 69.32 Acres
- Features: Acreage, Horses Permitted, Pasture, Few Trees
Details
- Additional structures: Barn(s), Greenhouse, Storm Shelter-Private, Workshop
- Parcel number: 2101120001028.000
- Special conditions: As Is
- Horses can be raised: Yes
Construction
Type & style
- Home type: SingleFamily
- Property subtype: Single Family Residence
Materials
- Brick, Brick Over Foundation, Shingle Siding
- Foundation: Slab
Condition
- Year built: 1967
Utilities & green energy
- Electric: Generator
- Sewer: Septic Tank
- Water: Public
- Utilities for property: Underground Utilities
Green energy
- Energy efficient items: Ridge Vent
Community & HOA
Community
- Features: Fishing, Gated, Pond
- Security: Security System
- Subdivision: None
Location
- Region: Anniston
Financial & listing details
- Price per square foot: $219/sqft
- Tax assessed value: $552,720
- Annual tax amount: $3,472
- Price range: $799.9K - $799.9K
- Date on market: 9/25/2026
- Road surface type: Paved
Estimated market value
Not available
Estimated sales range
Not available
Not available
Price history
| Date | Event | Price |
|---|---|---|
| 10/2/2026 | Contingent | $799,900$219/sqft |
Source:  GALMLS #21466049 Report a problem | ||
| 9/25/2026 | Listed for sale | $799,900$219/sqft |
Source: GALMLS #21466049 Report a problem | ||
Public tax history
| Year | Property taxes | Tax assessment |
|---|---|---|
| 2025 | $3,472 +76.1% | $86,800 +76.1% |
| 2024 | $1,971 +23.1% | $49,280 +5% |
| 2023 | $1,601 +406.6% | $46,920 +6.1% |
| 2022 | $316 -80.1% | $44,220 +7.7% |
| 2021 | $1,591 +11.4% | $41,040 +11% |
| 2020 | $1,427 | $36,960 -12.8% |
| 2019 | $1,427 +4.6% | $42,392 +21.8% |
| 2018 | $1,365 +1.8% | $34,800 +10.2% |
| 2017 | $1,341 +10.6% | $31,580 |
| 2016 | $1,212 | $31,580 +1.9% |
| 2013 | $1,212 +3.8% | $30,980 +1.7% |
| 2010 | $1,167 | $30,460 |
Find assessor info on the county website
Monthly payment
Est. payment
Payment breakdown
Explore the cost of this home by adjusting the details. Changes won't be saved.Climate risks
Neighborhood: 36207
Nearby schools
Schools provided by the listing agent
- Elementary: White Plains
- Middle: White Plains
- High: White Plains
Source: GALMLS. This data may not be complete. We recommend contacting the local school district to confirm school assignments for this home.

Similar homes
- $699,9005 bd7 ba4.1k sqftAt&t, Anniston, AL 36207For Sale

 MLS ID #21453344, Amy Angel, KW Realty Group-Jacksonville. GALMLS
- $799,9005 bd7 ba4.5k sqft14 Country Squire Rd, Anniston, AL 36207For Sale
 MLS ID #21453964, Ruth Covington, KW Realty Group. GALMLS
- $549,9004 bd3 ba3.5k sqft608 Kelly Lynn Dr, Anniston, AL 36207For Sale
 MLS ID #21455790, Steven Koleno, Beycome Brokerage Realty. GALMLS
- $479,0004 bd5 ba4.7k sqft525 Jasmine Hill Rd, Anniston, AL 36207For Sale
 MLS ID #21466432, Jacob Parrish, United Country Real Estate - Taylor Real Estate S. GALMLS
- $775,0005 bd6 ba5.4k sqftAt&t, Oxford, AL 36203For SaleMLS ID #21449232, Hunter Cain, ERA King Real Estate. GALMLS
- $450,0004 bd4 ba4.8k sqftAt&t Fiber, Anniston, AL 36207For SaleMLS ID #21464754, Joey Crews, KW Realty Group. GALMLS
- $450,0004 bd3 ba2.7k sqft2 Woodside Pl, Anniston, AL 36207For SaleMLS ID #21450241, Jeremy Cromer, Kelly Right Real Estate of Ala. GALMLS
- $439,9005 bd3 ba3k sqft3 Cobblestone Dr, Anniston, AL 36207For SaleMLS ID #21462984, Ruth Covington, KW Realty Group. GALMLS
- $533,0007 bd4 ba4.6k sqft920 Hillyer High Rd, Anniston, AL 36207For SaleMLS ID #21452241, Morgan Walters, Your Home Sold Guaranteed Real. GALMLS
- $725,0004 bd3 ba3k sqftStarlink, Oxford, AL 36203For SaleMLS ID #21462175, Anna King, ERA King Real Estate. GALMLS
- $659,0005 bd5 ba4.7k sqftSparklight, At&t, Oxford, AL 36203For SaleMLS ID #21452111, Linda Pritchett, Kelly Right Real Estate of Ala. GALMLS
- $899,5003 bd4 ba4k sqft111 Village Cir, Anniston, AL 36207For SaleMLS ID #21456402, Cliff Glansen, FlatFee.com. GALMLS
- $699,9004 bd4 ba4.1k sqftSparklight, Oxford, AL 36203For SaleMLS ID #21466909, Ron James, Gold Star Gallery Homes, Inc. GALMLS
- $525,0004 bd3 ba3.9k sqftAtt, Oxford, AL 36203For SaleMLS ID #21467901, Sandra Gill, Prime Properties Real Estate, LLC. GALMLS
- $499,5004 bd4 ba4.2k sqftAt&t, Oxford, AL 36203For SaleMLS ID #21441373, Anna King, ERA King Real Estate. GALMLS
- $589,9005 bd4 ba4.3k sqft1506 Ben Dr NE, Jacksonville, AL 36265For SaleMLS ID #21456097, Brandy Brenneman, KW Realty Group. GALMLS
- $410,0004 bd3 ba2.7k sqft717 York Imperial Trl, Oxford, AL 36203For SaleMLS ID #21466688, Kayla Locklear, ERA King Real Estate. GALMLS
- $405,0004 bd3 ba3.3k sqftGigafy, Heflin, AL 36264For SaleMLS ID #21462013, Kim Mueller, Gold Star Gallery Homes, Inc. GALMLS
- $539,0004 bd4 ba3.3k sqftAt&t, Sparklight Services, Oxford, AL 36203For SaleMLS ID #21458068, Mandi Li, Foothills Realty LLC. GALMLS
