Skip main navigation
Under contract
  • $3,195,000

    571 Ranger Ln, Longboat Key, FL 34228

    4beds
    2,500sqft
    : 
    Loading
    Get pre-qualified
    Single Family Residence
    Built in 1969
    10,013 Square Feet Lot
    $2,702,700 Zestimate®
    $1,278/sqft
    $21/mo HOA

    What's special

    Oversized islandPrivate heated poolBeautifully updated bathElegant finishes throughoutAbundant custom cabinetryWaterfront retreatEnhanced exterior landscape lighting
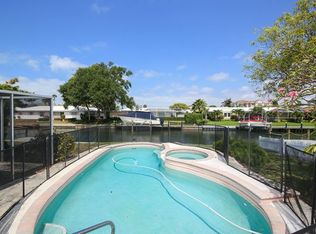
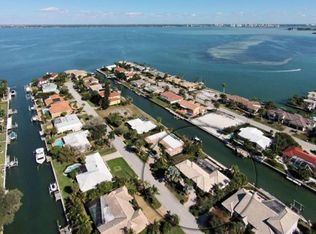
    Under contract-accepting backup offers. Welcome to an exceptional waterfront retreat in the highly sought-after Country Club Shores community on Longboat Key. Perfectly positioned on a deep-water canal with 100 feet of seawall, this beautifully remodeled 4-bedroom, 3-bath residence offers direct access to Sarasota Bay with no fixed bridges, making it an ideal home for boating enthusiasts. Designed for effortless coastal living, the open floor plan is filled with natural light and showcases elegant finishes throughout. The chef's kitchen features premium appliances, an oversized island, abundant custom cabinetry, and flows seamlessly into spacious living and dining areas overlooking the sparkling pool and tranquil waterfront. The private primary suite offers a peaceful retreat with a beautifully updated bath and generous closet space, while three additional bedrooms provide comfort and privacy for family and guests. Step outside to your tropical backyard oasis where boating, entertaining, and relaxation come together. The dock, boat lift, and Jet Ski lift are only two years old, providing immediate access to Sarasota Bay and the Gulf of Mexico. After a day on the water, enjoy the private heated pool or take a short stroll to the community's deeded Gulf beach access for spectacular sunsets and walks along Longboat Key's white sand beaches. This home has been meticulously maintained and thoughtfully updated with numerous recent improvements, including: New A/C (2 years) Pool equipment (2 years) Whole-house generator (approximately 1½ years) Upgraded electrical panel Washer & dryer (6 months) Updated irrigation system Enhanced exterior landscape lighting Boat lift and Jet Ski lift (2 years) Being sold furnished, this home offers an exceptional opportunity to begin enjoying the Longboat Key lifestyle immediately. Located just moments from the Longboat Key Club, championship golf, tennis, fine dining, St. Armands Circle, and downtown Sarasota, this is luxury waterfront living at its finest. Experience the perfect blend of boating, beach, and island living at 571 Ranger Lane. Waterfront • Canal Front • Deep Water • No Fixed Bridges • Boater's Paradise • Deeded Beach Access • Furnished • Country Club Shores • Longboat Key • Saltwater Canal • Dock • Boat Lift • Jet Ski Lift • Heated Pool • Luxury Waterfront Home • Gulf Access • Sarasota Bay • Coastal Living • Island Living • Move-In Ready
    20 hours
    |
    180
    |
    9
    |

    Zillow last checked:

    Listing updated:

    Listed by:

    Dennis Perkins 941-465-6278,

    CORAL BAY REALTY LLC 941-465-6278

    Source: Stellar MLS,MLS#: A4699377MLS LogoOriginating MLS: Sarasota - Manatee

      Facts & features

      Interior

      Bedrooms & bathrooms
      • Bedrooms: 4
      • Bathrooms: 3
      • Full bathrooms: 3
      Rooms
      • Room types: Den/Library/Office, Utility Room
      Primary bedroom
      • Features: Dual Sinks, Walk-In Closet(s)
      • Level: First
      • Area: 400 Square Feet
      • Dimensions: 20x20
      Bedroom 2
      • Features: Ceiling Fan(s), En Suite Bathroom, Shower No Tub, Built-in Closet
      • Level: First
      • Area: 168 Square Feet
      • Dimensions: 12x14
      Bedroom 3
      • Features: Ceiling Fan(s), Dual Sinks, Tub With Shower, Built-in Closet
      • Level: First
      • Area: 144 Square Feet
      • Dimensions: 12x12
      Bedroom 4
      • Features: Ceiling Fan(s), Dual Sinks, Tub With Shower, Built-in Closet
      • Level: First
      • Area: 169 Square Feet
      • Dimensions: 13x13
      Dining room
      • Features: Wet Bar
      • Level: First
      • Area: 195 Square Feet
      • Dimensions: 15x13
      Great room
      • Features: Ceiling Fan(s)
      • Level: First
      • Area: 225 Square Feet
      • Dimensions: 15x15
      Kitchen
      • Features: Breakfast Bar, Kitchen Island, Stone Counters
      • Level: First
      • Area: 221 Square Feet
      • Dimensions: 13x17
      Laundry
      • Features: Tile Counters
      • Level: First
      • Area: 40 Square Feet
      • Dimensions: 5x8
      Office
      • Features: Built-in Features
      • Level: First
      • Area: 70 Square Feet
      • Dimensions: 10x7
      Utility room
      • Features: Pantry
      • Level: First
      • Area: 35 Square Feet
      • Dimensions: 7x5
      Heating
      • Central, Electric, Zoned
      Cooling
      • Central Air, Zoned
      Appliances
      • Included: Bar Fridge, Oven, Convection Oven, Cooktop, Disposal, Dryer, Exhaust Fan, Freezer, Gas Water Heater, Ice Maker, Microwave, Range Hood, Refrigerator, Washer
      • Laundry: Inside, Laundry Room
      Features
      • Built-in Features, Ceiling Fan(s), Crown Molding, Eating Space In Kitchen, Living Room/Dining Room Combo, Solid Surface Counters, Solid Wood Cabinets, Split Bedroom, Stone Counters, Thermostat, Walk-In Closet(s), Wet Bar
      • Flooring: Porcelain Tile
      • Doors: French Doors, Sliding Doors
      • Windows: Window Treatments
      • Has fireplace: No
      Interior area
      • Total structure area: 3,278
      • Total interior livable area: 2,500 sqft
      Video & virtual tour

      Property

      Parking
      • Total spaces: 1
      • Parking features: Circular Driveway, Oversized
      • Attached garage spaces: 1
      • Has uncovered spaces: Yes
      Features
      • Levels: One
      • Stories: 1
      • Patio & porch: Covered, Deck, Patio
      • Exterior features: Irrigation System, Lighting, Rain Gutters
      • Has private pool: Yes
      • Pool features: Heated, In Ground, Lighting, Tile
      • Fencing: Fenced,Vinyl
      • Has view: Yes
      • View description: Pool, Water, Canal, Intracoastal Waterway
      • Has water view: Yes
      • Water view: Water,Canal,Intracoastal Waterway
      • Waterfront features: Canal - Saltwater, Bay/Harbor Access, Beach Access, Beach - Access Deeded, Saltwater Canal Access, Gulf/Ocean to Bay Access, Lift, Minimum Wake Zone, Sailboat Water, Seawall
      • Body of water: SARASOTA BAY
      Lot
      • Size: 10,013 Square Feet
      • Dimensions: 100 x 100
      • Features: Flood Insurance Required, FloodZone, City Lot, Level, Near Golf Course, Near Marina, Near Public Transit, Sidewalk, Street Dead-End
      • Residential vegetation: Mature Landscaping, Trees/Landscaped
      Details
      • Parcel number: 0010020007
      • Zoning: R4SF
      • Special conditions: None

      Construction

      Type & style
      • Home type: SingleFamily
      • Architectural style: Florida,Ranch
      • Property subtype: Single Family Residence
      Materials
      • Block, Concrete
      • Foundation: Slab
      • Roof: Metal
      Condition
      • Completed
      • New construction: No
      • Year built: 1969

      Utilities & green energy

      • Sewer: Public Sewer
      • Water: Public
      • Utilities for property: Cable Connected, Electricity Connected, Fire Hydrant, Natural Gas Connected, Phone Available, Public, Sewer Connected, Street Lights, Underground Utilities, Water Connected

      Community & HOA

      Community
      • Features: Fishing, Deed Restrictions, Golf Carts OK
      • Security: Security System Owned
      • Pet fee: $0 monthly
      • Subdivision: COUNTRY CLUB SHORES
      HOA
      • Has HOA: Yes
      • Amenities included: Other
      • HOA fee: $21 monthly
      • HOA name: Lynn Larson
      • HOA phone: 941-383-1660
      Location
      • Region: Longboat Key

      Financial & listing details

      • Price per square foot: $1,278/sqft
      • Tax assessed value: $1,851,900
      • Annual tax amount: $24,615
      • Date on market: 7/10/2026
      • Listing terms: Cash,Conventional
      • Ownership: Fee Simple
      • Total actual rent: 0
      • Electric utility on property: Yes
      • Road surface type: Paved, Asphalt

        Estimated market value

        $2,702,700

        $2.43M - $3.03M

        $7,732/mo

        Price history

        DateEventPrice
        7/10/2026Contingent$3,195,000$1,278/sqft
        Source: Stellar MLS #A4699377 Report a problem
        7/10/2026Listed for sale$3,195,000+88.5%$1,278/sqft
        Source: Stellar MLS #A4699377 Report a problem
        7/12/2024Listing removed$1,695,000-29.4%$678/sqft
        Source: Stellar MLS #A4491907 Report a problem
        2/27/2024Listing removed$2,400,000$960/sqft
        Source: Stellar MLS #A4509967 Report a problem
        9/17/2021Sold$2,400,000$960/sqft
        Source: Public Record Report a problem
        9/3/2021Pending sale$2,400,000$960/sqft
        Source: Stellar MLS #A4509967 Report a problem
        8/20/2021Listed for sale$2,400,000+41.2%$960/sqft
        Source: Stellar MLS #A4509967 Report a problem
        6/2/2021Sold$1,700,000+0.3%$680/sqft
        Source: Stellar MLS #A4491907 Report a problem
        2/19/2021Pending sale$1,695,000$678/sqft
        Source: DEVELOPERS REALTY INC #A4491907 Report a problem
        2/19/2021Listed for sale$1,695,000$678/sqft
        Source: DEVELOPERS REALTY INC #A4491907 Report a problem
        2/19/2021Pending sale$1,695,000$678/sqft
        Source: Stellar MLS #A4491907 Report a problem
        2/19/2021Listed for sale$1,695,000+61.3%$678/sqft
        Source: Stellar MLS #A4491907 Report a problem
        9/29/2006Sold$1,051,000+6.3%$420/sqft
        Source: Stellar MLS #A289226 Report a problem
        7/28/2004Sold$989,000+137%$396/sqft
        Source: Public Record Report a problem
        7/6/1999Sold$417,300+8.4%$167/sqft
        Source: Public Record Report a problem
        2/23/1998Sold$385,000$154/sqft
        Source: Public Record Report a problem

        Public tax history

        YearProperty taxesTax assessment
        2025$24,616 -5.8%$1,851,900 -5.5%
        2024$26,125 -0.7%$1,959,900 +3.2%
        2023$26,297 +11.8%$1,898,500 +10.5%
        2022$23,524 +142.6%$1,718,800 +152.2%
        2021$9,697 -0.7%$681,404 +1.4%
        2020$9,765 +11.4%$671,996 +10.7%
        2019$8,769 $606,936 +3.9%
        2018$8,769 +3.6%$584,260 +2.1%
        2017$8,467 +8.7%$572,243 -5%
        2016$7,788 $602,600 +1.5%
        2015$7,788 +0.1%$593,700 +9.1%
        2014$7,782 +2.3%$544,000
        2013$7,610 +2.7%$544,000 +7.7%
        2012$7,407 -2.1%$504,900 -3.6%
        2011$7,564 -1.5%$523,600 +1.3%
        2010$7,679 -24.5%$517,100 -11.5%
        2009$10,176 $584,000 -22%
        2008$10,176 -12.5%$748,500 -12.4%
        2007$11,627 $854,200 -11.9%
        2006-- $969,100 +15.2%
        2005-- $841,500 +51%
        2004$8,389 -3.1%$557,102 +1.9%
        2003$8,653 -1.5%$546,714 +2.4%
        2002$8,784 +6.7%$533,900 +7.8%
        2001$8,231 +35.1%$495,400 +37.6%
        2000$6,091 $360,100
        Find assessor info on the county website

        Monthly payment

        Est. payment

        Payment breakdown

        Explore the cost of this home by adjusting the details. Changes won't be saved.
        All calculations are estimates and provided by Zillow, Inc. for informational purposes only. Actual amounts may vary.
        HOA fees may include property taxes on listings classified as Co-Ops. Contact the listing agent and/or owner for fee details.
        Mortgage interest rates are dependent on a number of factors, including credit score, down payment, and repayment length. Interest rate data provided by Zillow Group Marketplace, Inc. as of 1/1/1970 from various mortgage lenders with which we have lead or other similar arrangements; the Estimated Payment is an average of those rates.
        See how much you could borrow to make a competitive offer.

        Climate risks

        Neighborhood: 34228

        Getting around

        4 / 100
        Car-Dependent
        51 / 100
        Bikeable

        Nearby schools

        GreatSchools rating
        Schools provided by the listing agent
        • Elementary: Southside Elementary
        • Middle: Booker Middle
        • High: Booker High

        Source: Stellar MLS. This data may not be complete. We recommend contacting the local school district to confirm school assignments for this home.

        A local agent can set up tours, give advice and negotiate with sellers.

        Browse local experts

        Similar homes