New construction home on a fenced, 1.03-acre lot with stocked pond frontage, close to Summerville. This 4-bedroom, 2-bath home offers an open-concept layout with luxury vinyl plank flooring throughout the main living areas and crisp white walls accented by wood trim and crown molding, creating a bright, move-in-ready feel from the moment you walk in.The kitchen is a true centerpiece, featuring warm wood cabinetry, a spacious center island with marble-look countertops, stainless steel appliances including a dishwasher, and a stove with overhead range hood. A window above the sink brings in natural light while offering peaceful views of the surrounding pasture. The kitchen flows effortlessly into the dining area and a generously sized living room, ideal for entertaining or everyday living.A large sectional sofa fits comfortably in the main living space, which is filled with natural light from oversized windows. The primary bathroom includes a double-sink vanity topped with marble-style countertops, ample cabinet storage, and a large mirror spanning the length of the counter. Throughout the home, thoughtful touches like a dedicated laundry/utility closet and generous closet space add everyday convenience. Outside, the property is fenced with classic post-and-rail fencing and includes direct frontage on a stocked pond, perfect for fishing or simply enjoying the view. The nearly flat, cleared lot offers plenty of room to roam, garden, or add outbuildings, while mature trees along the property line provide a sense of privacy.
Active contingent
$289,000
571 Sandridge Rd, Dorchester, SC 29437
4beds
2,176sqft
Mobile Home
Built in 2026
1.03 Acres Lot
$289,500 Zestimate®
$133/sqft
$-- HOA
What's special
Stocked pond frontageBright move-in-ready feelClassic post-and-rail fencingOpen-concept layoutGenerous closet spaceWarm wood cabinetry
- 46 days
- 274
- 10
Zillow last checked:
Listing updated:
Listed by:
Jeff Cook Real Estate LPT Realty
Source: CTMLS,MLS#: 26023353
Facts & features
Interior
Bedrooms & bathrooms
- Bedrooms: 4
- Bathrooms: 2
- Full bathrooms: 2
Rooms
- Room types: Family Room, Eat-In-Kitchen, Family
Cooling
- Has cooling: Yes
Features
- Ceiling - Smooth, Eat-in Kitchen
- Flooring: Laminate
- Windows: ENERGY STAR Qualified Windows
- Has fireplace: No
Interior area
- Total structure area: 2,176
- Total interior livable area: 2,176 sqft
Property
Features
- Stories: 1
- Fencing: Wood
- Waterfront features: Pond
Lot
- Size: 1.03 Acres
Construction
Type & style
- Home type: MobileManufactured
- Property subtype: Mobile Home
Materials
- Vinyl Siding
- Foundation: Crawl Space
Condition
- New construction: Yes
- Year built: 2026
Utilities & green energy
- Water: Well
- Utilities for property: Edisto Electric
Green energy
- Energy efficient items: HVAC, Insulation, Roof
Community & HOA
Community
- Subdivision: None
Location
- Region: Dorchester
Financial & listing details
- Price per square foot: $133/sqft
- Date on market: 8/17/2026
- Listing terms: Any
- Body type: Double Wide
Estimated market value
$289,500
$275,000 - $304,000
Not available
Price history
| Date | Event | Price |
|---|---|---|
| 8/17/2026 | Listed for sale | $289,000$133/sqft |
Source:  CTMLS #26023353 Report a problem CTMLS #26023353 Report a problem | ||
Public tax history
Tax history is unavailable.
Monthly payment
Climate risks
Neighborhood: 29437
Nearby schools
Schools provided by the listing agent
- Elementary: Harleyville/Ridgeville
- Middle: Woodland Middle
- High: Woodland
Source: CTMLS. This data may not be complete. We recommend contacting the local school district to confirm school assignments for this home.
Similar homes
- $279,0004 bd2 ba2.1k sqft1064 Van Dyke Rd, Cottageville, SC 29435New Construction
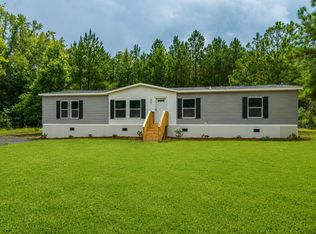
 MLS ID #26024521, Jacqui Swain. CTMLS
 - $300,0003 bd2 ba1.5k sqft654 Second Texas Rd, Saint George, SC 29477For Sale
 MLS ID #26024944, Kristina Bolling Owen. CTMLS
 - $279,0004 bd2 ba2.1k sqft496 1st Texas Rd, Saint George, SC 29477New Construction
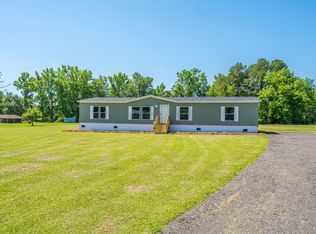 MLS ID #26014304, Jacqui Swain. CTMLS
 - $275,0003 bd2 ba1.8k sqft5159 Red Oak Rd, Cottageville, SC 29435For Sale
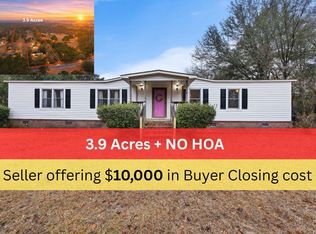 MLS ID #26020915, Jesse Rone. CTMLS
 - $264,8994 bd2 ba2.1k sqft118 Orchid Loop, Saint George, SC 29477New ConstructionMLS ID #26022266, Jacqui Swain. CTMLS
- $285,0004 bd2 ba1.9k sqft845 E Butternut Rd, Summerville, SC 29483For SaleMLS ID #26017367, Kayla Smith. CTMLS
- $425,0003 bd2 ba1.7k sqft154 Beulah Ln, Dorchester, SC 29437For SaleMLS ID #26024852, Aprile Hiott. CTMLS
- $269,9004 bd2 ba2.1k sqft174 Fairfield Rd, Saint George, SC 29477New ConstructionMLS ID #26022712, Dave Friedman. CTMLS
- $299,9994 bd2 ba2.1k sqft239 Belfast Ave, Holly Hill, SC 29059For SaleMLS ID #26022429, Jacqui Swain. CTMLS
- $285,0004 bd2 ba2.2k sqft125 Fall Creek Blvd, Summerville, SC 29483For SaleMLS ID #26018274, Jon Batten. CTMLS
- $320,0003 bd2 ba1.6k sqft32 Lightsey Quarters Ln, Cottageville, SC 29435For SaleMLS ID #26021597, Nell Barrineau. CTMLS
- $268,0003 bd2 ba1.6k sqft419 Old Bell Rd, Saint George, SC 29477For SaleMLS ID #26022597, Jacqui Swain. CTMLS
- $149,9904 bd2 ba1.1k sqft659 Taylor Pond Rd, Dorchester, SC 29437For SaleMLS ID #26023119, Rebekah Shaaban. CTMLS
- $279,0003 bd2 ba1.8k sqft236 Gaines Cir, Cottageville, SC 29435New ConstructionMLS ID #26011262, Moe Mallah. CTMLS
- $265,0004 bd2 ba2.1k sqft154 Bushy Dr, Walterboro, SC 29488New ConstructionMLS ID #26022643, Jacqui Swain. CTMLS
- $285,0003 bd2 ba1.4k sqft156 E Main St, Harleyville, SC 29448For SaleMLS ID #26025169, Allie Khayat. CTMLS
- $329,9003 bd2 ba1.6k sqft1105 County Line Rd, Cross, SC 29436For SaleMLS ID #26026843, Jana Bantz. CTMLS
- $319,0004 bd2 ba2k sqft346 Bluebird Trl Lot 1-A2, Saint George, SC 29477New ConstructionMLS ID #26021691, Henry Alexander. CTMLS
