Welcome to 571 Township Line Road, a Telford property on a .53-acre lot in the highly desirable Souderton School District, highlighted by an exceptional pole barn and workshop setup. Perfect for contractors, landscapers, or car enthusiasts, the backyard features a fully insulated 30’ x 28’ Conestoga pole barn equipped with its own 200-amp electrical service, heat, water, and a concrete floor. Additional storage is provided by an attached 2-car garage, a 29’ x 9’ T1-11 shed, and a second storage shed. This classic 4-bedroom, 1.5-bathroom home offers strong bones, a functional layout, and the perfect opportunity for buyers or investors looking to customize the interior to their exact taste. The main floor includes the kitchen, adjacent dining area and living space anchored by hardwood floors, plenty of windows for natural light, and a classic brick accent wall framing a gas fireplace insert. Transition seamlessly to the outdoors through the 3-season room, offering a peaceful spot to relax and overlook the backyard. Downstairs, the partially finished basement provides a flexible layout ideal for a recreation room, while a separate utility space houses laundry hookups, a built-in workbench, and a reliable oil furnace newly installed in 2019. This Telford property combines a home ready for your updates with extensive workspace and storage.
Sold for $450,000
$450,000
571 Township Line Rd, Telford, PA 18969
4beds
2,250sqft
Single Family Residence
Built in 1960
0.53 Acres Lot
$439,100 Zestimate®
$200/sqft
$3,047 Estimated rent
Home value
$439,100
$395,000 - $479,000
$3,047/mo
Zestimate® history
Owner options
List your home for rent
$3,047/mo
Rent Zestimate®
Find your next renter with Zillow Rental Manager. Plus, with online applications, you can quickly screen prospective tenants – for free.
$3,047/mo
Rent Zestimate®
Refinance and save
$2,982/mo
Est. payment
Refinancing to a lower rate could help reduce your monthly payments and save thousands over the life of the loan.
$2,982/mo
Est. payment
Explore your selling options
Work with a Zillow partner agent
Leverage their expertise and Zillow's premium Showcase listings to get your home seen by more buyers.
Get startedList with your own agent
Get your home in front of millions of buyers by listing it on Zillow.
Learn how to do itSell it yourself
Take full control of how buyers see your home on Zillow by listing For Sale by Owner (FSBO).
List your homeWhat's special
Zillow last checked:
Listing updated:
Listed by:
Sherry Russell 215-378-1251,
Alderfer Auction & Realty,
Co-Listing Agent: Benjamin Russell 610-220-1684,
Alderfer Auction & Realty
Bought with:
Craig Stewart, RS337698
Howard Hanna Real Estate Services
Source: Bright MLS,MLS#: PAMC2188534
Facts & features
Interior
Bedrooms & bathrooms
- Bedrooms: 4
- Bathrooms: 2
- Full bathrooms: 1
- 1/2 bathrooms: 1
- Main level bathrooms: 1
Rooms
- Room types: Living Room, Dining Room, Bedroom 2, Bedroom 3, Bedroom 4, Kitchen, Basement, Bedroom 1, Utility Room
Bedroom 1
- Features: Flooring - HardWood
- Level: Upper
- Area: 143 Square Feet
- Dimensions: 11 X 13
Bedroom 2
- Features: Flooring - HardWood
- Level: Upper
- Area: 110 Square Feet
- Dimensions: 10 X 11
Bedroom 3
- Features: Flooring - HardWood
- Level: Upper
- Area: 121 Square Feet
- Dimensions: 11 X 11
Bedroom 4
- Features: Flooring - HardWood
- Level: Upper
- Area: 220 Square Feet
- Dimensions: 11 X 20
Basement
- Features: Basement - Finished
- Level: Lower
- Area: 294 Square Feet
- Dimensions: 14 X 21
Dining room
- Level: Main
- Area: 154 Square Feet
- Dimensions: 11 X 14
Kitchen
- Level: Main
- Area: 121 Square Feet
- Dimensions: 11 X 11
Living room
- Level: Main
- Area: 299 Square Feet
- Dimensions: 13 X 23
Utility room
- Level: Lower
- Area: 286 Square Feet
- Dimensions: 13 X 22
Heating
- Hot Water, Oil
Cooling
- Central Air, Electric
Appliances
- Included: Dishwasher, Humidifier, Oven/Range - Electric, Refrigerator, Water Heater
- Laundry: Main Level, Lower Level
Features
- Attic, Bathroom - Walk-In Shower, Ceiling Fan(s), Combination Kitchen/Dining, Dining Area, Floor Plan - Traditional, Kitchen - Country
- Flooring: Hardwood, Laminate, Wood
- Basement: Full
- Number of fireplaces: 1
- Fireplace features: Gas/Propane
Interior area
- Total structure area: 2,250
- Total interior livable area: 2,250 sqft
- Finished area above ground: 1,650
- Finished area below ground: 600
Property
Parking
- Total spaces: 8
- Parking features: Storage, Garage Faces Front, Asphalt, Attached, Driveway
- Attached garage spaces: 2
- Uncovered spaces: 6
Accessibility
- Accessibility features: Accessible Doors
Features
- Levels: Two
- Stories: 2
- Pool features: None
- Has view: Yes
- View description: Pasture
Lot
- Size: 0.53 Acres
- Dimensions: 100.00 x 0.00
- Features: Front Yard, Rear Yard
Details
- Additional structures: Above Grade, Below Grade, Outbuilding
- Additional parcels included: Tax ID 220100686704
- Parcel number: 220100686704
- Zoning: 1101
- Special conditions: Standard
Construction
Type & style
- Home type: SingleFamily
- Architectural style: Colonial
- Property subtype: Single Family Residence
Materials
- Masonry
- Foundation: Block
- Roof: Asphalt
Condition
- Very Good
- New construction: No
- Year built: 1960
Utilities & green energy
- Sewer: Public Septic
- Water: Private
Community & HOA
Community
- Subdivision: None Available
HOA
- Has HOA: No
Location
- Region: Telford
- Municipality: TELFORD BORO
Financial & listing details
- Price per square foot: $200/sqft
- Tax assessed value: $164,480
- Annual tax amount: $7,923
- Date on market: 7/22/2026
- Listing agreement: Exclusive Right To Sell
- Listing terms: Cash,Conventional,FHA,VA Loan
- Inclusions: Kitchen Appliances
- Ownership: Fee Simple
Price history
| Date | Event | Price |
|---|---|---|
| 9/15/2026 | Sold | $450,000+1.1%$200/sqft |
Source:  Bright MLS #PAMC2188534 Report a problem Bright MLS #PAMC2188534 Report a problem | ||
| 8/15/2026 | Pending sale | $445,000$198/sqft |
Source: Bright MLS #PAMC2188534 Report a problem | ||
| 8/7/2026 | Listed for sale | $445,000+1393.3%$198/sqft |
Source: Bright MLS #PAMC2188534 Report a problem | ||
| 8/14/1972 | Sold | $29,800$13/sqft |
Source: Agent Provided Report a problem | ||
Public tax history
| Year | Property taxes | Tax assessment |
|---|---|---|
| 2025 | $7,695 +17.4% | $164,480 |
| 2024 | $6,557 | $164,480 |
| 2023 | $6,557 -4.8% | $164,480 |
| 2022 | $6,890 +13% | $164,480 |
| 2021 | $6,096 +0.7% | $164,480 |
| 2020 | $6,052 +1.5% | $164,480 |
| 2019 | $5,964 +3.6% | $164,480 |
| 2018 | $5,755 +0.4% | $164,480 |
| 2017 | $5,731 +0.4% | $164,480 |
| 2016 | $5,709 +1.3% | $164,480 |
| 2015 | $5,638 +1.3% | $164,480 |
| 2014 | $5,566 +1.6% | $164,480 |
| 2013 | $5,479 +3.6% | $164,480 |
| 2012 | $5,287 +5.3% | $164,480 |
| 2011 | $5,022 +3.3% | $164,480 |
| 2010 | $4,861 +2% | $164,480 |
| 2009 | $4,767 +0.9% | $164,480 |
| 2008 | $4,725 +3% | -- |
| 2007 | $4,589 +4.4% | -- |
| 2006 | $4,394 +5.2% | -- |
| 2005 | $4,177 +15.5% | -- |
| 2004 | $3,617 +7.4% | -- |
| 2003 | $3,369 +7.8% | -- |
| 2002 | $3,124 +2.7% | -- |
| 2000 | $3,043 +2.4% | -- |
| 1999 | $2,973 | -- |
Find assessor info on the county website
Neighborhood: 18969
Nearby homes
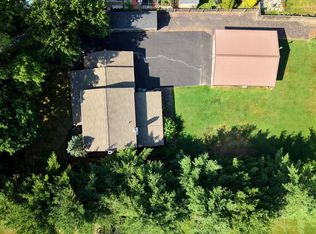
- $450,0004 bd2 ba1.6k sqft571 Township Line Rd, Telford, PA 18969Sold
- $453,8003 bd2 ba1.7k sqft561 Township Line Rd, Telford, PA 18969Off Market
- $378,1003 bd2 ba1.3k sqft561 Township Line Rd, Telford, PA 18969Off Market
- $379,3003 bd1 ba1.3k sqft581 Township Line Rd, Telford, PA 18969Off Market
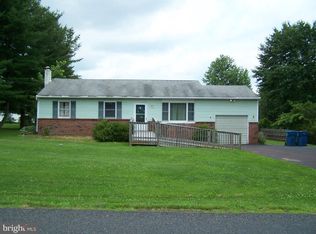
- $413,7003 bd1 ba1.3k sqft581 Township Line Rd, Telford, PA 18969Off Market
- $432,1003 bd2 ba1.5k sqft229 Stonehearth Ln, Telford, PA 18969Off Market
- $392,9003 bd2 ba1.3k sqft229 Stonehearth Ln, Telford, PA 18969Off Market
- $437,7003 bd2 ba1.4k sqft551 Township Line Rd, Telford, PA 18969Off Market
Nearby schools
GreatSchools rating
- 6/10E M Crouthamel El SchoolGrades: K-5Distance: 1.3 mi
- 4/10Indian Crest Middle SchoolGrades: 6-8Distance: 1.4 mi
- 9/10Souderton Area Senior High SchoolGrades: 9-12Distance: 3.1 mi
Schools provided by the listing agent
- Elementary: E.m. Crouthamel
- Middle: Ind. Crest
- High: Souderton Area Senior
- District: Souderton Area
Source: Bright MLS. This data may not be complete. We recommend contacting the local school district to confirm school assignments for this home.
Get a cash offer in 3 minutes
Find out how much your home could sell for in as little as 3 minutes with a no-obligation cash offer.
Estimated market value
$439,100
Get a cash offer in 3 minutes
Find out how much your home could sell for in as little as 3 minutes with a no-obligation cash offer.
Estimated market value
$439,100
- Pennsylvania
- Bucks County
- Telford
- 18969
- 571 Township Line Rd
