Set on 1.38 acres in the desirable Williamsville-Sherman School District, this 3-bedroom, 2.5-bath home offers approximately 1,800 square feet of finished living space with a unique and flexible layout designed for both togetherness and privacy. The main level features two bedrooms, 1.5 baths, and the home’s primary everyday living spaces. The kitchen is open to the living area with new appliances! Downstairs finished living space includes a third bedroom, full bathroom, and additional living area, creating an entire second zone of the home. The lower level offers incredible flexibility—perfect for older children, overnight guests, a private home office, hobby or craft space, media room, or multigenerational living. With a full bath and bedroom on this level, guests or family members can enjoy their own comfortable space while remaining connected to the rest of the home. The HVAC is 2023 and a new aerator was installed in the septic in 2025. Outside, the 1.38-acre setting provides the space and privacy that’s hard to find in a traditional subdivision, while still offering convenient access to Sherman and Springfield. There is an electric dog fence already in place. If you’re looking for a home that offers room to spread out, flexible living spaces, and acreage in a sought-after school district, this property deserves a look. Pre-inspected for buyers convenience.
Pending
Price cut: $9.1K (8/6)
$309,900
5710 Guest Rd, Sherman, IL 62684
3beds
1,808sqft
Single Family Residence, Residential
Built in 2002
1.38 Acres Lot
$304,000 Zestimate®
$171/sqft
$-- HOA
What's special
Flexible living spaces
- 54 days
- 1,516
- 54
Likely to sell faster than
Zillow last checked:
Listing updated:
Listed by:
Clayton C Yates 217-371-1370,
The Real Estate Group, Inc.
Source: RMLS Alliance as distributed by MLS GRID,MLS#: CA1045332 Originating MLS: Capital Area Association of Realtors
Originating MLS: Capital Area Association of Realtors
Facts & features
Interior
Bedrooms & bathrooms
- Bedrooms: 3
- Bathrooms: 3
- Full bathrooms: 2
- 1/2 bathrooms: 1
Bedroom 1
- Level: Main
- Dimensions: 14ft 7in x 11ft 8in
Bedroom 2
- Level: Main
- Dimensions: 14ft 2in x 11ft 8in
Bedroom 3
- Level: Basement
- Dimensions: 8ft 9in x 11ft 8in
Other
- Level: Main
- Dimensions: 9ft 4in x 10ft 11in
Other
- Area: 826
Kitchen
- Level: Main
- Dimensions: 17ft 2in x 10ft 11in
Laundry
- Level: Basement
- Dimensions: 11ft 2in x 7ft 8in
Living room
- Level: Main
- Dimensions: 10ft 5in x 12ft 6in
Main level
- Area: 982
Recreation room
- Level: Basement
- Dimensions: 21ft 5in x 22ft 11in
Heating
- Propane
Features
- Has basement: Yes
- Number of fireplaces: 1
Interior area
- Total structure area: 982
- Total interior livable area: 1,808 sqft
Video & virtual tour
Property
Parking
- Total spaces: 2
- Parking features: Attached
- Attached garage spaces: 2
- Details: Number Of Garage Remotes: 1
Lot
- Size: 1.38 Acres
- Dimensions: 165 x 327
- Features: Level, Fruit Trees
Details
- Parcel number: 0732.0200047
Construction
Type & style
- Home type: SingleFamily
- Architectural style: Ranch
- Property subtype: Single Family Residence, Residential
Materials
- Vinyl Siding
- Roof: Shingle
Condition
- New construction: No
- Year built: 2002
Utilities & green energy
- Water: Private
Community & HOA
Community
- Subdivision: None
Location
- Region: Sherman
Financial & listing details
- Price per square foot: $171/sqft
- Tax assessed value: $231,660
- Annual tax amount: $5,061
- Date on market: 7/23/2026
- Cumulative days on market: 51 days
Estimated market value
$304,000
$289,000 - $319,000
$2,309/mo
Price history
| Date | Event | Price |
|---|---|---|
| 9/5/2026 | Pending sale | $309,900$171/sqft |
Source:  RMLS Alliance as distributed by MLS GRID #CA1045332 Report a problem RMLS Alliance as distributed by MLS GRID #CA1045332 Report a problem | ||
| 8/6/2026 | Price change | $309,900-2.9%$171/sqft |
Source: RMLS Alliance as distributed by MLS GRID #CA1045332 Report a problem | ||
| 7/29/2026 | Price change | $319,000-3%$176/sqft |
Source: RMLS Alliance as distributed by MLS GRID #CA1045332 Report a problem | ||
| 7/23/2026 | Listed for sale | $329,000+53%$182/sqft |
Source: RMLS Alliance as distributed by MLS GRID #CA1045332 Report a problem | ||
| 1/19/2022 | Sold | $215,000$119/sqft |
Source: Public Record Report a problem | ||
| 12/4/2021 | Pending sale | $215,000$119/sqft |
Source: Owner Report a problem | ||
| 12/2/2021 | Listed for sale | $215,000+30.3%$119/sqft |
Source: Owner Report a problem | ||
| 9/7/2018 | Sold | $165,000$91/sqft |
Source: Public Record Report a problem | ||
Public tax history
| Year | Property taxes | Tax assessment |
|---|---|---|
| 2024 | $4,813 +1.6% | $77,220 +5.9% |
| 2023 | $4,737 +6.7% | $72,938 +10.4% |
| 2022 | $4,441 +2.1% | $66,061 +4.7% |
| 2021 | $4,350 +4.6% | $63,072 +4.2% |
| 2020 | $4,159 +27.6% | $60,542 -0.5% |
| 2019 | $3,259 | $60,816 +2.4% |
| 2018 | $3,259 +1.8% | $59,402 |
| 2017 | $3,203 -7.1% | $59,402 +2.8% |
| 2016 | $3,447 +4% | $57,796 +4.6% |
| 2015 | $3,316 +2.6% | $55,234 +3.2% |
| 2014 | $3,232 +3.9% | $53,527 +4.1% |
| 2013 | $3,111 -1.8% | $51,409 -2.3% |
| 2012 | $3,168 +0.6% | $52,619 -1.2% |
| 2011 | $3,149 +0.7% | $53,258 +0.4% |
| 2010 | $3,127 +4.8% | $53,051 +4% |
| 2009 | $2,985 +9.4% | $51,030 +10.5% |
| 2008 | $2,728 +0.5% | $46,177 +2.2% |
| 2007 | $2,715 +0.9% | $45,201 +3% |
| 2006 | $2,692 | $43,867 |
Find assessor info on the county website
Monthly payment
Est. payment
Payment breakdown
Explore the cost of this home by adjusting the details. Changes won't be saved.Climate risks
Neighborhood: 62684
Nearby schools
Schools provided by the listing agent
- High: Williamsville-Sherman CUSD #15
Source: RMLS Alliance as distributed by MLS GRID. This data may not be complete. We recommend contacting the local school district to confirm school assignments for this home.
Similar homes
- $315,0003 bd2 ba1.7k sqft260 Blue Springs Dr, Sherman, IL 62684For Sale
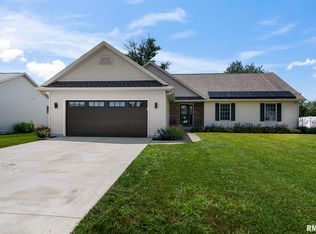
 MLS ID #CA1045424, Tracy M Shaw, Keller Williams Capital. RMLS Alliance as distributed by MLS GRID
 - $329,0003 bd2 ba2.3k sqft4306 W Jefferson St, Springfield, IL 62707For Sale By Owner

- $259,9003 bd2 ba1.3k sqft2 Knollwood Dr, Sherman, IL 62684For Sale
 MLS ID #CA1045973, Ronald K Knollenberg, Knollenberg Real Estate. RMLS Alliance as distributed by MLS GRID
 - $256,9003 bd2 ba1.4k sqft301 Westhampton, Sherman, IL 62684Active
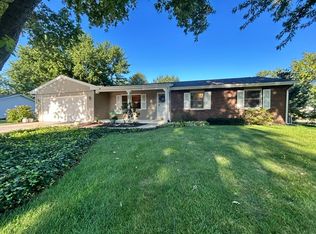 MLS ID #12744932, Katie Bak, ABR,CRS,e-PRO,MRP,SFR, Gates and Gables Realty. MRED as distributed by MLS GRID
 - $240,0003 bd2 ba1.5k sqft26 Woods Mill Rd, Sherman, IL 62684For SaleMLS ID #CA1045788, John E Kerstein, Keller Williams Capital. RMLS Alliance as distributed by MLS GRID
- $360,0003 bd2 ba1.9k sqft6454 Camino De Burlon, Rochester, IL 62563For SaleMLS ID #CA1046433, Nikki Machin, The Real Estate Group, Inc.. RMLS Alliance as distributed by MLS GRID
- $350,0003 bd3 ba1.9k sqft2508 Hedge Ln, Springfield, IL 62707For SaleMLS ID #CA1045739, Jami R Winchester, The Real Estate Group, Inc.. RMLS Alliance as distributed by MLS GRID
- $350,0003 bd2 ba1.9k sqft3282 Pet Cemetery Rd, Springfield, IL 62707For SaleMLS ID #CA1045662, Tracy M Shaw, Keller Williams Capital. RMLS Alliance as distributed by MLS GRID
- $335,0003 bd3 ba2.5k sqft39 Crestview Dr, Chatham, IL 62629For SaleMLS ID #CA1046419, Nikki Machin, The Real Estate Group, Inc.. RMLS Alliance as distributed by MLS GRID
- $349,9004 bd1 ba2k sqft10017 Prairie Creek Rd, New Berlin, IL 62670For SaleMLS ID #CA1046398, Kaitlyn Fry, The Real Estate Group, Inc.. RMLS Alliance as distributed by MLS GRID
- $309,0004 bd3 ba2.6k sqft23310 Railsplitter Ln, Athens, IL 62613For SaleMLS ID #CA1045683, Seth A Goodman, ME Realty. RMLS Alliance as distributed by MLS GRID
- $269,9003 bd2 ba2.5k sqft35 Providence Ln, Springfield, IL 62711For SaleMLS ID #CA1046452, Jeff Lochbaum, The Real Estate Group, Inc.. RMLS Alliance as distributed by MLS GRID
- $299,9004 bd3 ba2.6k sqft23394 Wagon Wheel Cir, Athens, IL 62613For SaleMLS ID #CA1045604, Dawn Sunley, The Real Estate Group, Inc.. RMLS Alliance as distributed by MLS GRID
- $250,0003 bd2 ba1.5k sqft3206 Sequoia Dr, Springfield, IL 62712For SaleMLS ID #CA1046415, Crystal Commean, RE/MAX Professionals. RMLS Alliance as distributed by MLS GRID
- $370,0003 bd2 ba2.4k sqft535 Jostes Rd, Rochester, IL 62563For SaleMLS ID #CA1046232, Joseph B Curvey, Curvey Real Estate, Inc.. RMLS Alliance as distributed by MLS GRID
- $349,9003 bd2 ba1.7k sqft21652 Hideaway Estates Rd, Petersburg, IL 62675For SaleMLS ID #CA1046168, Kim Wenda, RE/MAX Professionals. RMLS Alliance as distributed by MLS GRID
- $179,9003 bd1 ba2k sqft401 S 4th St, Riverton, IL 62561For SaleMLS ID #CA1046113, Jim Fulgenzi, RE/MAX Professionals. RMLS Alliance as distributed by MLS GRID
- $285,0003 bd2 ba1.6k sqft319 Waterwheel Dr, Rochester, IL 62563For SaleMLS ID #CA1046435, Ketki Arya, The Real Estate Group, Inc.. RMLS Alliance as distributed by MLS GRID
- $299,9003 bd2 ba1.8k sqft644 Magnolia Dr, Chatham, IL 62629For SaleMLS ID #CA1045661, Kyle T Killebrew, The Real Estate Group, Inc.. RMLS Alliance as distributed by MLS GRID
- $420,0003 bd3 ba1.9k sqft1761 Tozer Rd, Springfield, IL 62707For SaleMLS ID #CA1045595, Lori A Waggener, The Real Estate Group, Inc.. RMLS Alliance as distributed by MLS GRID
