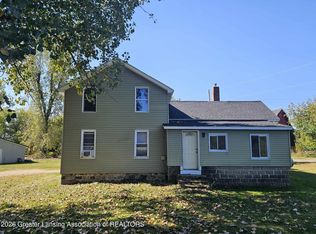
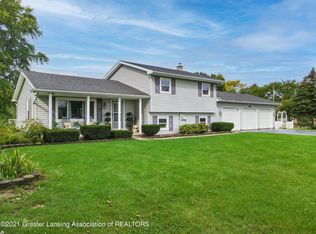
Charming 3-bedroom, 1-bath ranch on a full acre in Eaton Rapids! Enjoy peaceful country living just minutes from town. This home offers a functional layout with a bright living area, spacious kitchen, and plenty of storage. The large yard provides endless possibilities--perfect for gardening and entertaining. A great opportunity to make this home your own in a beautiful rural setting!*Home sold as is, seller makes no repairs. HOME NEEDS NEW SEPTIC FIELD TO SUPPORT SIZE OF THE HOUSE
Pending
Price cut: $20K (4/3)
$175,000
5710 Houston Rd, Eaton Rapids, MI 48827
3beds
1,676sqft
Est.:
Single Family Residence
Built in 1955
1.06 Acres Lot
$-- Zestimate®
$104/sqft
$-- HOA
What's special
Large yardFull acrePlenty of storageSpacious kitchenFunctional layout
- 196 days |
- 33 |
- 2 |
Zillow last checked:
Listing updated:
Listed by:
Tara Hartwig 517-618-1864,
Keymark Realty 616-333-5577
Source: MichRIC,MLS#: 25057648
Facts & features
Interior
Bedrooms & bathrooms
- Bedrooms: 3
- Bathrooms: 1
- Full bathrooms: 1
- Main level bedrooms: 3
Primary bedroom
- Level: Main
Bedroom 2
- Level: Main
Bedroom 3
- Level: Main
Primary bathroom
- Level: Main
Kitchen
- Level: Main
Living room
- Level: Main
Heating
- Forced Air
Cooling
- Central Air
Appliances
- Laundry: Main Level
Features
- Windows: Replacement
- Basement: Full
- Number of fireplaces: 1
Interior area
- Total structure area: 1,192
- Total interior livable area: 1,676 sqft
- Finished area below ground: 0
Property
Parking
- Total spaces: 1
- Parking features: Attached
- Garage spaces: 1
Features
- Stories: 1
Lot
- Size: 1.06 Acres
- Dimensions: 285 x 325
Details
- Parcel number: 16001040004500
Construction
Type & style
- Home type: SingleFamily
- Architectural style: Ranch
- Property subtype: Single Family Residence
Materials
- Brick
- Roof: Shingle
Condition
- New construction: No
- Year built: 1955
Utilities & green energy
- Water: Private
Community & HOA
Location
- Region: Eaton Rapids
Financial & listing details
- Price per square foot: $104/sqft
- Tax assessed value: $79,950
- Annual tax amount: $2,600
- Date on market: 4/3/2026
- Listing terms: Cash,FHA,VA Loan,Conventional
Estimated market value
Not available
Estimated sales range
Not available
$1,818/mo
Price history
| Date | Event | Price |
|---|---|---|
| 4/15/2026 | Pending sale | $175,000$104/sqft |
Source: | ||
| 4/3/2026 | Price change | $175,000-10.3%$104/sqft |
Source: | ||
| 3/21/2026 | Pending sale | $195,000$116/sqft |
Source: | ||
| 3/9/2026 | Price change | $195,000-9.3%$116/sqft |
Source: | ||
| 2/20/2026 | Listed for sale | $214,900$128/sqft |
Source: | ||
| 2/13/2026 | Pending sale | $214,900$128/sqft |
Source: | ||
| 1/7/2026 | Price change | $214,900-4.5%$128/sqft |
Source: | ||
| 11/11/2025 | Listed for sale | $225,000+95.7%$134/sqft |
Source: | ||
| 10/29/2015 | Sold | $115,000$69/sqft |
Source: | ||
| 8/28/2015 | Price change | $115,000-4.1%$69/sqft |
Source: Laura DeLong Realty #73187 Report a problem | ||
| 7/24/2015 | Listed for sale | $119,900+14.3%$72/sqft |
Source: Laura DeLong Realty #73187 Report a problem | ||
| 3/29/2012 | Listing removed | $104,900$63/sqft |
Source: Visual Tour #29300 Report a problem | ||
| 3/14/2012 | Listed for sale | $104,900+8.1%$63/sqft |
Source: Visual Tour #29300 Report a problem | ||
| 11/2/2011 | Sold | $97,000-7.5%$58/sqft |
Source: Public Record Report a problem | ||
| 8/25/2011 | Listed for sale | $104,900$63/sqft |
Source: Coldwell Banker Hubbell BriarWood #29300 Report a problem | ||
Public tax history
| Year | Property taxes | Tax assessment |
|---|---|---|
| 2025 | $2,424 | $107,000 +3% |
| 2024 | -- | $103,900 +42.9% |
| 2021 | $2,009 +1.6% | $72,700 +5.7% |
| 2020 | $1,977 -0.3% | $68,800 +4.4% |
| 2019 | $1,983 | $65,900 -2.4% |
| 2018 | -- | $67,547 +2.3% |
| 2017 | -- | $66,018 +5.1% |
| 2016 | -- | $62,809 -0.5% |
| 2015 | -- | $63,143 +3.4% |
| 2014 | -- | $61,040 +1.6% |
| 2013 | -- | $60,079 -6.3% |
| 2011 | -- | $64,088 +8.4% |
| 2010 | -- | $59,100 -16.4% |
| 2009 | -- | $70,700 -5.4% |
| 2008 | -- | $74,700 -3.9% |
| 2007 | -- | $77,700 +4.4% |
| 2006 | -- | $74,400 +6.4% |
| 2005 | -- | $69,900 +4% |
| 2004 | -- | $67,200 +10.5% |
| 2002 | -- | $60,800 +6.3% |
| 2001 | -- | $57,200 |
Find assessor info on the county website
Monthly payment
Est. payment$--/mo
Payment breakdown
Explore the cost of this home by adjusting the details. Changes won't be saved.
All calculations are estimates and provided by Zillow, Inc. for informational purposes only. Actual amounts may vary.
HOA fees may include property taxes on listings classified as Co-Ops. Contact the listing agent and/or owner for fee details.
Mortgage interest rates are dependent on a number of factors, including credit score, down payment, and repayment length. Interest rate data provided by Zillow Group Marketplace, Inc. as of 1/1/1970 from various mortgage lenders with which we have lead or other similar arrangements; the Estimated Payment is an average of those rates.
See how much you could borrow to make a competitive offer.
Climate risks
Neighborhood: 48827
Nearby schools
GreatSchools rating
- 8/10Lockwood Elementary SchoolGrades: PK-3Distance: 1.4 mi
- 5/10Eaton Rapids Middle SchoolGrades: 6-8Distance: 1.4 mi
- 8/10Eaton Rapids Senior High SchoolGrades: 9-12Distance: 1.5 mi
A local agent can set up tours, give advice and negotiate with sellers.
A local lender can help you make sure your offer is ready when you are.
- Michigan
- Eaton County
- Eaton Rapids
- 48827
- 5710 Houston Rd