Skip main navigation
Active
  • $650,000

    5710 Lander Benton Rd, Monroe, NC 28110

    3beds
    2,259sqft
    : 
    Loading
    Get pre-qualified
    Single Family Residence
    Built in 1963
    5 Acres Lot
    $622,500 Zestimate®
    $288/sqft
    $-- HOA

    What's special

    Elegant quartz countertopsRocking chair front porchRefinished original hardwood floorsExpansive acreageChicken coopNewly remodeled kitchenOutdoor shed
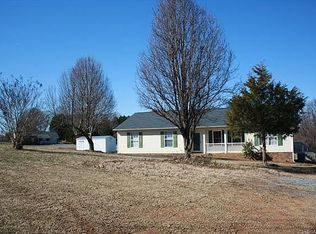
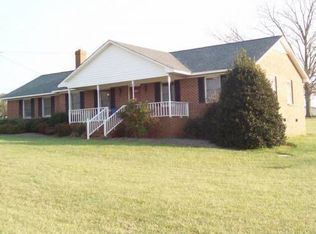
    Charming Brick Ranch on 5 Beautiful Acres with a Pond in the Unionville area! Discover the perfect blend of classic charm and modern convenience in this beautiful brick ranch nestled on 5 picturesque acres. NEW front door entry but the heart of the home is the newly remodeled kitchen (Nov 2025), featuring NEW elegant quartz countertops, NEW cabinetry, and NEW stainless steel appliances, creating a stylish and functional space for cooking and gathering. You will also find refinished original hardwood floors in the bedrooms, family room and foyer that showcase the home's timeless character while adding warmth throughout the living spaces. Enjoy peaceful country living from multiple outdoor retreats, including a welcoming rocking chair front porch, a screened porch perfect for relaxing bug-free evenings, and a spacious deck overlooking the property. The fenced backyard offers room for pets, play, and gardening, while established fruit trees and bushes, including plum, fig, grapevines and blueberry, provide seasonal harvests right outside your door. Nature lovers will appreciate the expansive acreage and the large pond filled with bluegill and bass fish, creating a serene setting with endless possibilities for fishing, recreation, or simply enjoying the view. Chicken coop, and outdoor shed are just a few of the extra touches to complete the country flare. Recreation room has a closet and is currently serving as a bedroom.
    22 days
    |
    1,733
    |
    139
    |

    Zillow last checked:

    Listing updated:

    Listed by:

    Andrea Bradley andrealeebradley@gmail.com,

    COMPASS

    Source: Canopy MLS as distributed by MLS GRID,MLS#: 4395350MLS Logo

    Loading...

      Facts & features

      Interior

      Bedrooms & bathrooms
      • Bedrooms: 3
      • Bathrooms: 3
      • Full bathrooms: 3
      • Main level bedrooms: 3
      Primary bedroom
      • Level: Main
      Bedroom s
      • Level: Main
      Bathroom full
      • Level: Main
      Bathroom full
      • Level: Main
      Bathroom full
      • Level: Main
      Dining room
      • Level: Main
      Family room
      • Level: Main
      Kitchen
      • Level: Main
      Laundry
      • Level: Main
      Recreation room
      • Level: Main
      Heating
      • Heat Pump
      Cooling
      • Central Air
      Appliances
      • Included: Dishwasher, Electric Range, Exhaust Hood, Microwave
      • Laundry: Laundry Room
      Features
      • Kitchen Island, Walk-In Closet(s)
      • Flooring: Hardwood, Tile, Wood
      • Has basement: No
      Interior area
      • Total structure area: 2,259
      • Total interior livable area: 2,259 sqft
      • Finished area above ground: 2,259
      • Finished area below ground: 0

      Property

      Parking
      • Parking features: Driveway
      • Has uncovered spaces: Yes
      Features
      • Levels: One
      • Stories: 1
      • Patio & porch: Covered, Deck, Rear Porch, Screened
      • Fencing: Back Yard,Partial
      • Waterfront features: Pond
      Lot
      • Size: 5 Acres
      • Features: Orchard(s), Pond(s), Wooded
      Details
      • Additional structures: Shed(s)
      • Parcel number: 08231015
      • Zoning: AU4
      • Special conditions: Standard

      Construction

      Type & style
      • Home type: SingleFamily
      • Property subtype: Single Family Residence
      Materials
      • Brick Full
      • Foundation: Crawl Space
      Condition
      • New construction: No
      • Year built: 1963

      Utilities & green energy

      • Sewer: Septic Installed
      • Water: City

      Community & HOA

      Community
      • Subdivision: none
      Location
      • Region: Monroe

      Financial & listing details

      • Price per square foot: $288/sqft
      • Tax assessed value: $469,000
      • Annual tax amount: $2,819
      • Date on market: 6/19/2026
      • Cumulative days on market: 22 days
      • Road surface type: Gravel, Paved

        Estimated market value

        $622,500

        $591,000 - $654,000

        $2,439/mo

        Price history

        DateEventPrice
        6/20/2026Listed for sale$650,000+176.6%$288/sqft
        Source: Canopy MLS as distributed by MLS GRID #4395350 Report a problem
        8/8/2025Sold$235,000-65.2%$104/sqft
        Source: Canopy MLS as distributed by MLS GRID #4272112 Report a problem
        6/27/2025Price change$675,000+200%$299/sqft
        Source: Canopy MLS as distributed by MLS GRID #4254913 Report a problem
        6/18/2025Price change$225,000-67.4%$100/sqft
        Source: Canopy MLS as distributed by MLS GRID #4272112 Report a problem
        5/29/2025Listed for sale$690,000+2660%$305/sqft
        Source: Canopy MLS as distributed by MLS GRID #4254913 Report a problem
        9/27/2019Sold$25,000-90.6%$11/sqft
        Source: Public Record Report a problem
        7/12/2019Sold$265,000$117/sqft
        Source: Canopy MLS as distributed by MLS GRID #3454402 Report a problem

        Public tax history

        YearProperty taxesTax assessment
        2025$2,819 +21.1%$554,800 +61%
        2024$2,328 +0.9%$344,500
        2023$2,306 $344,500
        2022$2,306 0%$344,500
        2021$2,307 +23.7%$344,500 +47%
        2020$1,865 -30.7%$234,300 -31.8%
        2019$2,690 +165.8%$343,600 +1%
        2018$1,012 $340,080 0%
        2017$1,012 +65.3%$340,100 +0%
        2016$612 $340,080
        2015$612 $340,080 -29.9%
        2014-- $484,840
        2013-- $484,840 +232.5%
        2012-- $145,830
        2011-- $145,830 +90.7%
        2009$557 $76,490
        2008$557 +20.7%$76,490 +29.1%
        2007$461 +9.8%$59,245
        2006$420 $59,245 -79.9%
        2005-- $294,040
        2004-- $294,040
        Find assessor info on the county website

        Monthly payment

        Est. payment

        Payment breakdown

        Explore the cost of this home by adjusting the details. Changes won't be saved.
        All calculations are estimates and provided by Zillow, Inc. for informational purposes only. Actual amounts may vary.
        HOA fees may include property taxes on listings classified as Co-Ops. Contact the listing agent and/or owner for fee details.
        Mortgage interest rates are dependent on a number of factors, including credit score, down payment, and repayment length. Interest rate data provided by Zillow Group Marketplace, Inc. as of 1/1/1970 from various mortgage lenders with which we have lead or other similar arrangements; the Estimated Payment is an average of those rates.
        See how much you could borrow to make a competitive offer.

        Climate risks

        Neighborhood: 28110

        Getting around

        2 / 100
        Car-Dependent
        23 / 100
        Somewhat Bikeable

        Nearby schools

        GreatSchools rating
        Schools provided by the listing agent
        • Elementary: Fairview
        • Middle: Piedmont
        • High: Piedmont

        Source: Canopy MLS as distributed by MLS GRID. This data may not be complete. We recommend contacting the local school district to confirm school assignments for this home.

        A local agent can set up tours, give advice and negotiate with sellers.

        Browse local experts

        Similar homes