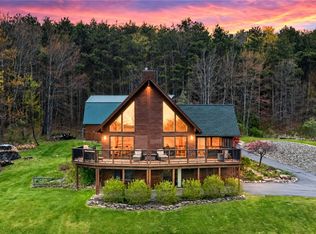
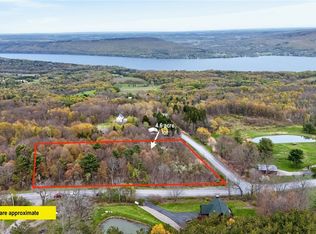
Your Finger Lakes hillside sanctuary awaits! Welcome to 5710 Stid Hill Rd, a meticulously maintained contemporary woodland retreat nestled on 10+ scenic acres w/ breathtaking views of Canandaigua Lake & surrounding hillsides. Just 4 miles from Bristol Mountain Ski Resort, close to wineries, public hiking trails, public boat launch & Village of Naples. This one-of-a-kind property combines privacy, recreation & incredible natural beauty.
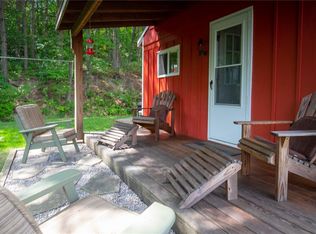
On slow mornings, relax to a sunrise backdrop w/ your favorite cup of coffee on the wrap-around Trex® deck. Explore trails leading to the top of Stid Hill w/ views of Bristol Mountain. Enjoy peaceful evenings by the fire pit overlooking the private pond, stocked with koi & bullhead fish. Birdwatching, gardening, hunting & exploring...you’ll never run out of room to roam!
This 3BR 3.5BA home offers 2,600+ SqFt of thoughtfully designed living space across 3 levels. Enter through the welcoming screened-in porch complete w/ vaulted ceiling & custom exterior weather shades. The dramatic main living area is the pièce de résistance featuring rustic knotty pine walls & soaring cathedral ceilings, hardwood floors, HearthStone wood stove w/ river rock accent wall flanked by oversized sliders to the expansive deck showcasing panoramic views. The kitchen boasts a large prep island, quartz countertops & seamless flow for entertaining. Convenient 1st floor primary BR w/ remodeled en-suite bath feat tiled shower & quartz double vanity. Laundry room & half bath combo completes the main level.
Upstairs provides addt'l BR, full BA & loft area. The walk-out terrace level offers flexibility w/ spacious living room, office nook w/ built-in desks, custom built-in wine rack, PLUS 3rd BR & full BA, ideal for guests or multi-generational living.
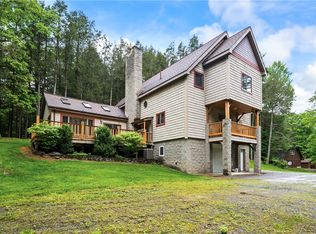
The 2-story heated barn garage affords abundant storage, room for 4 cars & workshop space ideal for auto enthusiasts, hobbyists & artisans. Tear-off roof & new Velux skylights '23. Home & barn exterior stained '24. Looking for more land or oppt'y to protect your lake view? Explore secondary listing w/ addt'l vacant lot across the road- 4.6 wooded acres(R1681108). Don’t miss this gem!
Pending
$695,000
5710 Stid Hill Rd, Naples, NY 14512
3beds
2,642sqft
Single Family Residence
Built in 2001
10.1 Acres Lot
$703,900 Zestimate®
$263/sqft
$-- HOA
What's special
Panoramic viewsCustom built-in wine rackSeamless flow for entertainingHardwood floorsVaulted ceilingSoaring cathedral ceilingsCustom exterior weather shades
- 28 days |
- 2,098 |
- 185 |
Zillow last checked:
Listing updated:
Listed by:
Keller Williams Realty Greater Rochester 585-362-8900,
Susan E. Glenz 585-340-4940
Source: NYSAMLSs,MLS#: R1681003 Originating MLS: Rochester
Originating MLS: RochesterFacts & features
Interior
Bedrooms & bathrooms
- Bedrooms: 3
- Bathrooms: 4
- Full bathrooms: 3
- 1/2 bathrooms: 1
- Main level bathrooms: 2
- Main level bedrooms: 1
Heating
- Propane, Baseboard, Forced Air, Wall Furnace
Cooling
- Central Air
Appliances
- Included: Dishwasher, Exhaust Fan, Disposal, Gas Oven, Gas Range, Microwave, Propane Water Heater, Refrigerator, Range Hood
- Laundry: Main Level
Features
- Ceiling Fan(s), Cathedral Ceiling(s), Great Room, Home Office, Kitchen Island, Living/Dining Room, Pantry, Quartz Counters, Sliding Glass Door(s), Solid Surface Counters, Skylights, Natural Woodwork, Bedroom on Main Level, Loft, Bath in Primary Bedroom, Programmable Thermostat
- Flooring: Carpet, Hardwood, Tile, Varies
- Doors: Sliding Doors
- Windows: Skylight(s), Storm Window(s), Thermal Windows, Wood Frames
- Basement: Full,Finished,Walk-Out Access
- Number of fireplaces: 1
Interior area
- Total structure area: 2,642
- Total interior livable area: 2,642 sqft
- Finished area below ground: 1,000
Property
Parking
- Total spaces: 4
- Parking features: Detached, Electricity, Garage, Heated Garage, Storage, Workshop in Garage, Driveway, Garage Door Opener
- Garage spaces: 4
Accessibility
- Accessibility features: Accessible Bedroom
Features
- Levels: Two
- Stories: 2
- Patio & porch: Deck, Porch, Screened
- Exterior features: Blacktop Driveway, Deck, Porch, Propane Tank - Leased
- Fencing: Pet Fence
- Waterfront features: Pond
Lot
- Size: 10.1 Acres
- Features: Irregular Lot, Rural Lot, Wooded
Details
- Parcel number: 3246001770000001077000
- Special conditions: Standard
Construction
Type & style
- Home type: SingleFamily
- Architectural style: Contemporary
- Property subtype: Single Family Residence
Materials
- Cedar, Pre-Cast Concrete, Copper Plumbing, PEX Plumbing
- Roof: Asphalt,Metal
Condition
- Resale
- Year built: 2001
Utilities & green energy
- Electric: Circuit Breakers
- Sewer: Septic Tank
- Water: Well
- Utilities for property: Cable Available, Electricity Connected, High Speed Internet Available
Community & HOA
Community
- Security: Security System Owned
Location
- Region: Naples
Financial & listing details
- Price per square foot: $263/sqft
- Tax assessed value: $365,000
- Annual tax amount: $9,475
- Date on market: 5/14/2026
- Cumulative days on market: 29 days
- Listing terms: Cash,Conventional,FHA,USDA Loan,VA Loan
Estimated market value
$703,900
$669,000 - $739,000
$3,793/mo
Price history
| Date | Event | Price |
|---|---|---|
| 5/20/2026 | Pending sale | $695,000+90.4%$263/sqft |
Source:  NYSAMLSs #R1681003 Report a problem NYSAMLSs #R1681003 Report a problem | ||
| 1/3/2020 | Sold | $365,000-2.7%$138/sqft |
Source: NYSAMLSs #R1227715 Report a problem | ||
| 10/3/2019 | Listed for sale | $375,000+17.2%$142/sqft |
Source: Empire Realty Group #R1227715 Report a problem | ||
| 9/19/2014 | Sold | $320,000$121/sqft |
Source: NYSAMLSs #R247740 Report a problem | ||
Public tax history
| Year | Property taxes | Tax assessment |
|---|---|---|
| 2025 | -- | $365,000 |
| 2024 | -- | $365,000 |
| 2023 | -- | $365,000 |
| 2022 | -- | $365,000 |
| 2021 | -- | $365,000 |
| 2020 | -- | $365,000 +11.6% |
| 2019 | -- | $327,000 |
| 2018 | -- | $327,000 |
| 2017 | $7,147 | $327,000 +2.2% |
| 2016 | -- | $320,000 +20% |
| 2015 | -- | $266,700 |
| 2014 | -- | $266,700 |
| 2013 | -- | $266,700 |
| 2012 | -- | $266,700 |
| 2011 | -- | $266,700 +5.8% |
| 2010 | -- | $252,100 |
| 2009 | -- | $252,100 |
| 2008 | -- | $252,100 +13.7% |
| 2007 | -- | $221,700 |
| 2006 | -- | $221,700 |
| 2005 | -- | $221,700 +31% |
| 2004 | -- | $169,300 |
| 2003 | -- | $169,300 |
| 2002 | -- | $169,300 |
Find assessor info on the county website
Monthly payment
Estimated monthly payment$1,822
All calculations are estimates and provided by Zillow, Inc. for informational purposes only. Actual amounts may vary.
HOA fees may include property taxes on listings classified as Co-Ops. Contact the listing agent and/or owner for fee details.
Mortgage interest rates are dependent on a number of factors, including credit score, down payment, and repayment length. Interest rate data provided by Zillow Group Marketplace, Inc. as of 1/1/1970 from various mortgage lenders with which we have lead or other similar arrangements; the Estimated Payment is an average of those rates.
See how much you could borrow to make a competitive offer.
Climate risks
Neighborhood: 14512
Nearby schools
GreatSchools rating
- 7/10Naples Elementary SchoolGrades: PK-6Distance: 8.6 mi
- 6/10Naples High SchoolGrades: 7-12Distance: 8.6 mi
Schools provided by the listing agent
- Elementary: Naples Elementary
- High: Naples High
- District: Naples
Source: NYSAMLSs. This data may not be complete. We recommend contacting the local school district to confirm school assignments for this home.
A local agent can set up tours, give advice and negotiate with sellers.




- New York
- Ontario County
- Naples
- 14512
- 5710 Stid Hill Rd
Nearby cities
Nearby zip codes
Other Naples Topics
