Welcome home to this beautifully updated Colonial, thoughtfully renovated in 2021 and filled with natural light throughout. The inviting front porch sets the tone for the warm and welcoming interior. Inside, you'll find hardwood floors throughout and a flowing floor plan designed for both everyday living and entertaining. The modern kitchen with all stainless steel appliances and granite countertops opens to the dining room, complete with a charming window seat, and connects effortlessly to the main living spaces. Enjoy the stunning vaulted-ceiling sunroom, where walls of windows and multiple sliders create a bright, airy retreat overlooking the backyard with direct access to the new deck - an ideal setting for relaxing or entertaining. Upstairs, you'll find 4 bedrooms and a full bath, while a convenient half bath serves the main level. Situated on a generous .42-acre lot, the expansive backyard is framed by mature trees and offers plenty of room to relax, play, and entertain. Enjoy summer cookouts and evenings outdoors on the brand-new deck and custom paver patio overlooking the private yard. Additional highlights include forced hot air gas heat, central air conditioning, wiring in place for an EV charger, and a long setback driveway with parking for up to five vehicles and ample room for easy turnaround. Ideally located just minutes from vibrant downtown Reading, you'll enjoy convenient access to local restaurants, shops, parks, and the commuter rail. Routes 93 and 95 are also nearby, providing exceptional access for commuters and making travel throughout Greater Boston simple and convenient. This is a wonderful opportunity to own a beautifully maintained home in one of Reading's most desirable neighborhoods. Open houses begin Thursday!
For sale
$949,000
144 Salem St, Reading, MA 01867
4beds
2,152sqft
Single Family Residence
Built in 1910
0.42 Acres Lot
$1,044,100 Zestimate®
$441/sqft
$-- HOA
What's special
Central air conditioningBrand-new deckStunning vaulted-ceiling sunroomHardwood floors throughoutInviting front porch
- 3 days |
- 1,488 |
- 106 |
Zillow last checked:
Listing updated:
Listed by:
Erica HoJo 781-727-8331,
Fiv Realty Co. 781-365-1984
Source: MLS PIN,MLS#: 73562689
Facts & features
Interior
Bedrooms & bathrooms
- Bedrooms: 4
- Bathrooms: 2
- Full bathrooms: 1
- 1/2 bathrooms: 1
- Main level bathrooms: 1
Primary bedroom
- Features: Closet, Flooring - Hardwood, Window(s) - Picture, High Speed Internet Hookup, Lighting - Overhead
- Level: Second
- Area: 169
- Dimensions: 13 x 13
Bedroom 2
- Features: Closet, Closet/Cabinets - Custom Built, Flooring - Hardwood, Window(s) - Picture, High Speed Internet Hookup, Lighting - Overhead
- Level: Second
- Area: 156
- Dimensions: 13 x 12
Bedroom 3
- Features: Closet, Flooring - Hardwood, Window(s) - Picture, Lighting - Overhead
- Level: Second
- Area: 126
- Dimensions: 14 x 9
Bedroom 4
- Features: Closet, Flooring - Hardwood, Lighting - Overhead
- Level: Second
- Area: 81
- Dimensions: 9 x 9
Primary bathroom
- Features: Yes
Bathroom 1
- Features: Bathroom - Full, Bathroom - Tiled With Tub & Shower, Ceiling Fan(s), Flooring - Stone/Ceramic Tile, Window(s) - Picture, Lighting - Sconce, Lighting - Overhead
- Level: Second
- Area: 36
- Dimensions: 9 x 4
Bathroom 2
- Features: Bathroom - Half, Ceiling Fan(s), Flooring - Stone/Ceramic Tile, Window(s) - Picture, Lighting - Pendant, Lighting - Overhead
- Level: Main,First
- Area: 35
- Dimensions: 7 x 5
Dining room
- Features: Flooring - Hardwood, Window(s) - Bay/Bow/Box, Window(s) - Picture, Lighting - Overhead, Window Seat
- Level: Main,First
- Area: 210
- Dimensions: 14 x 15
Family room
- Features: Ceiling Fan(s), Vaulted Ceiling(s), Flooring - Vinyl, Deck - Exterior, Exterior Access, High Speed Internet Hookup, Slider, Lighting - Overhead
- Level: Main,First
- Area: 180
- Dimensions: 15 x 12
Kitchen
- Features: Flooring - Stone/Ceramic Tile, Window(s) - Picture, Countertops - Stone/Granite/Solid, Kitchen Island, Recessed Lighting, Slider, Stainless Steel Appliances, Gas Stove, Lighting - Overhead
- Level: Main,First
- Area: 210
- Dimensions: 14 x 15
Living room
- Features: Ceiling Fan(s), Flooring - Hardwood, Window(s) - Picture, High Speed Internet Hookup, Lighting - Overhead
- Level: Main,First
- Area: 196
- Dimensions: 14 x 14
Heating
- Central, Forced Air
Cooling
- Central Air
Appliances
- Included: Gas Water Heater, Range, Dishwasher, Disposal, Microwave, Refrigerator, Washer, Dryer
- Laundry: Electric Dryer Hookup, Washer Hookup, In Basement
Features
- Internet Available - Unknown
- Flooring: Wood, Tile, Vinyl
- Basement: Bulkhead,Unfinished
- Has fireplace: No
Interior area
- Total structure area: 2,152
- Total interior livable area: 2,152 sqft
- Finished area above ground: 2,152
Property
Parking
- Total spaces: 5
- Parking features: Paved Drive, Off Street, Driveway
- Uncovered spaces: 5
Features
- Patio & porch: Porch, Deck, Deck - Composite, Patio
- Exterior features: Porch, Deck, Deck - Composite, Patio, Rain Gutters, Fenced Yard
- Fencing: Fenced
Lot
- Size: 0.42 Acres
Details
- Parcel number: 734634
- Zoning: S15
Construction
Type & style
- Home type: SingleFamily
- Architectural style: Colonial
- Property subtype: Single Family Residence
Materials
- Frame
- Foundation: Stone
- Roof: Shingle
Condition
- Year built: 1910
Utilities & green energy
- Electric: Circuit Breakers, 200+ Amp Service
- Sewer: Public Sewer
- Water: Public
- Utilities for property: for Gas Range, for Electric Dryer
Community & HOA
Community
- Features: Public Transportation, Shopping, Pool, Tennis Court(s), Park, Walk/Jog Trails, Golf, Medical Facility, Laundromat, Bike Path, Highway Access, House of Worship, Private School, Public School, T-Station
HOA
- Has HOA: No
Location
- Region: Reading
Financial & listing details
- Price per square foot: $441/sqft
- Tax assessed value: $939,300
- Annual tax amount: $10,295
- Date on market: 8/12/2026
- Exclusions: Swingset Excluded Will Be Removed Before Closing
Estimated market value
$1,044,100
$992,000 - $1.11M
$4,517/mo
Price history
| Date | Event | Price |
|---|---|---|
| 8/12/2026 | Listed for sale | $949,000+18.5%$441/sqft |
Source: MLS PIN #73562689 Report a problem | ||
| 5/24/2021 | Sold | $801,000+4.7%$372/sqft |
Source: Public Record Report a problem | ||
| 4/12/2021 | Pending sale | $765,000$355/sqft |
Source:  RE/MAX International #72809837 Report a problem RE/MAX International #72809837 Report a problem | ||
| 4/7/2021 | Listed for sale | $765,000+45.7%$355/sqft |
Source: RE/MAX International #72809837 Report a problem | ||
| 11/3/2020 | Sold | $525,000$244/sqft |
Source: Public Record Report a problem | ||
| 9/24/2020 | Listed for sale | $525,000+14.4%$244/sqft |
Source: Century 21 North East #72732256 Report a problem | ||
| 6/17/2017 | Listing removed | $459,000$213/sqft |
Source: Realty Consultants Metro West #72051291 Report a problem | ||
| 5/18/2017 | Listed for sale | $459,000$213/sqft |
Source: Realty Consultants Metro West #72051291 Report a problem | ||
| 2/11/2017 | Listing removed | $459,000$213/sqft |
Source: Realty Consultants Metro West #72051291 Report a problem | ||
| 1/14/2017 | Listed for sale | $459,000-6.1%$213/sqft |
Source: Realty Consultants Metro West #72051291 Report a problem | ||
| 10/31/2016 | Listing removed | $489,000$227/sqft |
Source: Realty Consultants Metro West #72051291 Report a problem | ||
| 9/21/2016 | Price change | $489,000-0.2%$227/sqft |
Source: Realty Consultants Metro West #72051291 Report a problem | ||
| 8/31/2016 | Price change | $489,900-2%$228/sqft |
Source: Realty Consultants Metro West #72051291 Report a problem | ||
| 8/10/2016 | Listed for sale | $500,000+150%$232/sqft |
Source: Realty Consultants Metro West #72051291 Report a problem | ||
| 7/27/1998 | Sold | $200,000$93/sqft |
Source: Public Record Report a problem | ||
Public tax history
| Year | Property taxes | Tax assessment |
|---|---|---|
| 2025 | $10,104 -0.9% | $887,100 +2% |
| 2024 | $10,194 +4.5% | $869,800 +12.2% |
| 2023 | $9,759 +1.4% | $775,100 +7.3% |
| 2022 | $9,627 +38.8% | $722,200 +43.8% |
| 2021 | $6,934 +3.3% | $502,100 +4.4% |
| 2020 | $6,711 +3% | $481,100 +5.1% |
| 2019 | $6,514 +4.5% | $457,800 +1.9% |
| 2018 | $6,233 +5.3% | $449,400 +6.5% |
| 2017 | $5,921 +1.2% | $422,000 +4.6% |
| 2016 | $5,849 +5.3% | $403,400 +6.7% |
| 2015 | $5,557 +3.7% | $378,000 +4% |
| 2014 | $5,357 +11.6% | $363,400 +13.1% |
| 2013 | $4,799 +1.9% | $321,200 -3.5% |
| 2012 | $4,711 +2.9% | $332,900 +0.3% |
| 2011 | $4,580 +2.5% | $331,900 +2.1% |
| 2010 | $4,470 -1.7% | $325,100 -5.5% |
| 2009 | $4,546 +3.1% | $344,100 -1.7% |
| 2008 | $4,410 +2.7% | $350,000 -1.6% |
| 2007 | $4,292 +1.9% | $355,600 +1.9% |
| 2006 | $4,214 +1.6% | $348,800 +5.8% |
| 2005 | $4,146 +15.6% | $329,800 +12.5% |
| 2004 | $3,586 +5.2% | $293,200 -1.2% |
| 2003 | $3,410 +8.3% | $296,800 +27.4% |
| 2001 | $3,148 +4.5% | $233,000 +14.4% |
| 2000 | $3,013 +5.4% | $203,700 +15% |
| 1999 | $2,858 | $177,200 |
Find assessor info on the county website
Monthly payment
Est. payment
Payment breakdown
Explore the cost of this home by adjusting the details. Changes won't be saved.Climate risks
Neighborhood: 01867
Nearby schools
GreatSchools rating
- 8/10J. Warren Killam Elementary SchoolGrades: K-5Distance: 1 mi
- 7/10Walter S Parker Middle SchoolGrades: 6-8Distance: 1.1 mi
- 8/10Reading Memorial High SchoolGrades: 9-12Distance: 0.9 mi
- $1,148,3008 bd3 ba4.3k sqft140 Salem St, Reading, MA 01867Off Market
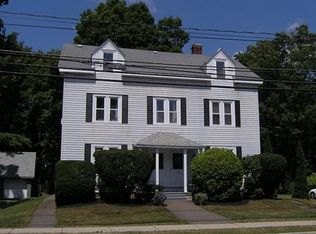
- $939,9004 bd2 ba3.1k sqft148 Salem St, Reading, MA 01867Off Market
- $930,0004 bd3 ba2.2k sqft136-2 Salem St, Reading, MA 01867Sold
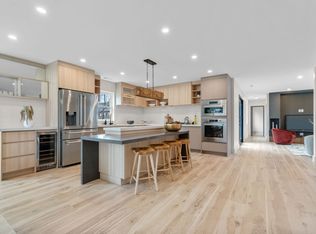
- $600,0004 bd1 ba1.9k sqft9 Pierce St, Reading, MA 01867Sold
- $881,0003 bd3 ba1.7k sqft136-1 Salem St, Reading, MA 01867Sold
- $898,4004 bd2 ba2.6k sqft152 Salem St, Reading, MA 01867Off Market
- $976,2006 bd2 ba3.2k sqft136 Salem St, Reading, MA 01867Off Market
- $670,8003 bd2 ba1.6k sqft136 Salem St APT 1, Reading, MA 01867Off Market
A local agent can set up tours, give advice and negotiate with sellers.
A local lender can help you make sure your offer is ready when you are.
Similar homes
- $895,0004 bd2 ba1.6k sqft76 Summer Ave, Reading, MA 01867For Sale
 MLS ID #73563169, Jason Saphire, www.HomeZu.com. MLS PIN
 - $939,0004 bd2 ba2.1k sqft71 Colonial Dr, Reading, MA 01867For Sale
 MLS ID #73560368, Brian & Diana Segool, Gibson Sotheby's International Realty. MLS PIN
 - $799,0003 bd2 ba1.6k sqft868 Main St, Reading, MA 01867For Sale
 MLS ID #73563016, Kimberly Kearns-Nardone, Kearns Nardone Realty LLC. MLS PIN
 - $875,9163 bd2 ba1.4k sqft64 Haverhill St, Reading, MA 01867For Sale
 MLS ID #73561425, Philip R. Terban, Century 21 North East. MLS PIN
 - $899,9004 bd2 ba2.5k sqft14 Pleasant St, North Reading, MA 01864For SaleMLS ID #73563413, The Kennedy Team, Classified Realty Group. MLS PIN
- $983,0003 bd2 ba2.3k sqft123 High St, Stoneham, MA 02180For Sale By Owner
- $1,200,0004 bd2 ba2.8k sqft79 Orange St, Reading, MA 01867For SaleMLS ID #73537182, The Kennedy Team, Classified Realty Group. MLS PIN
- $899,0003 bd3 ba2.1k sqft4 Rodgers Rd, Stoneham, MA 02180For SaleMLS ID #73563558, The Toland Team, Berkshire Hathaway HomeServices Commonwealth Real Estate. MLS PIN
- $859,9003 bd2 ba2.4k sqft155 Winona St, Peabody, MA 01960For SaleMLS ID #73562602, Joyce Cucchiara, Coldwell Banker Realty - Lynnfield. MLS PIN
- $--3 bd3 ba1.2k sqft5 Elliot Rd, Lynnfield, MA 01940AuctionAuction.com 2
- $1,150,0004 bd3 ba2.2k sqft199 Federal St, Wilmington, MA 01887For SaleMLS ID #73563396, Angelina DiPietro, DiPietro Group Real Estate. MLS PIN
- $775,0004 bd2 ba1.6k sqft14 Richard Cir, Woburn, MA 01801For SaleMLS ID #73562425, Mary L. Lawton, Lawton Real Estate, Inc. MLS PIN
- $679,9004 bd3 ba2k sqft211 Water St, Saugus, MA 01906For SaleMLS ID #73563864, Robert L. Reynolds, Reynolds Realty. MLS PIN
- $849,9004 bd3 ba2.4k sqft408 Park St, North Reading, MA 01864For SaleMLS ID #73555369, Valerie Previte, Classified Realty Group. MLS PIN
- $739,0003 bd2 ba2k sqft28 Carnation Cir #C, Reading, MA 01867For SaleMLS ID #73558702, Jason DeFilippo, Monteleo Realty. MLS PIN
- $725,0003 bd2 ba1.1k sqft34 Lowell Rd, North Reading, MA 01864For SaleMLS ID #73562313, Joseph Rubendall, Right Way Realty LLC. MLS PIN
- $1,298,0004 bd4 ba2.4k sqft41 Maple St, Stoneham, MA 02180For SaleMLS ID #73563528, Post Advisory Group, Engel & Volkers Boston. MLS PIN
- $930,0003 bd2 ba2.3k sqft112 Orris St, Melrose, MA 02176For Sale By Owner
- $1,199,0003 bd3 ba2.4k sqft15 Chatham Way, Lynnfield, MA 01940For SaleMLS ID #73561900, Jayne Sacco, Aluxety. MLS PIN
- $699,0003 bd2 ba1.9k sqft3 Carter Rd, Woburn, MA 01801For SaleMLS ID #73563008, Kimberly Kearns-Nardone, Kearns Nardone Realty LLC. MLS PIN
