BUYERS WENT COLD FEETED AT NO FAULTS OF THE SELLERS. HOME WAS INSPECTED AND APPRAISED WITH NO ISSUES. HURRY BEFORE IT IS GONE AGAIN !!! WOW WOW WOW SUCH A SPACIOUS 4 BEDROOM AND 2.5 BATH HOME IN A HIGHLY SOUGHT AFTER MILL CREEK SCHOOL DISTRICT. THIS FANTASTIC HOME IS ABOUT 2862 SQUARE FEET IN WILLOW LEAF QUIET NEIGHBORHOOD WITH LOW HOA FEES OF 560 DOLLARS PER YEAR. UPON ENTERTING THE PROPERTY, YOU WILL SEE THE DRIVEWAY, A TWO CAR GARAGE AND THE LEVEL FRONT YARD. This charming home offers the covered front porch. Upon entering the home, you will see the open concept home with the formal dining room, the formal living room, and the HUGE EXPANSIVE FAMILY ROOM WITH THE WARMING FIREPLACE AND THE SUPER TALL CEILING WITH 6 BEAUTIFUL WINDOWS. FALL IN LOVE WITH THIS HUGE FAMILY ROOM WITH HIGH CEILING AND FULL OF NATURAL LIGHT. This fantastic family room is connected with the spacious kitchen which offers a KITCHEN ISLAND WITH GRANITE COUNTEROP, A BEAUTIFUL KITCHEN CHANDELIER, STAINLESS STEEL APPLIANCES, BACKSPLASHS, STAINLESS STEEL SINKS OVERLOOKING THRU THE WINDOW TO THE BACKYARD, AND AMPLE AMOUNTS OF CABINETS FOR STORAGE. The washing room is on the main level and there is another half bath on the main level, too. THE ENTIRE MAIN FLOOR IS MADE OF BEAUTIFUL HARDWOOD. THE HOME LAYOUT IS OPEN CONCEPT WITH TONS OF NATURAL LIGHT AND THE HIGH CEILING IN THE FAMILY ROOM WHICH CREATES AN INVITING YET RELAXING ATMOSTPHERE FOR YOUR DEAR FAMILY RETREATS. The staircase is not facing directly to the front door if you wonder. The staircase was just replaced with beautiful LVP - the old carpet was removed. As you enter the second level, you will see the HUGE master bedroom. The master's walk-in closet is huge. The spacious master bath offers the separate tub and the standing shower. There are double vanities in the master bath. The walk-in closet is enormous. The other bedrooms are large in size with high ceilings. There is a step-out porch on the second level from the master bedroom, too. The front of the home is made of some bricks and most of the sidings are made of hardi planks that require very low maintenance. The backyard is fenced and private. The backyard offers a lovely patio with the pergola for outdoor BBQ or gatherings. The front of the home was just painted FRESH AND NEW IN JULY 2025. The exterior were just painted FRESH AND NEW IN JULY 2025. THE INTERIOR OF THE HOME WAS PAINTED FRESH AND NEW IN JULY 2025. THE HVAC UNITS WERE REPLACED NEW IN 2021. THE COMMUNITY BOASTS A POOL, A PLAYGROUND, AND A PARK AREA WITH A BEAUTIFUL GAZEBO. CLOSE TO SCHOOLS, SHOPPING, AND RESTAURANTS. THIS WONDERFUL HOME IS ABOUT 2.1 MILES (6 MINUTES) FROM DUNCAN CREEK ELEMANTARY SCHOOL, ABOUT 2.6 MILES FROM OSBORNE MIDDLE SCHOOL AND 2.5 MILES FROM HIGHLY RATED MILL CREEK HIGH SCHOOL. HOME IS NEAR HIGHWAY I85. THE HOA FEE IS LOW AND NO RENTAL RESTRICTIONS. THIS HOME IS AN EXCELLENT CHOICE FOR YOUR FAMILY OR FOR INVESTMENTS. THIS FANTASTIC HOME IS SUCH AN EXCELLENT COMBINATION OF COMFORT, CONVINIENCE, FUNCTIONALITY, LOCATION, AND EXCELLENT SCHOOLS WITH EXCELLENT COMMUNITY AMENITIES. HURRY, DO NOT GO ANY FURTHER. STOP AND TAKE A LOOK AT THIS SPACIOUS, BEAUTIFUL HOME. GO AND CHECK THIS HOME OUT. HOME IS IN EXCELLENT CONDITIONS. PRICE TO SELL. THE SELLERS MUST SELL THIS HOME DUE TO THEIR FAMILY SITUATIONS. THEIR LOSS IS YOUR GAIN. THE SELLERS HAVE JUST INVESTED INTO THIS HOME FOR OVER 30000 DOLLARS TO UPGRADE THIS HOME ***BRAND NEW ROOF WITH 30 YEAR ARCHITECTUAL SHINGLES AND TRANSFERRABLE OWNER WARRANTY THAT WAS INSTALLED ON OCT 2, 2025!!!!!!!!!!!! ***BRAND NEW HIGH QUALITY WATERPROOF LVP FLOORS UPSTAIRS. THERE ARE NO CARPETS IN THIS HOME. THIS FANTASTIC HOME IS IN EXCELLENT CONDITIONS AND READY TO MOVE IN. FALL IN LOVE WITH THIS BEATIFUL HOME LAYOUT WITH THE MASSIVE FAMILY ROOM WITH THE OPEN CONCEPT. HURRY BEFORE IT IS GONE !!!
Active
$390,000
5711 Apple Grove Rd, Buford, GA 30519
4beds
2,862sqft
Single Family Residence
Built in 2006
4,791 Square Feet Lot
$388,300 Zestimate®
$136/sqft
$47/mo HOA
What's special
- 46 days
- 594
- 55
Zillow last checked:
Listing updated:
Listed by:
Huyen Dao 678-888-8822,
NDI Maxim Residential LLC.
Source: GAMLS,MLS#: 10842238
Facts & features
Interior
Bedrooms & bathrooms
- Bedrooms: 4
- Bathrooms: 3
- Full bathrooms: 2
- 1/2 bathrooms: 1
Rooms
- Room types: Laundry, Other
Dining room
- Features: Seats 12+
Kitchen
- Features: Kitchen Island, Pantry, Solid Surface Counters
Heating
- Central
Cooling
- Ceiling Fan(s), Central Air
Appliances
- Included: Dishwasher, Disposal
- Laundry: Laundry Closet
Features
- Double Vanity, Vaulted Ceiling(s), Walk-In Closet(s)
- Flooring: Hardwood, Tile
- Windows: Double Pane Windows
- Basement: None
- Attic: Pull Down Stairs
- Number of fireplaces: 1
- Fireplace features: Family Room
- Common walls with other units/homes: No Common Walls
Interior area
- Total structure area: 2,862
- Total interior livable area: 2,862 sqft
- Finished area above ground: 2,862
- Finished area below ground: 0
Property
Parking
- Total spaces: 2
- Parking features: Garage
- Has garage: Yes
Features
- Levels: Two
- Stories: 2
- Patio & porch: Patio
- Fencing: Back Yard
- Body of water: None
Lot
- Size: 4,791 Square Feet
- Features: Private
Details
- Parcel number: R3007 574
Construction
Type & style
- Home type: SingleFamily
- Architectural style: Brick Front,Traditional
- Property subtype: Single Family Residence
Materials
- Concrete, Other
- Foundation: Slab
- Roof: Composition
Condition
- Resale
- New construction: No
- Year built: 2006
Utilities & green energy
- Electric: 220 Volts
- Sewer: Public Sewer
- Water: Public
- Utilities for property: Cable Available, Electricity Available, Natural Gas Available, Phone Available, Sewer Available, Underground Utilities, Water Available
Green energy
- Energy efficient items: Appliances, Doors
Community & HOA
Community
- Features: Playground, Pool, Sidewalks, Tennis Court(s), Walk To Schools, Near Shopping
- Security: Carbon Monoxide Detector(s)
- Subdivision: Willow Leaf
HOA
- Has HOA: Yes
- Services included: Maintenance Grounds, Other, Swimming, Tennis
- HOA fee: $560 annually
Location
- Region: Buford
Financial & listing details
- Price per square foot: $136/sqft
- Tax assessed value: $462,300
- Annual tax amount: $6,956
- Date on market: 9/8/2026
- Cumulative days on market: 19 days
- Listing agreement: Exclusive Right To Sell
- Electric utility on property: Yes
Estimated market value
$388,300
$369,000 - $408,000
$2,378/mo
Price history
| Date | Event | Price |
|---|---|---|
| 10/14/2026 | Listed for sale | $390,000$136/sqft |
Source:  FMLS GA #7834575 Report a problem FMLS GA #7834575 Report a problem | ||
| 9/26/2026 | Pending sale | $390,000$136/sqft |
Source: FMLS GA #7834575 Report a problem | ||
| 9/9/2026 | Listed for sale | $390,000-4.9%$136/sqft |
Source: FMLS GA #7834575 Report a problem | ||
| 9/8/2026 | Listing removed | $410,000$143/sqft |
Source: FMLS GA #7789656 Report a problem | ||
| 8/27/2026 | Price change | $410,000-1.4%$143/sqft |
Source:  GAMLS #10795094 Report a problem GAMLS #10795094 Report a problem | ||
| 8/14/2026 | Price change | $416,000-1%$145/sqft |
Source: FMLS GA #7789656 Report a problem | ||
| 8/7/2026 | Price change | $420,000-1.2%$147/sqft |
Source: FMLS GA #7789656 Report a problem | ||
| 7/31/2026 | Price change | $425,000-0.9%$148/sqft |
Source: GAMLS #10795094 Report a problem | ||
| 7/5/2026 | Price change | $429,000-0.2%$150/sqft |
Source: GAMLS #10795094 Report a problem | ||
| 6/18/2026 | Listed for sale | $430,000-2.3%$150/sqft |
Source: FMLS GA #7789656 Report a problem | ||
| 1/20/2026 | Listing removed | $2,400$1/sqft |
Source: Zillow Rentals Report a problem | ||
| 12/18/2025 | Listing removed | $440,000$154/sqft |
Source: FMLS GA #7675186 Report a problem | ||
| 12/16/2025 | Listed for rent | $2,400+9.3%$1/sqft |
Source: Zillow Rentals Report a problem | ||
| 11/22/2025 | Price change | $440,000-2.2%$154/sqft |
Source: GAMLS #10635988 Report a problem | ||
| 11/2/2025 | Listed for sale | $450,000$157/sqft |
Source: FMLS GA #7675186 Report a problem | ||
| 10/27/2025 | Listing removed | $450,000$157/sqft |
Source: GAMLS #10619896 Report a problem | ||
| 10/3/2025 | Listed for sale | $450,000-2.2%$157/sqft |
Source: FMLS GA #7660089 Report a problem | ||
| 9/24/2025 | Listing removed | $460,000$161/sqft |
Source: FMLS GA #7615427 Report a problem | ||
| 8/25/2025 | Price change | $460,000-1.1%$161/sqft |
Source: GAMLS #10568285 Report a problem | ||
| 8/4/2025 | Price change | $465,000-0.9%$162/sqft |
Source: GAMLS #10568285 Report a problem | ||
| 7/25/2025 | Price change | $469,000-1.7%$164/sqft |
Source: GAMLS #10568285 Report a problem | ||
| 7/18/2025 | Price change | $477,000-0.6%$167/sqft |
Source: FMLS GA #7615427 Report a problem | ||
| 7/16/2025 | Listed for sale | $480,000+14.3%$168/sqft |
Source: FMLS GA #7615427 Report a problem | ||
| 5/16/2022 | Listing removed | -- |
Source: Zillow Rental Network Premium Report a problem | ||
| 5/9/2022 | Listed for rent | $2,195$1/sqft |
Source: Zillow Rental Network Premium Report a problem | ||
| 11/18/2021 | Sold | $420,000+109%$147/sqft |
Source: FMLS GA #6950968 Report a problem | ||
| 4/14/2017 | Sold | $201,000+70.3%$70/sqft |
Source: Public Record Report a problem | ||
| 7/29/2011 | Sold | $118,000-4.7%$41/sqft |
Source: Agent Provided Report a problem | ||
| 5/19/2011 | Sold | $123,800-36.8%$43/sqft |
Source: Public Record Report a problem | ||
| 6/29/2006 | Sold | $196,000$68/sqft |
Source: Public Record Report a problem | ||
Public tax history
| Year | Property taxes | Tax assessment |
|---|---|---|
| 2026 | -- | $184,920 -3.4% |
| 2025 | $6,956 +9% | $191,360 +11.9% |
| 2024 | $6,383 -5.8% | $171,000 -6.1% |
| 2023 | $6,780 +13.1% | $182,200 +13.2% |
| 2022 | $5,994 +60.5% | $160,920 +38.2% |
| 2021 | $3,734 +7.1% | $116,480 +12.2% |
| 2020 | $3,487 +3% | $103,840 |
| 2019 | $3,387 | $103,840 +29.2% |
| 2018 | $3,387 +10.6% | $80,400 -5.4% |
| 2016 | $3,063 +13% | $85,000 +14.8% |
| 2015 | $2,710 | $74,040 +17.2% |
| 2014 | $2,710 +53.5% | $63,200 +33.9% |
| 2013 | $1,766 | $47,200 |
| 2012 | -- | $47,200 -28.4% |
| 2011 | -- | $65,960 -23.4% |
| 2010 | -- | $86,080 |
| 2009 | -- | $86,080 |
| 2007 | -- | $86,080 +514.9% |
| 2006 | -- | $14,000 |
| 2005 | -- | $14,000 |
Find assessor info on the county website
Monthly payment
Est. payment
Payment breakdown
Explore the cost of this home by adjusting the details. Changes won't be saved.Climate risks
Neighborhood: 30519
Nearby schools
Schools provided by the listing agent
- Elementary: Duncan Creek
- Middle: Frank N Osborne
- High: Mill Creek
Source: GAMLS. This data may not be complete. We recommend contacting the local school district to confirm school assignments for this home.
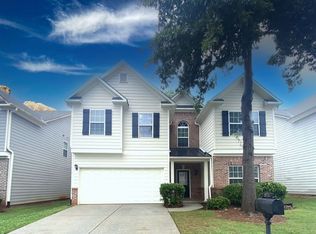
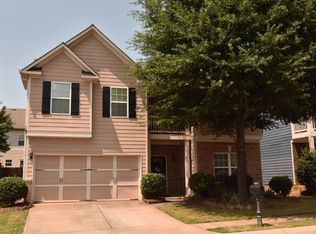
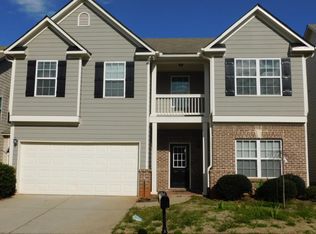
Similar homes
- $424,9004 bd3 ba2.1k sqft2190 Copper Trail Ln, Buford, GA 30519Active
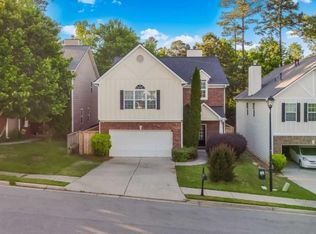
 MLS ID #10873119, Ashley Mandowa, Mandowa and Company. GAMLS
 - $469,0004 bd3 ba2.9k sqft2470 Chandler Grove Dr, Buford, GA 30519For Sale

 MLS ID #7854925, Kwok NG, America Realty Center, Inc.. FMLS GA
 - $500,0005 bd4 ba3.4k sqft2200 Spring Sound Ln, Buford, GA 30519Active
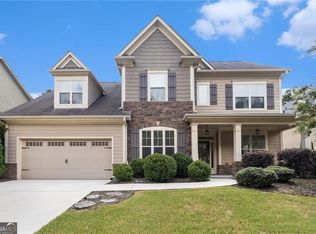 MLS ID #10825378, Mark Spain, Mark Spain Real Estate. GAMLS
 - $399,9004 bd3 ba3.2k sqft101 Wyevale Ct, Braselton, GA 30517For Sale
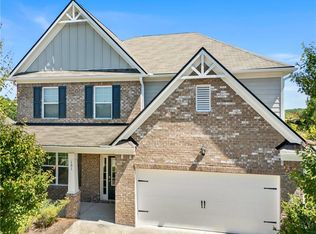 MLS ID #7781304, Claire Shoener, OneDoor Inc.. FMLS GA
 - $375,0004 bd3 ba2.4k sqft3184 Hawthorne Path, Braselton, GA 30517For SaleMLS ID #7838697, Claire Shoener, OneDoor Inc.. FMLS GA
- $420,0004 bd3 ba2.2k sqft2835 Shadowstone Way, Winder, GA 30680Active Under ContractMLS ID #10837374, Pamela Kimbrough, Keller Williams Realty Buckhead. GAMLS
- $523,9004 bd3 ba3k sqft3808 Bogan Creek Ct, Buford, GA 30519For SaleMLS ID #7835933, QUOI T, Right Path Realty. FMLS GA
- $400,0004 bd3 ba2.5k sqft2627 Peach Shoals Cir, Dacula, GA 30019For SaleMLS ID #7834939, Adam Sobel, Keller Williams Rlty Consultants. FMLS GA
- $445,0005 bd3 ba2.2k sqft4617 Waxwing St, Hoschton, GA 30548ActiveMLS ID #10869952, Nidia M Guzman, Virtual Properties Realty.com. GAMLS
- $399,0003 bd3 ba2k sqft2617 Pearl Ridge Trce, Buford, GA 30519For SaleMLS ID #7819508, KUN WANG, Aileen Realty, LLC. FMLS GA
- $569,0004 bd3 ba2.8k sqft3145 Lake Seminole Pl, Buford, GA 30519ActiveMLS ID #10808504, Nora M O'Donnell, Crye-Leike, Realtors. GAMLS
- $467,5004 bd3 ba2.3k sqft2232 Woodbriar Dr, Buford, GA 30518ActiveMLS ID #10839728, Mikel D Muffley, Weichert Realtors - The Collective. GAMLS
- $455,0004 bd2 ba2.2k sqft1650 Peachcrest Dr, Lawrenceville, GA 30043For SaleMLS ID #7855724, HUYEN DAO, NDI Maxim Residential. FMLS GA
- $559,0005 bd4 ba3.3k sqft3152 Jocassee Dr, Buford, GA 30519For SaleMLS ID #7826127, Amber Yoon, Master Realty. FMLS GA
- $435,0004 bd3 ba2.5k sqft1437 Hadaway Trl, Lawrenceville, GA 30043ActiveMLS ID #10874424, MP M Vo, First United Realty, Inc.. GAMLS
- $419,9004 bd3 ba2.7k sqft890 Hiram Davis Rd, Lawrenceville, GA 30045ActiveMLS ID #10848865, Zain Arif, Keller Williams Realty PeachtreeRoad. GAMLS
- $435,0004 bd2 ba2k sqft4970 Rolling Rock Dr, Sugar Hill, GA 30518For SaleMLS ID #7850606, Quang Johnny, Virtual Properties Realty. Biz. FMLS GA
- $380,0004 bd4 ba2.8k sqft4322 Buford Valley Way, Buford, GA 30518ActiveMLS ID #10734469, Kevin Han, Harry Norman Realtors. GAMLS
- $399,9004 bd3 ba2.5k sqft3559 Lake End Dr, Loganville, GA 30052For SaleMLS ID #7814821, JONATHAN ROBBINS, Century 21 Connect Realty. FMLS GA
