Skip main navigation
Accepting back-up offers
  • $1,999,000

    5711 Hawthorne Rd, Little Rock, AR 72207

    5beds
    4,586sqft
    : 
    $12,347/mo
    Get pre-qualified
    Single Family Residence
    Built in 2026
    7,840 Square Feet Lot
    $1,956,000 Zestimate®
    $436/sqft
    $-- HOA

    What's special

    Limestone fireplaceGame roomMedia roomAbundant storage throughoutHardwood flooringPella windowsPrivate office
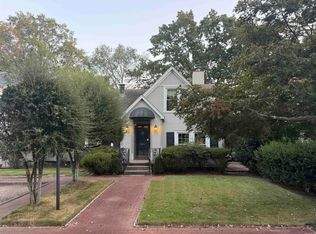
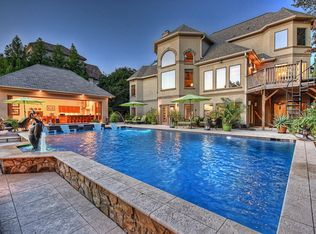
    Thoughtfully designed & expertly crafted, this exceptional new-construction home blends timeless architecture with sophisticated modern finishes in the heart of The Heights. Spanning 4,586 square feet, this stunning home offers 5 bedrooms, including 2 on the main level, 4.5 baths & an impressive array of dedicated living & entertaining spaces. The thoughtfully designed floor plan includes a private office, media room, game room, exercise/flex room, 2 laundry rooms & abundant storage throughout. Every detail was intentionally selected to provide comfortable everyday living while creating exceptional spaces for entertaining family & friends. Elevated finishes include hardwood flooring, custom cabinetry, designer lighting, Pella windows, Taj Mahal quartzite countertops & a limestone fireplace. Outdoors, a covered porch with fireplace overlooks the beautifully landscaped backyard, where a custom waterfall creates a serene & inviting setting. Designed as an extension of the home's living spaces, the outdoor area offers the perfect backdrop for relaxing, entertaining & enjoying the best of The Heights lifestyle. This home offers the perfect blend of elegance, comfort & function.
    28 days
    2,377
    131

    Zillow last checked:

    Listing updated:

    Listed by:

    Rennie Jenkins 501-256-4984,

    Jon Underhill Real Estate 501-868-3444

    Source: CARMLS,MLS#: 26032385MLS Logo

      Facts & features

      Interior

      Bedrooms & bathrooms
      • Bedrooms: 5
      • Bathrooms: 5
      • Full bathrooms: 4
      • 1/2 bathrooms: 1
      Rooms
      • Room types: Den/Family Room, Office/Study, Game Room, Bonus Room
      Dining room
      • Features: Separate Dining Room, Eat-in Kitchen, Kitchen/Dining Combo, Breakfast Bar, Kitchen/Den
      Heating
      • Zoned
      Cooling
      • Gas, Electric
      Appliances
      • Included: Built-In Range, Double Oven, Microwave, Gas Range, Dishwasher, Disposal, Refrigerator, Plumbed For Ice Maker, Freezer, Ice Maker, Gas Water Heater, Tankless Water Heater
      • Laundry: Washer Hookup, Electric Dryer Hookup, Laundry Room
      Features
      • Walk-In Closet(s), Built-in Features, Ceiling Fan(s), Walk-in Shower, Wired for Data, Pantry, Sheet Rock, Wallpaper, Tray Ceiling(s), Vaulted Ceiling(s), Primary Bedroom/Main Lv, Guest Bedroom/Main Lv, Primary Bedroom Apart, Guest Bedroom Apart, 2 Bedrooms Same Level, 3 Bedrooms Same Level, 3 Bedrooms Upper Level, 2 Bedrooms Lower Level
      • Flooring: Carpet, Wood
      • Doors: Insulated Doors
      • Windows: Insulated Windows
      • Basement: None
      • Attic: Floored
      • Number of fireplaces: 2
      • Fireplace features: Gas Starter, Gas Logs Present, Two
      Interior area
      • Total structure area: 4,586
      • Total interior livable area: 4,586 sqft

      Property

      Parking
      • Total spaces: 2
      • Parking features: Garage, Two Car, Garage Door Opener
      • Has garage: Yes
      Features
      • Levels: Two
      • Stories: 2
      • Patio & porch: Patio, Porch
      • Exterior features: Rain Gutters
      • Fencing: Full,Wood
      Lot
      • Size: 7,840 Square Feet
      • Features: Level, Extra Landscaping, Subdivided, Lawn Sprinkler
      Details
      • Parcel number: 33L0170002700
      • Other equipment: Home Theater

      Construction

      Type & style
      • Home type: SingleFamily
      • Architectural style: Traditional
      • Property subtype: Single Family Residence
      Materials
      • Brick
      • Foundation: Slab
      • Roof: Shingle
      Condition
      • New construction: Yes
      • Year built: 2026
      Details
      • Builder name: Craig Custom Construction, LLC

      Utilities & green energy

      • Electric: Elec-Municipal (+Entergy)
      • Gas: Gas-Natural
      • Sewer: Public Sewer
      • Water: Public
      • Utilities for property: Natural Gas Connected
      Green energy
      • Energy efficient items: Doors, Thermostat

      Community & HOA

      Community
      • Security: Smoke Detector(s)
      • Subdivision: FOREST HEIGHTS PLACE
      HOA
      • Has HOA: No
      Location
      • Region: Little Rock

      Financial & listing details

      • Price per square foot: $436/sqft
      • Tax assessed value: $543,005
      • Annual tax amount: $5,770
      • Date on market: 8/9/2026
      • Road surface type: Paved

        Estimated market value

        $1,956,000

        $1.86M - $2.05M

        $4,860/mo

        Price history

        DateEventPrice
        8/9/2026Listed for sale$1,999,000+263.5%$436/sqft
        Source: CARMLS #26032385 Report a problem
        4/7/2025Sold$550,000-15.4%$120/sqft
        Source: Public Record Report a problem
        12/7/2024Price change$650,000-3.7%$142/sqft
        Source: Owner Report a problem
        11/26/2024Listed for sale$675,000+114.3%$147/sqft
        Source: Owner Report a problem
        12/30/2014Sold$315,000$69/sqft
        Source: Agent Provided Report a problem

        Public tax history

        YearProperty taxesTax assessment
        2025$5,771 $82,800
        2024-- $82,800
        2023-- $82,800
        2022$4,534 +10%$82,800 +40.6%
        2021$4,122 $58,880
        2020-- $58,880
        2019$4,122 $58,880
        2018$4,122 $58,880
        2017$4,122 0%$58,880 0%
        2016$4,122 -0.1%$58,890
        2015$4,128 $58,890
        2014$4,128 $58,890
        2013$4,128 $58,890
        2012-- $58,890 -10.4%
        2011-- $65,695
        2010-- $65,695
        2009-- $65,695 +9.4%
        2008-- $60,044
        2007-- $60,044 +76.1%
        2005-- $34,090
        2004-- $34,090 +20.1%
        2003-- $28,374
        2002-- $28,374
        2001-- $28,374
        Find assessor info on the county website

        Monthly payment

        Est. payment

        Payment breakdown

        Explore the cost of this home by adjusting the details. Changes won't be saved.
        All calculations are estimates and provided by Zillow, Inc. for informational purposes only. Actual amounts may vary.
        HOA fees may include property taxes on listings classified as Co-Ops. Contact the listing agent and/or owner for fee details.
        See how much you could borrow to make a competitive offer.

        Climate risks

        Neighborhood: Heights

        Getting around

        73 / 100
        Very Walkable
        33 / 100
        Some Transit
        51 / 100
        Bikeable

        Nearby schools

        GreatSchools rating

        A local agent can set up tours, give advice and negotiate with sellers.

        Browse local experts