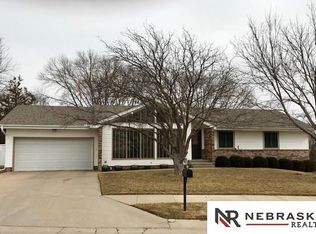
The right place for you next move. Come see this cozy SE that boasts 3 beds and 3 baths. Backs to HOA parks with basketball courts, walking path, tennis and even Pickleball! Some updates have been done with room to make this house your own. Primary bedroom with 3/4 bath. Basement living space has multiple renovation options: extra bedroom, man cave, entertainment room or even a combination. Large 2 car garage provides enough space for 2 vehicles and all your lawn stuff. Get your affordable home NOW. AMA.
Sold for $235,000
$235,000
5711 Rambleridge Rd, Omaha, NE 68164
3beds
1,636sqft
Single Family Residence
Built in 1976
4,791 Square Feet Lot
$241,000 Zestimate®
$144/sqft
$2,172 Estimated rent
Home value
$241,000
$222,000 - $263,000
$2,172/mo
Zestimate® history
Owner options
List your home for rent
$2,172/mo
Rent Zestimate®
Find your next renter with Zillow Rental Manager. Plus, with online applications, you can quickly screen prospective tenants – for free.
$2,172/mo
Rent Zestimate®
Refinance and save
$1,366/mo
Est. payment
Refinancing to a lower rate could help reduce your monthly payments and save thousands over the life of the loan.
$1,366/mo
Est. payment
Explore your selling options
Work with a Zillow partner agent
Leverage their expertise and Zillow's premium Showcase listings to get your home seen by more buyers.
Get startedList with your own agent
Get your home in front of millions of buyers by listing it on Zillow.
Learn how to do itSell it yourself
Take full control of how buyers see your home on Zillow by listing For Sale by Owner (FSBO).
List your homeWhat's special
Zillow last checked:
Listing updated:
Listed by:
Ryan Basye 402-660-7929,
Nebraska Realty
Bought with:
Dajour Willis, 20210833
Better Homes and Gardens R.E.
Source: GPRMLS,MLS#: 22524856
Facts & features
Interior
Bedrooms & bathrooms
- Bedrooms: 3
- Bathrooms: 3
- Full bathrooms: 1
- 3/4 bathrooms: 2
- Main level bathrooms: 2
Primary bedroom
- Features: Wall/Wall Carpeting, Ceiling Fan(s), Walk-In Closet(s)
- Level: Main
- Area: 168
- Dimensions: 14 x 12
Bedroom 2
- Features: Wall/Wall Carpeting
- Level: Main
- Area: 119.6
- Dimensions: 13 x 9.2
Bedroom 3
- Features: Wall/Wall Carpeting
- Level: Main
- Area: 101.2
- Dimensions: 11 x 9.2
Primary bathroom
- Features: 3/4
Dining room
- Features: Ceiling Fans
- Level: Main
- Area: 110
- Dimensions: 11 x 10
Family room
- Features: Ceramic Tile Floor
- Level: Basement
- Area: 248.6
- Dimensions: 22.6 x 11
Kitchen
- Features: Ceramic Tile Floor
- Level: Main
- Area: 90
- Dimensions: 10 x 9
Living room
- Features: Fireplace
- Level: Main
- Area: 190.4
- Dimensions: 14 x 13.6
Basement
- Area: 510
Heating
- Natural Gas, Forced Air
Cooling
- Central Air
Appliances
- Included: Range, Refrigerator, Freezer, Dishwasher
Features
- Ceiling Fan(s)
- Flooring: Carpet, Laminate, Ceramic Tile
- Basement: Daylight,Walk-Up Access,Finished,Partial
- Number of fireplaces: 1
- Fireplace features: Living Room, Gas Log Lighter
Interior area
- Total structure area: 1,636
- Total interior livable area: 1,636 sqft
- Finished area above ground: 1,126
- Finished area below ground: 510
Property
Parking
- Total spaces: 2
- Parking features: Attached, Garage Door Opener
- Attached garage spaces: 2
Accessibility
- Accessibility features: Interior Accessible
Features
- Levels: Split Entry
- Patio & porch: Patio, Deck
- Exterior features: Sprinkler System, Tennis Court(s)
- Fencing: Chain Link,Full
Lot
- Size: 4,791 Square Feet
- Dimensions: 100 x 52
- Features: Up to 1/4 Acre., City Lot, Subdivided, Public Sidewalk
Details
- Parcel number: 2048394020
Construction
Type & style
- Home type: SingleFamily
- Architectural style: Traditional
- Property subtype: Single Family Residence
Materials
- Wood Siding
- Foundation: Block
- Roof: Composition
Condition
- Not New and NOT a Model
- New construction: No
- Year built: 1976
Utilities & green energy
- Sewer: Public Sewer
- Water: Public
Community & HOA
Community
- Security: Security System
- Subdivision: Ramble Ridge
HOA
- Has HOA: Yes
- Amenities included: Tennis Court(s), Playground
- Services included: Common Area Maintenance
- HOA fee: $40 annually
- HOA name: Ramble Ridge
Location
- Region: Omaha
Financial & listing details
- Price per square foot: $144/sqft
- Tax assessed value: $211,600
- Annual tax amount: $3,544
- Date on market: 9/3/2025
- Listing terms: VA Loan,FHA,Conventional,Cash
- Ownership: Fee Simple
Price history
| Date | Event | Price |
|---|---|---|
| 10/20/2025 | Sold | $235,000-2.1%$144/sqft |
Source:  GPRMLS #22524856 Report a problem GPRMLS #22524856 Report a problem | ||
| 9/3/2025 | Listed for sale | $240,000$147/sqft |
Source: GPRMLS #22524856 Report a problem | ||
Public tax history
| Year | Property taxes | Tax assessment |
|---|---|---|
| 2025 | $3,538 -0.2% | $211,600 |
| 2024 | $3,545 -1.2% | $211,600 +24.4% |
| 2023 | $3,589 -1.2% | $170,100 |
| 2022 | $3,631 +15% | $170,100 +14% |
| 2021 | $3,158 +11.2% | $149,200 +12.5% |
| 2020 | $2,839 -0.3% | $132,600 |
| 2019 | $2,847 +17.7% | $132,600 +17.9% |
| 2018 | $2,419 -0.8% | $112,500 |
| 2017 | $2,438 | $112,500 -1% |
| 2016 | $2,438 +8.4% | $113,600 +7% |
| 2015 | $2,248 | $106,200 |
| 2014 | -- | $106,200 |
| 2013 | -- | $106,200 |
| 2012 | -- | $106,200 -6.3% |
| 2011 | -- | $113,400 |
| 2009 | $2,327 | $113,400 |
| 2008 | -- | $113,400 +18.1% |
| 2005 | -- | $96,000 |
| 2004 | -- | $96,000 |
Find assessor info on the county website
Neighborhood: Rambleridge
Nearby homes
- $232,5003 bd2 ba1.1k sqft5717 Rambleridge Rd, Omaha, NE 68164Off Market
- $254,7003 bd2 ba1.1k sqft5723 Rambleridge Rd, Omaha, NE 68164Off Market
- $244,0003 bd2 ba1.1k sqft11784 Hartman Ave, Omaha, NE 68164Off Market
- $307,7003 bd2 ba1.5k sqft11788 Hartman Ave, Omaha, NE 68164Off Market
- $237,9003 bd1 ba1k sqft5729 Rambleridge Rd, Omaha, NE 68164Off Market
- $225,3003 bd1 ba1k sqft11780 Hartman Ave, Omaha, NE 68164Off Market
- $271,2003 bd3 ba1.6k sqft5735 Rambleridge Rd, Omaha, NE 68164Off Market
- $206,8003 bd1 ba1k sqft11776 Hartman Ave, Omaha, NE 68164Off Market
Nearby schools
GreatSchools rating
- 3/10Prairie Wind Elementary SchoolGrades: PK-5Distance: 0.5 mi
- 3/10Alfonza W Davis Middle SchoolGrades: 6-8Distance: 2 mi
- NAWestview High SchoolGrades: 9-12Distance: 3.7 mi
Schools provided by the listing agent
- Elementary: Prairie Wind
- Middle: Alfonza W. Davis
- High: Westview
- District: Omaha
Source: GPRMLS. This data may not be complete. We recommend contacting the local school district to confirm school assignments for this home.
Sell for more on Zillow
Get a Zillow Showcase℠ listing at no additional cost and you could sell for .
$241,000
2% more
+$4,820
With Zillow Showcase(estimated)
$245,820
Sell for more on Zillow
Get a Zillow Showcase℠ listing at no additional cost and you could sell for .
$241,000
2% more
+$4,820
With Zillow Showcase(estimated)
$245,820
- Nebraska
- Douglas County
- Omaha
- 68164
- Rambleridge
- 5711 Rambleridge Rd
