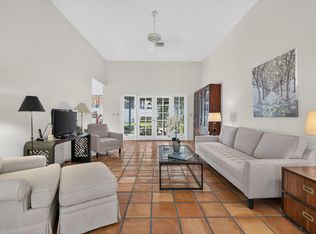
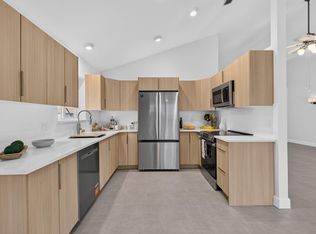
COMING SOON in Manatee Creek! This charming 3-bedroom, 2-bath home with a 2-car garage offers easy-care living with big-ticket updates already done! Enjoy a 2021 roof, A/C and water heater, updated bathrooms, newer kitchen appliances and sink, freshly painted inside and out, plus rooftop solar panels. At just under 1,100 sq. ft., it's a comfortable space with plenty to love outside, too: a front yard with mature tropical landscaping for privacy, a pretty garden arbor, fenced back yard and screened back porch. Tucked into an established Stuart neighborhood with a low HOA fee, community park and convenient access to shopping, dining, boating and Downtown Stuart. A welcoming place to call home! Manatee Creek is a charming, established neighborhood with an easygoing atmosphere and remarkably low HOA fees. Residents enjoy a neighborhood park with a playground, shaded picnic area, barbecue facilities and green space overlooking community ponds. Conveniently located near Manatee Pocket, Port Salerno's waterfront restaurants, boating and fishing, shopping, beaches and Historic Downtown Stuart. Easy access to US-1 and I-95 makes getting around a breeze. Enjoy a relaxed Florida lifestyle in a neighborhood that feels tucked away yet close to everyday conveniences!
Coming soon
$379,900
5711 SE Wilsie Drive, Stuart, FL 34997
3beds
1,092sqft
Single Family Residence
Built in 2002
6,600 Square Feet Lot
$356,200 Zestimate®
$348/sqft
$10/mo HOA
What's special
- 3 days
- 212
- 30
Zillow last checked:
Listing updated:
Listed by:
Janet Cordero 561-262-0273,
Fine Living Realty of Palm Beaches
Source: BeachesMLS,MLS#: B26095084 Originating MLS: BeachesMLS
Facts & features
Interior
Bedrooms & bathrooms
- Bedrooms: 3
- Bathrooms: 2
- Full bathrooms: 2
- Main level bathrooms: 2
- Main level bedrooms: 3
Primary bedroom
- Level: First
- Area: 143
- Dimensions: 13 X 11
Kitchen
- Level: First
- Area: 120
- Dimensions: 10 X 12
Living room
- Level: First
- Area: 240
- Dimensions: 20 X 12
Heating
- Central, Electric
Cooling
- Central Air, Ceiling Fan(s), Electric
Appliances
- Included: Dryer, Dishwasher, Electric Range, Electric Water Heater, Disposal, Refrigerator, Water Softener Owned, Water Softener, Water Heater, Washer, Owned Water Heater
- Laundry: In Garage
Features
- Breakfast Bar, Cathedral Ceiling(s), Eat-in Kitchen, Main Level Primary, Split Bedrooms, Vaulted Ceiling(s)
- Flooring: Ceramic Tile, Laminate
- Has fireplace: No
Interior area
- Total structure area: 1,611
- Total interior livable area: 1,092 sqft
Property
Parking
- Total spaces: 4
- Parking features: Attached, Driveway, Garage, Garage Door Opener
- Attached garage spaces: 2
- Uncovered spaces: 2
Accessibility
- Accessibility features: None
Features
- Levels: One
- Stories: 1
- Patio & porch: Porch, Screened
- Exterior features: Outdoor Living Area, Storage, Porch, Room For Pool
- Fencing: Back Yard,Fenced
- Waterfront features: None
Lot
- Size: 6,600 Square Feet
- Dimensions: .25
- Features: < 1/4 Acre
Details
- Additional structures: Shed(s)
- Parcel number: 303842002014003600
- Zoning: Residential
- Special conditions: Standard
Construction
Type & style
- Home type: SingleFamily
- Architectural style: Other,Ranch
- Property subtype: Single Family Residence
Materials
- CBS (Concrete Block Structure), Block
- Roof: Composition,Shingle
Condition
- Resale
- New construction: No
- Year built: 2002
Utilities & green energy
- Sewer: Public Sewer
- Water: Public
- Utilities for property: Cable Available, Electricity Connected, Sewer Available, Water Available
Green energy
- Energy generation: Solar
Community & HOA
Community
- Features: Home Owners Association
- Security: Security System Owned, Smoke Detector(s)
- Subdivision: DIXIE PARK ADDITION
HOA
- Has HOA: Yes
- Amenities included: Picnic Area, Playground, Park
- Services included: Common Areas
- HOA fee: $10 monthly
- HOA name: Manatee Creek Homeowners Association
Location
- Region: Stuart
Financial & listing details
- Price per square foot: $348/sqft
- Tax assessed value: $199,667
- Annual tax amount: $2,862
- Date on market: 10/31/2026
- Listing terms: Cash,Conventional,FHA,VA Loan
- Electric utility on property: Yes
Estimated market value
$356,200
$338,000 - $374,000
$2,288/mo
Price history
| Date | Event | Price |
|---|---|---|
| 1/15/2019 | Sold | $231,000-3.3%$212/sqft |
Source:  BeachesMLS #R10484862 Report a problem | ||
| 12/14/2018 | Price change | $239,000-0.2%$219/sqft |
Source: Engel & Volkers Stuart #RX-10484862 Report a problem | ||
| 12/5/2018 | Listed for sale | $239,500+80.1%$219/sqft |
Source: Engel & Volkers Stuart #RX-10484862 Report a problem | ||
| 11/30/2018 | Listing removed | $1,650$2/sqft |
Source: Engel & V lkers Report a problem | ||
| 9/27/2018 | Price change | $1,650-8.1%$2/sqft |
Source: Owner Report a problem | ||
| 9/5/2018 | Listed for rent | $1,795+1.1%$2/sqft |
Source: Owner Report a problem | ||
| 8/30/2017 | Listing removed | $1,775$2/sqft |
Source: Owner Report a problem | ||
| 8/16/2017 | Listed for rent | $1,775$2/sqft |
Source: Owner Report a problem | ||
| 8/24/2015 | Sold | $133,000-3.6%$122/sqft |
Source:  Martin County REALTORS® of the Treasure Coast (MCRTC) #M383493 Report a problem | ||
| 8/9/2015 | Listed for sale | $138,000-29.2%$126/sqft |
Source: Welcome Home Realty Internatio #383493 Report a problem | ||
| 7/13/2007 | Listing removed | $195,000$179/sqft |
Source: Owner Report a problem | ||
| 4/18/2007 | Price change | $195,000-17%$179/sqft |
Source: Owner Report a problem | ||
| 3/15/2007 | Price change | $235,000-6%$215/sqft |
Source: Owner Report a problem | ||
| 2/13/2007 | Listed for sale | $250,000+127.5%$229/sqft |
Source: Owner Report a problem | ||
| 9/18/2002 | Sold | $109,900$101/sqft |
Source: Public Record Report a problem | ||
Public tax history
| Year | Property taxes | Tax assessment |
|---|---|---|
| 2025 | $2,863 -0.2% | $194,418 +2.9% |
| 2024 | $2,869 +2.6% | $188,939 +3% |
| 2023 | $2,795 +4% | $183,436 +3% |
| 2022 | $2,686 +0.4% | $178,094 +3% |
| 2021 | $2,674 +3.7% | $172,907 +1.4% |
| 2020 | $2,579 +68.7% | $170,520 +55.6% |
| 2019 | $1,529 | $109,560 +1.9% |
| 2018 | $1,529 +2.8% | $107,517 +2.1% |
| 2017 | $1,488 +82.5% | $105,306 +2.1% |
| 2016 | $815 | $103,140 +52.5% |
| 2015 | $815 | $67,627 +0.8% |
| 2014 | $815 | $67,090 -7.7% |
| 2013 | -- | $72,680 -14.2% |
| 2012 | -- | $84,750 -0.8% |
| 2011 | -- | $85,450 -11.8% |
| 2010 | -- | $96,850 -0.2% |
| 2009 | -- | $97,085 +0.1% |
| 2008 | -- | $96,991 +3% |
| 2007 | $1,622 +21.4% | $94,165 +2.5% |
| 2006 | $1,336 | $91,868 0% |
| 2005 | -- | $91,879 +5% |
| 2004 | $1,154 | $87,540 |
| 2003 | $1,154 +276.4% | $87,540 +428.6% |
| 2002 | $307 | $16,560 |
Find assessor info on the county website
Monthly payment
Est. payment
Payment breakdown
Explore the cost of this home by adjusting the details. Changes won't be saved.Climate risks
Neighborhood: Port Salerno
Nearby schools
Schools provided by the listing agent
- Elementary: SeaWind
- Middle: Murray
- High: South Fork
Source: BeachesMLS. This data may not be complete. We recommend contacting the local school district to confirm school assignments for this home.


Similar homes
- $415,0002 bd4 ba1.5k sqft5361 SE Merion Way, Stuart, FL 34997For Sale
 MLS ID #B26092304, Sandra Sorge, Illustrated Properties. BeachesMLS
- $459,0003 bd2 ba1.5k sqft6193 SE WINDSONG Lane, Stuart, FL 34997For Sale
 MLS ID #B26075262, Mandy Sze Wan Chan, Premier Brokers International. BeachesMLS
- $388,9002 bd2 ba1.5k sqft1464 SE Tidewater Place, Stuart, FL 34997For Sale
 MLS ID #B26073729, Elizabeth Hauck, Nugget Realty. BeachesMLS
- $375,0003 bd2 ba1.5k sqft1044 SW PAYNE Avenue, Port St Lucie, FL 34953For Sale
 MLS ID #B26095434, Tiffany M Kane, RE/MAX Gold. BeachesMLS
- $359,9003 bd2 ba1.3k sqft264 SW Cherryhill Road, Port St Lucie, FL 34953For SaleMLS ID #B26096139, Jillian Von Ohlen, LPT Realty, LLC. BeachesMLS
- $377,0003 bd2 ba1.5k sqft1798 SW Del Rio Boulevard, Port St Lucie, FL 34953For SaleMLS ID #B26076817, Claudia Duron, LoKation. BeachesMLS
- $329,0003 bd2 ba1.3k sqft256 SW CHRISTMAS Terrace, Port St Lucie, FL 34984For SaleMLS ID #B26066016, Patrick A Stracuzzi Sr, RE/MAX Select Group. BeachesMLS
- $234,9002 bd2 ba1.3k sqft4725 SE TERI Place, Stuart, FL 34997For SaleMLS ID #B26077168, Cindee T Lavy, Cindee T Lavy. BeachesMLS
- $350,0003 bd2 ba1.2k sqft1053 NW TERRACE Road, Stuart, FL 34994For SaleMLS ID #B26085828, Elisabeth Ditchkus, LPT Realty, LLC. BeachesMLS
- $279,0003 bd2 ba1.5k sqft6295 SE Charleston Place #101, Hobe Sound, FL 33455For SaleMLS ID #B26094951, Joseph Lambert, The Keyes Company - Stuart. BeachesMLS
- $375,0003 bd2 ba1.3k sqft325 SE THORNHILL Drive, Port St Lucie, FL 34983For SaleMLS ID #B26090066, Christopher Rohan Soomdat, LPT Realty, LLC. BeachesMLS
- $330,0002 bd2 ba1k sqft461 SW Buxton Avenue, Port St Lucie, FL 34983For SaleMLS ID #B26094643, Nichole Wilmarth, Vic's Picks Realty, LLC.. BeachesMLS
- $368,0003 bd2 ba1.1k sqft2268 SE LONGHORN Avenue, Port St Lucie, FL 34952For SaleMLS ID #B26089639, Laura Gizze, Blue Ocean Realty LLC. BeachesMLS
- $346,0002 bd2 ba1.2k sqft10843 SE SEA PINES Circle, Hobe Sound, FL 33455For SaleMLS ID #B26091397, Kevin Rodden Keogh Jr, Lighthouse Realty Group, Inc. BeachesMLS
- $369,9003 bd2 ba1.5k sqft1206 SW Emerald Avenue, Port St Lucie, FL 34953For SaleMLS ID #B26091505, Jennifer Penning, EXP Realty LLC. BeachesMLS
- $448,5003 bd2 ba1.6k sqft2729 SW Mariposa Circle, Palm City, FL 34990For SaleMLS ID #B26091391, Angelina Laviano, Laviano & Associates Real Esta. BeachesMLS
- $255,0002 bd2 ba1.1k sqft6531 SE Federal Highway A-105 Highway, Stuart, FL 34997For SaleMLS ID #B26075922, Deborah LeClaire, The Keyes Company - Stuart. BeachesMLS
- $399,9003 bd2 ba1.5k sqft215 SE Voltair Terrace, Port St Lucie, FL 34983For SaleMLS ID #B26091591, William Torres PA, Atlantic Shores ERA Powered. BeachesMLS
- $369,9993 bd2 ba1.4k sqft2233 SE West Blackwell Drive, Port St Lucie, FL 34952For SaleMLS ID #B26074365, Mary A Banatte, EXP Realty LLC. BeachesMLS
- $375,0003 bd2 ba1.5k sqft557 SW Baoy Avenue, Port St Lucie, FL 34953For SaleMLS ID #B26018029, Jean Patrick Ledain, Dalton Wade Inc. BeachesMLS
