Welcome to 28 Beechwood, a beautiful custom-built 4+ bedroom home in Sudbury’s sought-after Pine Lakes neighborhood. Thoughtfully designed for comfortable everyday living and easy entertaining, the home features a welcoming living room with a fireplace that opens beautifully to the kitchen and dining area. The spacious kitchen is truly the heart of the home, with granite countertops, perfect for everything from busy mornings to gatherings with family and friends. Office/guest room on first floor and full bath! Upstairs, the primary suite is a relaxing retreat with a beautiful bath and soaking tub. 3 additional bedroom with 2 more full bath offers wonderful flexibility. A convenient second-floor laundry room complete this level.The finished lower level adds even more space to enjoy, with a large game room and separate home theater—perfect for movie nights, entertaining, or just hanging out. Outside, the private fenced backyard and expansive lighted Trex deck offer a great spot for summer dinners, entertaining friends, or simply relaxing at the end of the day. A wonderful home in a fantastic Sudbury neighborhood—don't miss this one!
For sale
$1,149,000
28 Beechwood Ave, Sudbury, MA 01776
4beds
2,881sqft
Single Family Residence
Built in 1960
10,001 Square Feet Lot
$1,123,800 Zestimate®
$399/sqft
$-- HOA
What's special
Separate home theaterGranite countertopsPrivate fenced backyardExpansive lighted trex deckSpacious kitchenConvenient second-floor laundry room
- 4 days |
- 760 |
- 38 |
Zillow last checked:
Listing updated:
Listed by:
The Semple & Hettrich Team 978-831-3766,
Coldwell Banker Realty - Sudbury 978-443-9933,
Beth Hettrich 978-831-2083
Source: MLS PIN,MLS#: 73562215
Facts & features
Interior
Bedrooms & bathrooms
- Bedrooms: 4
- Bathrooms: 4
- Full bathrooms: 4
Primary bedroom
- Features: Bathroom - Full, Skylight, Cathedral Ceiling(s), Beamed Ceilings, Closet, Flooring - Hardwood, Recessed Lighting
- Level: Second
- Area: 234
- Dimensions: 13 x 18
Bedroom 2
- Features: Bathroom - Full, Ceiling Fan(s), Coffered Ceiling(s), Walk-In Closet(s)
- Level: Second
- Area: 156
- Dimensions: 12 x 13
Bedroom 3
- Features: Walk-In Closet(s), Flooring - Hardwood
- Level: Second
- Area: 140
- Dimensions: 10 x 14
Bedroom 4
- Features: Walk-In Closet(s), Flooring - Hardwood
- Level: Second
- Area: 110
- Dimensions: 10 x 11
Primary bathroom
- Features: Yes
Bathroom 1
- Features: Bathroom - Full, Bathroom - With Tub & Shower, Flooring - Hardwood
- Level: First
Bathroom 2
- Features: Bathroom - Full, Bathroom - Double Vanity/Sink, Bathroom - Tiled With Shower Stall, Skylight, Flooring - Stone/Ceramic Tile
- Level: Second
Bathroom 3
- Features: Bathroom - Full, Bathroom - Tiled With Shower Stall, Bathroom - With Tub & Shower, Recessed Lighting
- Level: Second
Dining room
- Features: Flooring - Hardwood, Open Floorplan, Recessed Lighting, Lighting - Overhead
- Level: First
- Area: 165
- Dimensions: 11 x 15
Family room
- Features: Flooring - Hardwood, Recessed Lighting
- Level: First
- Area: 286
- Dimensions: 11 x 26
Kitchen
- Features: Flooring - Hardwood, Pantry, Countertops - Stone/Granite/Solid, Breakfast Bar / Nook, Recessed Lighting, Wine Chiller, Gas Stove
- Level: First
- Area: 170
- Dimensions: 10 x 17
Living room
- Features: Flooring - Hardwood, Open Floorplan, Recessed Lighting
- Level: First
- Area: 165
- Dimensions: 11 x 15
Heating
- Central, Forced Air, Natural Gas
Cooling
- Central Air
Appliances
- Included: Gas Water Heater, Range, Dishwasher, Microwave, Refrigerator, Washer, Dryer
- Laundry: Second Floor
Features
- Bathroom - Full, Bathroom - Tiled With Tub & Shower, Bathroom
- Flooring: Tile, Carpet, Hardwood, Flooring - Stone/Ceramic Tile
- Basement: Full
- Number of fireplaces: 1
- Fireplace features: Living Room
Interior area
- Total structure area: 2,881
- Total interior livable area: 2,881 sqft
- Finished area above ground: 2,481
- Finished area below ground: 400
Property
Parking
- Total spaces: 6
- Parking features: Attached, Paved Drive, Off Street
- Attached garage spaces: 2
- Uncovered spaces: 4
Features
- Patio & porch: Porch, Deck - Composite
- Exterior features: Porch, Deck - Composite, Fenced Yard
- Fencing: Fenced
Lot
- Size: 10,001 Square Feet
- Features: Wooded
Details
- Parcel number: 780990
- Zoning: res
Construction
Type & style
- Home type: SingleFamily
- Architectural style: Colonial
- Property subtype: Single Family Residence
Materials
- Foundation: Concrete Perimeter
- Roof: Shingle
Condition
- Year built: 1960
Utilities & green energy
- Sewer: Private Sewer
- Water: Public
- Utilities for property: for Gas Range
Community & HOA
HOA
- Has HOA: No
Location
- Region: Sudbury
Financial & listing details
- Price per square foot: $399/sqft
- Tax assessed value: $907,900
- Annual tax amount: $13,292
- Date on market: 8/11/2026
Estimated market value
$1,123,800
$1.07M - $1.18M
$5,722/mo
Price history
| Date | Event | Price |
|---|---|---|
| 8/12/2026 | Listed for sale | $1,149,000+79.5%$399/sqft |
Source: MLS PIN #73562215 Report a problem | ||
| 10/20/2016 | Sold | $640,000-5.2%$222/sqft |
Source: Public Record Report a problem | ||
| 9/6/2016 | Pending sale | $675,000$234/sqft |
Source: Barrett Sotheby's International Realty #72018417 Report a problem | ||
| 8/10/2016 | Price change | $675,000-2.2%$234/sqft |
Source: Barrett Sotheby's International Realty #72018417 Report a problem | ||
| 6/7/2016 | Listed for sale | $690,000+1.6%$240/sqft |
Source: Barrett Sotheby's International Realty #72018417 Report a problem | ||
| 7/31/2015 | Listing removed | $679,000$236/sqft |
Source: Fireside Real Estate #71841102 Report a problem | ||
| 5/22/2015 | Listed for sale | $679,000+103.4%$236/sqft |
Source: Fireside Real Estate #71841102 Report a problem | ||
| 5/22/2003 | Sold | $333,900+29.7%$116/sqft |
Source: Public Record Report a problem | ||
| 11/30/2000 | Sold | $257,500+75.2%$89/sqft |
Source: Public Record Report a problem | ||
| 10/16/1995 | Sold | $147,000+226.7%$51/sqft |
Source: Public Record Report a problem | ||
| 5/11/1995 | Sold | $45,000-70.2%$16/sqft |
Source: Public Record Report a problem | ||
| 7/21/1987 | Sold | $151,000$52/sqft |
Source: Public Record Report a problem | ||
Public tax history
| Year | Property taxes | Tax assessment |
|---|---|---|
| 2025 | $13,292 +3.7% | $907,900 +3.5% |
| 2024 | $12,813 -4.4% | $877,000 +3.2% |
| 2023 | $13,406 +4.2% | $850,100 +19.3% |
| 2022 | $12,866 +6.9% | $712,800 +11.5% |
| 2021 | $12,036 +2.1% | $639,200 |
| 2020 | $11,793 +3% | $639,200 |
| 2019 | $11,448 +9.9% | $639,200 +10% |
| 2018 | $10,417 +5% | $581,000 +3.9% |
| 2017 | $9,917 +23.2% | $559,000 +23.6% |
| 2016 | $8,051 +6.5% | $452,300 +5.3% |
| 2015 | $7,559 +0.4% | $429,500 +2.8% |
| 2014 | $7,531 +1.4% | $417,700 +1.1% |
| 2013 | $7,430 +10.5% | $413,000 +8.1% |
| 2012 | $6,727 +2.8% | $382,200 -0.5% |
| 2011 | $6,543 -0.9% | $384,200 -6.4% |
| 2010 | $6,601 +0.7% | $410,500 -4.2% |
| 2009 | $6,555 +4.8% | $428,700 -2.2% |
| 2008 | $6,257 +29.5% | $438,500 +19.1% |
| 2007 | $4,831 +2% | $368,200 +5.3% |
| 2006 | $4,737 +12.8% | $349,600 +12.1% |
| 2005 | $4,200 | $312,000 |
| 2004 | $4,200 +15% | $312,000 +43.4% |
| 2003 | $3,651 +33% | $217,600 +23.3% |
| 2001 | $2,746 +18.8% | $176,500 +24.5% |
| 1999 | $2,311 +6.3% | $141,800 +0.9% |
| 1996 | $2,174 | $140,600 |
Find assessor info on the county website
Monthly payment
Est. payment
Payment breakdown
Explore the cost of this home by adjusting the details. Changes won't be saved.Climate risks
Neighborhood: 01776
Nearby schools
GreatSchools rating
- 10/10Peter Noyes Elementary SchoolGrades: PK-5Distance: 2.5 mi
- 9/10Ephraim Curtis Middle SchoolGrades: 6-8Distance: 1.5 mi
- 9/10Lincoln-Sudbury Regional High SchoolGrades: 9-12Distance: 2.8 mi
Schools provided by the listing agent
- Elementary: Noyes
- Middle: Curtis Jr High
- High: Lincoln Sudbury Rhs
Source: MLS PIN. This data may not be complete. We recommend contacting the local school district to confirm school assignments for this home.
- $816,1003 bd2 ba1.9k sqft30 Beechwood Ave, Sudbury, MA 01776Off Market
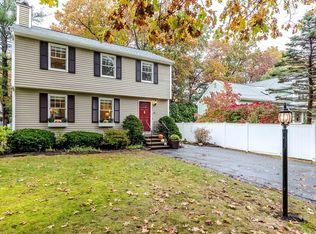
- $787,1003 bd2 ba1.1k sqft27 Oakwood Ave, Sudbury, MA 01776Off Market
- $765,8003 bd1 ba1.7k sqft24 Beechwood Ave, Sudbury, MA 01776Off Market
- $826,7003 bd1 ba2.3k sqft32 Beechwood Ave, Sudbury, MA 01776Off Market
- $663,4003 bd2 ba1.1k sqft29 Beechwood Ave, Sudbury, MA 01776Off Market
- $925,2003 bd2 ba2.1k sqft25 Beechwood Ave, Sudbury, MA 01776Off Market
- $765,4003 bd1 ba1.8k sqft22 Beechwood Ave, Sudbury, MA 01776Off Market
- $785,2003 bd2 ba1.9k sqft31 Beechwood Ave, Sudbury, MA 01776Off Market
A local agent can set up tours, give advice and negotiate with sellers.
Similar homes
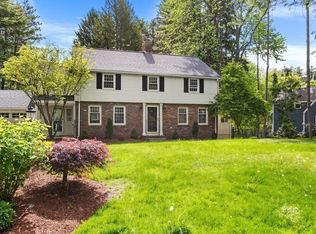
- $1,399,0004 bd3 ba3.4k sqft30 Meadow Dr, Sudbury, MA 01776For Sale
 MLS ID #73524722, Ruchi Misra, Keller Williams Realty Boston Northwest. MLS PIN
 - $1,099,0004 bd3 ba3k sqft44 Ivy Ln, Sherborn, MA 01770For Sale
 MLS ID #73561910, Laura Mastrobuono, Compass. MLS PIN
 - $1,250,0004 bd3 ba2.9k sqft25 Russett Hill Rd, Sherborn, MA 01770For Sale
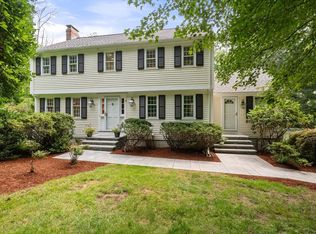 MLS ID #73562201, The Powissett Group, Compass. MLS PIN
 - $1,119,0004 bd3 ba3.1k sqft63 Pine Hill Rd, Southborough, MA 01772For Sale
 MLS ID #73533994, Annie Pfaff, Gibson Sotheby's International Realty. MLS PIN
 - $1,450,0004 bd4 ba4.2k sqft28 Thompson Dr, Sudbury, MA 01776For SaleMLS ID #73544993, Denise Garzone, William Raveis R.E. & Home Services. MLS PIN
- $1,150,0004 bd4 ba2.3k sqft3 Cathy Rd, Burlington, MA 01803For SaleMLS ID #73562218, Alina Wang Team, Coldwell Banker Realty - Lexington. MLS PIN
- $1,299,0004 bd3 ba2.8k sqft21 Wayland Hills Rd, Wayland, MA 01778For SaleMLS ID #73559923, Guozhen Dong, Keller Williams Realty-Merrimack. MLS PIN
- $1,324,0002 bd3 ba3.7k sqftMahoney Farms, Sudbury, MA 01776For SaleMLS ID #73562241, The Semple & Hettrich Team, Coldwell Banker Realty - Sudbury. MLS PIN
- $999,9994 bd3 ba3.2k sqft15 Ministers Way, Stow, MA 01775For SaleMLS ID #73509991, Molly Walker, Coldwell Banker Realty - Scituate. MLS PIN
- $1,150,0004 bd3 ba3.6k sqft5 Longwood Dr, Hopkinton, MA 01748For SaleMLS ID #73554454, Kim Foemmel, Foemmel Fine Homes. MLS PIN
- $1,195,0004 bd4 ba3.6k sqft7 Providence Rd, Westford, MA 01886For SaleMLS ID #73560529, Nikita Verma, Berkshire Hathaway HomeServices Commonwealth Real Estate. MLS PIN
- $1,418,0004 bd3 ba2.9k sqft245 High St, Acton, MA 01720For SaleMLS ID #73553329, Team Suzanne and Company, Compass. MLS PIN
- $1,128,0004 bd4 ba3.3k sqft18 Wood St, Southborough, MA 01772For SaleMLS ID #73535012, Annie Pfaff, Gibson Sotheby's International Realty. MLS PIN
- $1,145,0005 bd3 ba3.1k sqft289 Concord Rd, Bedford, MA 01730For SaleMLS ID #73533916, Diane Cadogan Hughes, Barrett Sotheby's International Realty. MLS PIN
- $995,0004 bd3 ba3.7k sqft7 McCarthy Cir, Framingham, MA 01701For SaleMLS ID #73547651, Dan Young, Realty Executives Boston West. MLS PIN
- $1,262,0005 bd3 ba3.2k sqft106 Concord Rd, Bedford, MA 01730For SaleMLS ID #73556281, Team Suzanne and Company, Compass. MLS PIN
- $850,0004 bd3 ba3.2k sqft48 Fitchburg St, Marlborough, MA 01752For SaleMLS ID #73555759, Winter Properties Realty Group, Century 21 Custom Home Realty. MLS PIN
- $1,150,0005 bd3 ba3.5k sqft45 Piccadilly Way, Westborough, MA 01581For SaleMLS ID #73528897, Michael Stein, Redfin Corp.. MLS PIN
- $899,9003 bd3 ba3k sqft35 Milford St, Medway, MA 02053For SaleMLS ID #73562881, Joshua Shalin, ERA Key Realty Services-Bay State Group. MLS PIN
- $799,9005 bd3 ba2.5k sqft52 Lanewood Ave, Framingham, MA 01701For SaleMLS ID #73554103, Kathy Foran, Realty Executives Boston West. MLS PIN
