Lovely Home Near Lake & State Park. This welcoming home is just minutes from a scenic state park and lake, offering a great blend of comfort and convenience. It features 3 bedrooms above ground and 2.5 bathrooms, including a primary suite with a private bath. Inside, tall ceilings and large windows fill the home with natural light, creating a bright, open feel. The layout is perfect for both everyday living and hosting with a backyard deck connected to the dinning room. Enjoy a fully fenced backyard, ideal for pets, kids, or relaxing outdoors. Conveniently located near shopping, schools, and amenities, this home offers easy living in a beautiful setting!
Sold for $275,250
$275,250
5712 Redtail Rd, Council Bluffs, IA 51501
3beds
3baths
1,432sqft
Single Family Residence
Built in 2005
6,098 Square Feet Lot
$294,600 Zestimate®
$192/sqft
$2,170 Estimated rent
Home value
$294,600
$280,000 - $309,000
$2,170/mo
Zestimate® history
Owner options
List your home for rent
$2,170/mo
Rent Zestimate®
Find your next renter with Zillow Rental Manager. Plus, with online applications, you can quickly screen prospective tenants – for free.
$2,170/mo
Rent Zestimate®
Refinance and save
$1,528/mo
Est. payment
Refinancing to a lower rate could help reduce your monthly payments and save thousands over the life of the loan.
$1,528/mo
Est. payment
Explore your selling options
Work with a Zillow partner agent
Leverage their expertise and Zillow's premium Showcase listings to get your home seen by more buyers.
Get startedList with your own agent
Get your home in front of millions of buyers by listing it on Zillow.
Learn how to do itSell it yourself
Take full control of how buyers see your home on Zillow by listing For Sale by Owner (FSBO).
List your homeWhat's special
Tall ceilingsBright open feelFully fenced backyard
Zillow last checked:
Listing updated:
Listed by:
Michelle L Osborne 605-480-3165,
Better Homes and Gardens Real Estate The Good Life Group
Bought with:
Andrew Woods, S60192000
BHHS Ambassador Real Estate
Source: SWIAR,MLS#: 26-1290
Facts & features
Interior
Bedrooms & bathrooms
- Bedrooms: 3
- Bathrooms: 3
Heating
- Natural Gas
Cooling
- Central Air, Electric
Appliances
- Laundry: Washer Hookup, Dryer Hookup, Electric Dryer Hookup, In Basement
Features
- Ceiling Fan(s), Cathedral Ceiling(s)
- Basement: Full,Finished
Interior area
- Total structure area: 1,432
- Total interior livable area: 1,432 sqft
- Finished area above ground: 1,144
- Finished area below ground: 288
Property
Parking
- Parking features: Off Street, Garage Door Opener
- Has garage: Yes
Features
- Levels: Multi-Level
- Patio & porch: Deck
- Fencing: Fenced
Lot
- Size: 6,098 Square Feet
- Dimensions: .14 Acres
Details
- Parcel number: 7443 19 128 015
Construction
Type & style
- Home type: SingleFamily
- Architectural style: Split Level
- Property subtype: Single Family Residence
Materials
- Frame
- Roof: Composition
Condition
- New construction: No
- Year built: 2005
Utilities & green energy
- Sewer: Public Sewer
- Utilities for property: Electricity Available, Natural Gas Available
Community & HOA
Community
- Features: Sidewalks
- Security: Smoke Detector(s)
- Subdivision: Eagle Trail
HOA
- Has HOA: Yes
- HOA fee: $50 annually
Location
- Region: Council Bluffs
Financial & listing details
- Price per square foot: $192/sqft
- Tax assessed value: $266,000
- Annual tax amount: $3,970
- Date on market: 6/23/2026
- Listing terms: Cash,Conventional,FHA,VA Loan
- Road surface type: Concrete
Price history
| Date | Event | Price |
|---|---|---|
| 7/27/2026 | Sold | $275,250-6.7%$192/sqft |
Source: SWIAR #26-1290 Report a problem | ||
| 6/27/2026 | Pending sale | $295,000$206/sqft |
Source: SWIAR #26-1290 Report a problem | ||
| 6/23/2026 | Listed for sale | $295,000+102.7%$206/sqft |
Source: SWIAR #26-1290 Report a problem | ||
| 4/25/2006 | Sold | $145,500$102/sqft |
Source: Public Record Report a problem | ||
Public tax history
| Year | Property taxes | Tax assessment |
|---|---|---|
| 2025 | $3,970 +3.4% | $266,000 +14.5% |
| 2024 | $3,840 +4.3% | $232,400 |
| 2023 | $3,682 +2.6% | $232,400 +24.5% |
| 2022 | $3,590 -0.1% | $186,600 |
| 2021 | $3,592 -3.7% | $186,600 +5.1% |
| 2020 | $3,730 +4.5% | $177,500 |
| 2019 | $3,568 +2.4% | $177,500 +8.4% |
| 2018 | $3,484 +14.6% | $163,800 +15.7% |
| 2017 | $3,040 -6.1% | $141,588 |
| 2015 | $3,236 -3.3% | $141,588 |
| 2014 | $3,348 | $141,588 |
| 2013 | -- | $141,588 |
| 2012 | -- | $141,588 |
| 2011 | -- | $141,588 -5% |
| 2010 | -- | $149,040 |
| 2009 | -- | $149,040 |
| 2007 | $1,728 +86300% | $149,040 +46.1% |
| 2006 | $2 | $102,000 |
Find assessor info on the county website
Neighborhood: Manawa
Nearby homes
- $300,2003 bd3 ba1.4k sqft5708 Redtail Rd, Council Bluffs, IA 51501Off Market
- $315,1004 bd2 ba1.6k sqft5716 Redtail Rd, Council Bluffs, IA 51501Off Market

- $304,2003 bd2 ba1.4k sqft5715 Merlin Ln, Council Bluffs, IA 51501Off Market
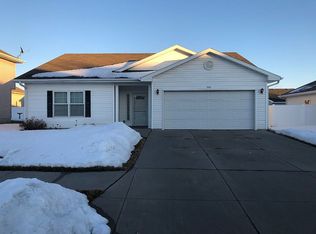
- $304,9003 bd2 ba1.1k sqft5711 Merlin Ln, Council Bluffs, IA 51501Off Market
- $311,8003 bd2 ba1.4k sqft5719 Merlin Ln, Council Bluffs, IA 51501Off Market
- $293,3003 bd2 ba1.4k sqft5704 Redtail Rd, Council Bluffs, IA 51501Off Market
- $321,4004 bd2 ba1.6k sqft5724 Redtail Rd, Council Bluffs, IA 51501Off Market
- $304,0003 bd3 ba1.4k sqft5707 Merlin Ln, Council Bluffs, IA 51501Off Market
Nearby schools
GreatSchools rating
- 3/10Titan Hill Intermediate SchoolGrades: 2-5Distance: 1.8 mi
- 8/10Lewis Central Middle SchoolGrades: 6-8Distance: 1.6 mi
- 6/10Lewis Central Senior High SchoolGrades: 9-12Distance: 1.7 mi
Schools provided by the listing agent
- Elementary: Lewis Central
- Middle: Lewis Central
- High: Lewis Central
Source: SWIAR. This data may not be complete. We recommend contacting the local school district to confirm school assignments for this home.
Sell for more on Zillow
Get a Zillow Showcase℠ listing at no additional cost and you could sell for .
$294,600
2% more
+$5,892
With Zillow Showcase(estimated)
$300,492
Sell for more on Zillow
Get a Zillow Showcase℠ listing at no additional cost and you could sell for .
$294,600
2% more
+$5,892
With Zillow Showcase(estimated)
$300,492
- Iowa
- Pottawattamie County
- Council Bluffs
- 51501
- Manawa
- 5712 Redtail Rd
