Set back on a private, wooded 0.95-acre lot, this tan-sided Colonial pairs comfortable everyday space with a backyard built for gathering. Past the arched-window entry, an open foyer with cathedral ceilings leads to hardwood floors that run across the main level. The front sitting room, finished with chair-rail wainscoting, opens to a kitchen with white shaker cabinetry, stone counters, a center island, stainless appliances, double ovens, and recessed lighting, flowing into a dining area anchored by a fireplace. The main-level primary suite offers cathedral ceilings, a sitting area, a walk-in closet, and a bath with a jetted tub. Upstairs are three more bedrooms, one with a walk-in closet, plus a custom home office. The finished, walk-out lower level adds a second full kitchen, a full bath, a bedroom, and room for a gym or recreation, well suited to extended family or guests. Outside, the fenced and professionally landscaped yard centers on a salt-water, self-cleaning heated in-ground pool and a large high-end jacuzzi, with a patio, cabana, composite decking, an outdoor kitchen with bar and fire pit, and an in-ground trampoline. A former shed has been converted into a finished outdoor office with full electric heat and air conditioning. A two-car attached garage, wide paved driveway, two-zone central air, two-zone forced-air gas heat, tankless hot water, and central vacuum complete the property. Pull right in the driveway for the open houses!
For sale
$1,399,900
112 Aldrich Rd, Wilmington, MA 01887
5beds
4,001sqft
Single Family Residence
Built in 2003
0.95 Acres Lot
$1,374,300 Zestimate®
$350/sqft
$-- HOA
What's special
Composite deckingTwo-car attached garageFinished walk-out lower levelFront sitting roomWide paved drivewayCustom home officeRecessed lighting
- 5 days |
- 2,570 |
- 147 |
Likely to sell faster than
Zillow last checked:
Listing updated:
Listed by:
Jeffrey Wallace 774-268-2122,
Reference Real Estate 781-342-0052
Source: MLS PIN,MLS#: 73554773
Facts & features
Interior
Bedrooms & bathrooms
- Bedrooms: 5
- Bathrooms: 4
- Full bathrooms: 3
- 1/2 bathrooms: 1
Primary bathroom
- Features: Yes
Heating
- Forced Air, Natural Gas
Cooling
- Central Air
Appliances
- Included: Tankless Water Heater, Oven, Dishwasher, Microwave, Range, Refrigerator, Washer, Dryer, Water Treatment, Wine Refrigerator, Range Hood, Water Softener
- Laundry: Washer Hookup
Features
- Central Vacuum, Internet Available - Broadband
- Flooring: Wood, Tile, Carpet
- Windows: Screens
- Basement: Full,Finished,Walk-Out Access,Interior Entry,Garage Access
- Number of fireplaces: 1
Interior area
- Total structure area: 4,001
- Total interior livable area: 4,001 sqft
- Finished area above ground: 3,001
- Finished area below ground: 1,000
Property
Parking
- Total spaces: 14
- Parking features: Attached, Under, Garage Door Opener, Storage, Workshop in Garage, Garage Faces Side, Paved Drive, Off Street, Paved
- Attached garage spaces: 2
- Uncovered spaces: 12
Accessibility
- Accessibility features: No
Features
- Patio & porch: Deck, Deck - Composite, Patio, Covered
- Exterior features: Deck, Deck - Composite, Patio, Covered Patio/Deck, Pool - Inground Heated, Cabana, Rain Gutters, Hot Tub/Spa, Storage, Professional Landscaping, Sprinkler System, Decorative Lighting, Screens, Fenced Yard
- Has private pool: Yes
- Pool features: Pool - Inground Heated
- Has spa: Yes
- Spa features: Private
- Fencing: Fenced
Lot
- Size: 0.95 Acres
Details
- Additional structures: Cabana
- Parcel number: M:0009 L:0000 P:0001,882882
- Zoning: RES
Construction
Type & style
- Home type: SingleFamily
- Architectural style: Colonial
- Property subtype: Single Family Residence
Materials
- Frame
- Foundation: Concrete Perimeter
- Roof: Shingle
Condition
- Year built: 2003
Utilities & green energy
- Electric: 200+ Amp Service
- Sewer: Private Sewer
- Water: Public, Other
- Utilities for property: for Gas Range, Washer Hookup
Green energy
- Energy efficient items: Thermostat
Community & HOA
Community
- Features: Public Transportation, Shopping, Park, Walk/Jog Trails, House of Worship, Public School, T-Station
HOA
- Has HOA: No
Location
- Region: Wilmington
Financial & listing details
- Price per square foot: $350/sqft
- Tax assessed value: $1,142,900
- Annual tax amount: $13,040
- Date on market: 8/12/2026
Estimated market value
$1,374,300
$1.31M - $1.44M
$5,364/mo
Price history
| Date | Event | Price |
|---|---|---|
| 8/12/2026 | Listed for sale | $1,399,900+21.7%$350/sqft |
Source: MLS PIN #73554773 Report a problem | ||
| 10/12/2021 | Sold | $1,150,000+94.9%$287/sqft |
Source: MLS PIN #72882106 Report a problem | ||
| 10/23/2003 | Sold | $589,900$147/sqft |
Source: Public Record Report a problem | ||
Public tax history
| Year | Property taxes | Tax assessment |
|---|---|---|
| 2025 | $12,126 +2.9% | $1,059,000 +2.7% |
| 2024 | $11,785 +5.6% | $1,031,100 +10.3% |
| 2023 | $11,159 +15.8% | $934,600 +26.3% |
| 2022 | $9,638 -0.8% | $739,700 +5.3% |
| 2021 | $9,720 +2.2% | $702,300 +0.3% |
| 2020 | $9,510 +1.8% | $700,300 +3% |
| 2019 | $9,346 +0.7% | $679,700 +5.5% |
| 2018 | $9,284 -1.3% | $644,300 -1% |
| 2017 | $9,403 +6.9% | $650,700 +8.3% |
| 2016 | $8,793 +3.5% | $601,000 +1.6% |
| 2015 | $8,498 +6.9% | $591,400 +5.9% |
| 2014 | $7,952 +5.4% | $558,400 +0.8% |
| 2013 | $7,543 +7.5% | $554,200 -4.2% |
| 2012 | $7,019 +2.2% | $578,200 |
| 2011 | $6,869 +3% | $578,200 |
| 2010 | $6,667 +2.4% | $578,200 -5.9% |
| 2009 | $6,511 +2.5% | $614,200 -1.7% |
| 2008 | $6,350 +6.6% | $625,000 +1.2% |
| 2007 | $5,955 -1.5% | $617,700 -0.8% |
| 2006 | $6,046 +9.7% | $622,700 +10.4% |
| 2005 | $5,509 +99.6% | $563,900 +97.2% |
| 2004 | $2,760 +1459.3% | $286,000 +1886.1% |
| 1996 | $177 | $14,400 |
Find assessor info on the county website
Monthly payment
Est. payment
Payment breakdown
Explore the cost of this home by adjusting the details. Changes won't be saved.Climate risks
Neighborhood: 01887
Nearby schools
GreatSchools rating
- NABoutwell Early Learning CenterGrades: PK-KDistance: 0.7 mi
- 7/10Wilmington Middle SchoolGrades: PK-K,6-8Distance: 0.7 mi
- 7/10Wilmington High SchoolGrades: 9-12Distance: 2 mi
Schools provided by the listing agent
- Elementary: Shawsheen
- Middle: Wms
- High: Whs/Shawsheen Tech
Source: MLS PIN. This data may not be complete. We recommend contacting the local school district to confirm school assignments for this home.
- $1,336,1004 bd3 ba3.3k sqft114R Aldrich Rd, Wilmington, MA 01887Off Market
- $733,2003 bd2 ba1.2k sqft114 Aldrich Rd, Wilmington, MA 01887Off Market
- $1,070,1004 bd4 ba2.6k sqft6 Forest St, Wilmington, MA 01887Off Market
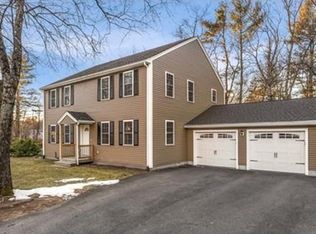
- $1,119,1004 bd2 ba2.6k sqft8 Forest St, Wilmington, MA 01887Off Market
- $714,4003 bd1 ba1.5k sqft116 Aldrich Rd, Wilmington, MA 01887Off Market
- $1,244,5004 bd2 ba3.5k sqft116 Aldrich Rd #R, Wilmington, MA 01887Off Market
- $1,432,1004 bd2 ba3.6k sqft116R Aldrich Rd, Wilmington, MA 01887Off Market
- $657,1003 bd1 ba1.4k sqft10 Forest St, Wilmington, MA 01887Off Market
A local agent can set up tours, give advice and negotiate with sellers.
A local lender can help you make sure your offer is ready when you are.
Similar homes
- $925,0004 bd4 ba3.3k sqft98 Park Ave, Wilmington, MA 01887For Sale
 MLS ID #73544378, The Tabassi Team, RE/MAX Partners Relocation. MLS PIN
 - $1,450,0004 bd4 ba5.1k sqft3 Croswell Cor, North Reading, MA 01864For Sale
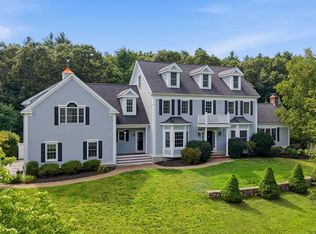 MLS ID #73562849, Lisa Santilli, Classified Realty Group. MLS PIN
 - $1,150,0004 bd4 ba2.3k sqft3 Cathy Rd, Burlington, MA 01803For Sale
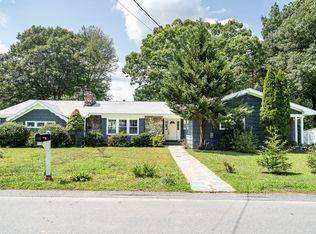 MLS ID #73562218, Alina Wang Team, Coldwell Banker Realty - Lexington. MLS PIN
 - $1,368,0003 bd3 ba2.7k sqft1 Ruben Duren Way, Bedford, MA 01730For Sale
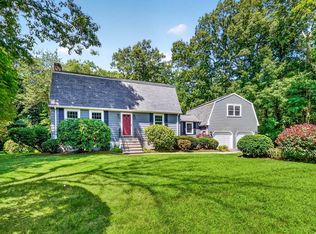 MLS ID #73562745, Team Suzanne and Company, Compass. MLS PIN
 - $889,0003 bd3 ba2.4k sqft27 Irene Ave, Billerica, MA 01821For SaleMLS ID #73562638, Beth Clark, Coldwell Banker Realty - Andovers/Readings Regional. MLS PIN
- $1,390,0004 bd4 ba3k sqft72 Alpine Way, Tyngsboro, MA 01879For SaleMLS ID #73561805, Susanna Corriveau, Coldwell Banker Realty - Boston. MLS PIN
- $1,599,9994 bd3 ba3.7k sqft22 Westover Dr, Lynnfield, MA 01940For SaleMLS ID #73562331, Louise Touchette Team, Coldwell Banker Realty - Lynnfield. MLS PIN
- $1,379,0005 bd5 ba4.6k sqft10 Lancaster Pl, Andover, MA 01810For SaleMLS ID #73529889, Elizabeth Salamone, Coldwell Banker Realty - Andovers/Readings Regional. MLS PIN
- $1,349,8883 bd4 ba4.1k sqft19 Riverside Dr, North Reading, MA 01864For SaleMLS ID #73562128, Alexis Winnell, Manderley Real Estate. MLS PIN
- $1,299,9004 bd3 ba3.1k sqft18 Farrwood Dr, Andover, MA 01810For SaleMLS ID #73556626, The Lucci Witte Team, William Raveis R.E. & Home Services. MLS PIN
- $1,499,0004 bd3 ba3.3k sqft4 E Meadow Ln, Middleton, MA 01949For SaleMLS ID #73563198, Cudmore and Associates, Century 21 North East. MLS PIN
- $1,475,0004 bd3 ba3.8k sqft169 High Plain Rd, Andover, MA 01810For SaleMLS ID #73540343, Patricia Nunez, Redfin Corp.. MLS PIN
- $1,262,0005 bd3 ba3.2k sqft106 Concord Rd, Bedford, MA 01730For SaleMLS ID #73556281, Team Suzanne and Company, Compass. MLS PIN
- $1,250,0003 bd4 ba3.4k sqft94 Central St, Andover, MA 01810For SaleMLS ID #73562556, Cheryl Foster, Leading Edge Real Estate. MLS PIN
- $1,199,9004 bd3 ba3.4k sqft24 Crossbow Ln, North Andover, MA 01845For SaleMLS ID #73560436, The Ternullo Real Estate Team, Leading Edge Real Estate. MLS PIN
- $1,595,0004 bd3 ba3.8k sqft156 Harrington Ave, Concord, MA 01742For SaleMLS ID #73562403, Sarah Wrathall, Coldwell Banker Realty - Concord. MLS PIN
- $1,349,0004 bd3 ba3.1k sqft27 Great Pond Dr, Boxford, MA 01921For SaleMLS ID #73559017, Cindy Grande, Keller Williams Realty Evolution. MLS PIN
- $1,320,0003 bd4 ba3.4k sqft139 Hidden Rd, Andover, MA 01810For SaleMLS ID #73524418, Signature Collective Team, Serhant. MLS PIN
- $1,550,0005 bd4 ba4.3k sqft9 Ladyslipper Ln, Acton, MA 01720For SaleMLS ID #73535274, Ann Erickson Shaw, Keller Williams Realty Boston Northwest. MLS PIN
- $1,499,0004 bd3 ba3.6k sqft10 Wingate Ln, Acton, MA 01720For SaleMLS ID #73553114, The Tom and Joanne Team, Gibson Sotheby's International Realty. MLS PIN
