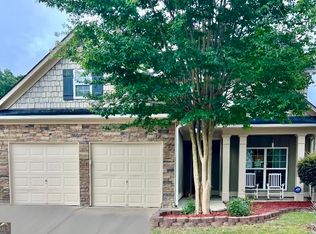
Looking for space? Here it is. Located just inside Cobb County. Gorgeous split-level house on east side of Cobb County, great location just north of Bankhead Highway close to Douglasville but out of the fray. Absolutely flat lot, front and back. Back yard view is just trees. Beautiful front porch and rear deck, great for cookouts or private family gathering. Two car garage with dual doors each with separate electric openers. Garage is oversized and houses HVAC components, easy to change filters. There is another private entry at the rear side. Behind the garage is a private room great for pool table, teen hangout, man cave, etc. Rear deck is spacious with a great view of just trees. Front entry is split foyer with nice banisters. Downstairs is awesome and begs for someone to create a private Mother-In Law Suite. The garage entry leads to the downstairs but there is another private entry in the rear. Under the deck is s spacious concrete patio. The rest of the downstairs is really unique. Of course there is a large bedroom with corner windows. The laundry is downstairs located in a very large laundry room with space for an ironing board, etc. The bath if oversized and has a handicap shower and space for towels, etc. The big surprise downstairs is the very large family room. Plenty of room to make a Suite or a place for real privacy for a teen or some other family member. Upstairs features a huge dining room, 12 plus, and facees the front with a bay window.
Active
$359,900
5714 Flowers Rdg, Powder Springs, GA 30127
4beds
2,434sqft
Single Family Residence
Built in 2004
0.46 Acres Lot
$357,000 Zestimate®
$148/sqft
$-- HOA
What's special
Gorgeous split-level houseBeautiful front porch
- 68 days
- 363
- 20
Zillow last checked:
Listing updated:
Listed by:
Jerry Kelly 404-643-0326,
Maximum One Grt. Atl. REALTORS
Source: GAMLS,MLS#: 10804109
Facts & features
Interior
Bedrooms & bathrooms
- Bedrooms: 4
- Bathrooms: 3
- Full bathrooms: 3
- Main level bathrooms: 2
- Main level bedrooms: 3
Rooms
- Room types: Bonus Room, Foyer, Laundry, Other
Dining room
- Features: Seats 12+, Separate Room
Kitchen
- Features: Breakfast Area, Breakfast Bar, Country Kitchen, Pantry
Heating
- Central, Electric, Forced Air, Heat Pump
Cooling
- Ceiling Fan(s), Central Air, Electric, Heat Pump
Appliances
- Included: Dishwasher, Electric Water Heater, Refrigerator
- Laundry: In Basement, Mud Room
Features
- Double Vanity, High Ceilings, In-Law Floorplan, Master On Main Level, Roommate Plan, Split Foyer, Vaulted Ceiling(s), Walk-In Closet(s)
- Flooring: Tile, Vinyl
- Windows: Bay Window(s)
- Basement: Bath Finished,Daylight,Exterior Entry,Finished,Interior Entry
- Attic: Pull Down Stairs
- Number of fireplaces: 1
- Fireplace features: Factory Built, Family Room
- Common walls with other units/homes: No Common Walls,No One Above,No One Below
Interior area
- Total structure area: 2,434
- Total interior livable area: 2,434 sqft
- Finished area above ground: 1,574
- Finished area below ground: 860
Property
Parking
- Total spaces: 4
- Parking features: Basement, Garage, Garage Door Opener, Side/Rear Entrance
- Has attached garage: Yes
Accessibility
- Accessibility features: Accessible Full Bath
Features
- Levels: Two
- Stories: 2
- Patio & porch: Deck, Patio
- Waterfront features: No Dock Or Boathouse
- Body of water: None
Lot
- Size: 0.46 Acres
- Features: Level
Details
- Parcel number: 18012100150
- Special conditions: As Is
Construction
Type & style
- Home type: SingleFamily
- Architectural style: Traditional
- Property subtype: Single Family Residence
Materials
- Vinyl Siding
- Foundation: Slab
- Roof: Composition
Condition
- Resale
- New construction: No
- Year built: 2004
Utilities & green energy
- Electric: 220 Volts
- Sewer: Septic Tank
- Water: Public
- Utilities for property: Cable Available, Electricity Available, Phone Available, Water Available
Community & HOA
Community
- Features: Sidewalks, Street Lights
- Security: Security System, Smoke Detector(s)
- Subdivision: Hickory Pointe
HOA
- Has HOA: No
- Services included: None
Location
- Region: Powder Springs
Financial & listing details
- Price per square foot: $148/sqft
- Tax assessed value: $373,430
- Annual tax amount: $4,500
- Date on market: 7/7/2026
- Cumulative days on market: 68 days
- Listing agreement: Exclusive Agency
- Listing terms: Cash,Conventional,FHA,VA Loan
- Electric utility on property: Yes
Estimated market value
$357,000
$339,000 - $375,000
$2,266/mo
Price history
| Date | Event | Price |
|---|---|---|
| 7/7/2026 | Listed for sale | $359,900+90%$148/sqft |
Source:  FMLS GA #7800732 Report a problem FMLS GA #7800732 Report a problem | ||
| 4/30/2024 | Listing removed | -- |
Source: GAMLS #20173409 Report a problem | ||
| 3/31/2024 | Price change | $2,150-8.5%$1/sqft |
Source: GAMLS #20173409 Report a problem | ||
| 3/1/2024 | Price change | $2,350+9.3%$1/sqft |
Source: GAMLS #20173409 Report a problem | ||
| 12/3/2022 | Listed for rent | $2,150$1/sqft |
Source: Zillow Rental Network_1 #20090146 Report a problem | ||
| 7/19/2005 | Sold | $189,400$78/sqft |
Source: Public Record Report a problem | ||
Public tax history
| Year | Property taxes | Tax assessment |
|---|---|---|
| 2024 | $4,504 | $149,372 |
| 2023 | $4,504 +73% | $149,372 +74.1% |
| 2022 | $2,604 | $85,796 |
| 2021 | $2,604 +9.8% | $85,796 +9.8% |
| 2020 | $2,371 +16.2% | $78,128 +16.2% |
| 2019 | $2,041 | $67,248 |
| 2018 | $2,041 | $67,248 |
| 2017 | $2,041 +5.6% | $67,248 |
| 2016 | $1,933 +18.8% | $67,248 +21.8% |
| 2015 | $1,627 -0.8% | $55,232 |
| 2014 | $1,641 +18% | $55,232 |
| 2013 | $1,390 -0.8% | $55,232 |
| 2012 | $1,402 -0.2% | $55,232 |
| 2011 | $1,405 +5.6% | $55,232 |
| 2010 | $1,330 -27.2% | $55,232 -23.9% |
| 2009 | $1,828 +9.4% | $72,544 |
| 2006 | $1,670 +23.5% | $72,544 +60.2% |
| 2005 | $1,352 | $45,272 |
Find assessor info on the county website
Monthly payment
Est. payment
Payment breakdown
Explore the cost of this home by adjusting the details. Changes won't be saved.Climate risks
Neighborhood: 30127
Nearby schools
Schools provided by the listing agent
- Elementary: Powder Springs
- Middle: Cooper
- High: Mceachern
Source: GAMLS. This data may not be complete. We recommend contacting the local school district to confirm school assignments for this home.
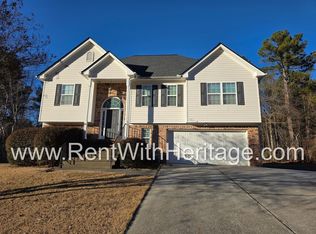
- $365,2004 bd3 ba1.7k sqft5710 Flowers Rdg, Powder Springs, GA 30127Off Market
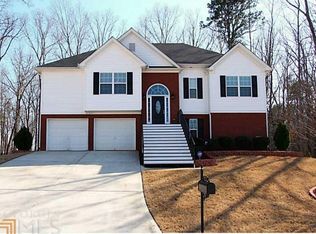
- $369,6005 bd3 ba2.2k sqft5718 Flowers Rdg, Powder Springs, GA 30127Off Market
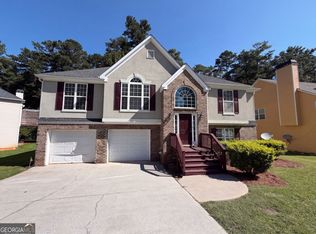
- $358,2005 bd3 ba2.3k sqft5713 Flowers Rdg, Powder Springs, GA 30127Off Market
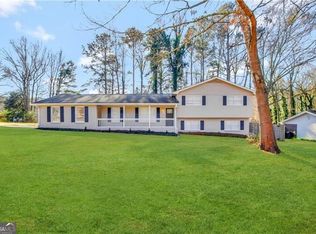
- $357,1003 bd3 ba1.7k sqft5717 Flowers Rdg, Powder Springs, GA 30127Off Market
Similar homes
- $357,0004 bd3 ba2.5k sqft4468 Karron Dr, Powder Springs, GA 30127Active
 MLS ID #10835508, Tanya Pickens, Opendoor Brokerage. GAMLS
 - $364,1006 bd3 ba2.3k sqft4920 Duncan Dr, Powder Springs, GA 30127Active
 MLS ID #10832855, Chris Hurd, Blue Mountain Realty GA LLC. GAMLS
 - $385,0004 bd3 ba2.2k sqft1116 Silverbrooke Dr, Powder Springs, GA 30127Active
 MLS ID #10739735, Carla McCravy, Flagstone Realty Group LLC. GAMLS
 - $375,0004 bd2 ba1.7k sqft168 Magnolia Dr, Douglasville, GA 30134Active
 MLS ID #10842435, Joshua Salmonsen, Heritage Oaks Realty Westside. GAMLS
 - $349,0004 bd3 ba1.6k sqft183 Bethnal Way, Douglasville, GA 30134ActiveMLS ID #10837827, Steven T Koleno, Beycome Brokerage Realty LLC. GAMLS
- $349,9954 bd3 ba2.4k sqft152 Banyon Ct, Dallas, GA 30157ActiveMLS ID #10837485, Susan C Fulghum, Realty One Group Edge. GAMLS
- $346,5004 bd3 ba2.9k sqft252 Bridge Pl, Douglasville, GA 30134ActiveMLS ID #10705373, Eric Baham, Sovereign Real Estate Group. GAMLS
- $349,9003 bd3 ba1.6k sqft400 Lambeth Dr, Hiram, GA 30141ActiveMLS ID #10813797, Stacie Floyd, Dalton Wade, Inc.. GAMLS
- $325,5005 bd3 ba2.2k sqft1735 Silver Way, Lithia Springs, GA 30122ActiveMLS ID #10790318, Mei Leng Chang, NDI Maxim Residential LLC.. GAMLS
- $335,0004 bd3 ba1.7k sqft1942 Oakbluff Dr, Austell, GA 30106ActiveMLS ID #10803195, Eric Baham, Sovereign Real Estate Group. GAMLS
- $325,0003 bd3 ba2k sqft2734 Jordan Ln, Lithia Springs, GA 30122ActiveMLS ID #10798532, Gregory Rayford, eXp Realty. GAMLS
- $366,0004 bd2 ba1.9k sqft197 Cooper Lake Rd SE, Mableton, GA 30126ActiveMLS ID #10706003, Cherri Frost, Chapman Hall Professionals Realty. GAMLS
- $389,9004 bd3 ba1.8k sqft4135 Landover Ct, Austell, GA 30106ActiveMLS ID #10824954, Andril Brewer, BHHS Georgia Properties. GAMLS
- $320,0003 bd2 ba1.4k sqft3691 Lavilla Dr, Marietta, GA 30127ActiveMLS ID #10818855, Tanya Pickens, Opendoor Brokerage. GAMLS
- $299,0003 bd2 ba1.6k sqft3193 Pinto Dr, Powder Springs, GA 30127ActiveMLS ID #10763837, Mark Spain, Mark Spain Real Estate. GAMLS
- $291,0003 bd2 ba1.8k sqft59 Paradise Cir, Douglasville, GA 30134ActiveMLS ID #10800615, Tanya Pickens, Opendoor Brokerage. GAMLS
- $354,5004 bd3 ba2.3k sqft133 Donegal Way, Dallas, GA 30132ActiveMLS ID #10772866, Chris Hurd, Blue Mountain Realty GA LLC. GAMLS
- $361,0004 bd3 ba2.3k sqft138 Donegal Way, Dallas, GA 30132ActiveMLS ID #10521627, Chris Hurd, Blue Mountain Realty GA LLC. GAMLS
- $399,0005 bd3 ba2.9k sqft9159 Dover St, Lithia Springs, GA 30122ActiveMLS ID #10816675, Dominique Hinton, eXp Realty. GAMLS
- $359,0003 bd2 ba1.5k sqft67 Wolfridge Ct, Dallas, GA 30132ActiveMLS ID #10814744, Cedric Giles, Scott Realty Professionals LLC. GAMLS
