Welcome to 5714 Hollopeter Road, where nearly 4 acres, generous living space, and impressive outdoor amenities come together in the Leo area. This spacious home offers over 4,700 finished square feet with 5 bedrooms and 4.5 baths thoughtfully arranged across three levels. The main level features a primary en suite, an additional half bath, and main-level laundry. Upstairs, you'll find three additional bedrooms and two full baths, while the finished lower level provides a fifth bedroom, full bath, family room, wet bar, and spacious rec/workout room. Outside, enjoy your own pond and an expansive paver patio made for entertaining, complete with a pergola, outdoor fireplace, and built-in grilling area. A new detached 3-car garage offers 1,440 square feet of additional space with endless possibilities for a workshop, hobbies, storage, extra vehicles, or recreational equipment. Combined with the home's attached 3-car garage, you'll have an impressive six garage spaces total. With approximately 3.96 acres, multiple living and entertaining spaces, abundant garage and storage options, and a versatile floor plan, 5714 Hollopeter Road offers plenty of room to live, entertain, work, and play. Schedule your private showing today!
Pending
$849,000
5714 Hollopeter Rd, Leo, IN 46765
5beds
4,712sqft
Single Family Residence
Built in 2004
3.24 Acres Lot
$848,000 Zestimate®
$--/sqft
$-- HOA
What's special
Outdoor fireplaceImpressive outdoor amenitiesPrimary en suiteMain-level laundryVersatile floor planGenerous living spaceBuilt-in grilling area
- 19 days
- 711
- 52
Zillow last checked:
Listing updated:
Listed by:
George S Raptis 260-710-1834,
Mike Thomas Assoc., Inc
Source: IRMLS,MLS#: 202640948
Facts & features
Interior
Bedrooms & bathrooms
- Bedrooms: 5
- Bathrooms: 5
- Full bathrooms: 4
- 1/2 bathrooms: 1
- Main level bedrooms: 1
Bedroom 1
- Level: Main
Bedroom 2
- Level: Upper
Dining room
- Level: Main
- Area: 132
- Dimensions: 12 x 11
Kitchen
- Level: Main
- Area: 180
- Dimensions: 15 x 12
Living room
- Level: Main
- Area: 320
- Dimensions: 20 x 16
Heating
- Electric
Cooling
- Central Air
Appliances
- Included: Dishwasher, Microwave, Refrigerator, Washer, Built-In Gas Grill, Dryer-Electric, Washer/Dryer Stacked, Electric Range
- Laundry: Main Level
Features
- Ceiling Fan(s), Beamed Ceilings, Vaulted Ceiling(s), Stone Counters, Eat-in Kitchen, Soaking Tub, Wet Bar, Main Level Bedroom Suite
- Flooring: Carpet, Vinyl
- Basement: Full
- Has fireplace: No
Interior area
- Total structure area: 4,759
- Total interior livable area: 4,712 sqft
- Finished area above ground: 2,839
- Finished area below ground: 1,873
Video & virtual tour
Property
Parking
- Total spaces: 3
- Parking features: Attached
- Attached garage spaces: 3
Features
- Levels: Two
- Stories: 2
- Patio & porch: Deck
- Exterior features: Fire Pit, Workshop
- On waterfront: Yes
- Waterfront features: Pond
Lot
- Size: 3.24 Acres
- Dimensions: 353x400
- Features: Level, Rural
Details
- Additional structures: Second Garage
- Parcel number: 020307300003.000042
Construction
Type & style
- Home type: SingleFamily
- Property subtype: Single Family Residence
Materials
- Vinyl Siding, Masonry
- Roof: Asphalt,Shingle
Condition
- New construction: No
- Year built: 2004
Utilities & green energy
- Sewer: Septic Tank
- Water: Well
Community & HOA
Community
- Subdivision: None
Location
- Region: Leo
Financial & listing details
- Tax assessed value: $742,900
- Annual tax amount: $6,724
- Date on market: 10/2/2026
- Listing terms: Cash,Conventional,FHA,USDA Loan,VA Loan
Estimated market value
$848,000
$806,000 - $890,000
$4,200/mo
Price history
| Date | Event | Price |
|---|---|---|
| 10/3/2026 | Pending sale | $849,000 |
Source:  IRMLS #202640948 Report a problem IRMLS #202640948 Report a problem | ||
| 10/2/2026 | Listed for sale | $849,000 |
Source: IRMLS #202640948 Report a problem | ||
Public tax history
| Year | Property taxes | Tax assessment |
|---|---|---|
| 2025 | $6,720 +24.6% | $742,900 +5.3% |
| 2024 | $5,392 +28.5% | $705,300 +13.4% |
| 2023 | $4,197 -0.8% | $622,200 +26.3% |
| 2022 | $4,230 +0.7% | $492,800 +6% |
| 2021 | $4,203 +12% | $464,800 +2.7% |
| 2020 | $3,751 -1.7% | $452,800 +1.2% |
| 2019 | $3,814 -2.9% | $447,600 +2.2% |
| 2018 | $3,928 +0.4% | $437,900 +1.7% |
| 2017 | $3,912 +5.9% | $430,400 +0.5% |
| 2016 | $3,695 +10.4% | $428,400 +13.8% |
| 2014 | $3,348 -0.9% | $376,600 +1.3% |
| 2013 | $3,379 +9.9% | $371,800 +6.8% |
| 2011 | $3,073 | $348,000 -0.1% |
| 2010 | -- | $348,500 +5.6% |
| 2007 | -- | $329,900 +10.3% |
| 2005 | -- | $299,000 |
Find assessor info on the county website
Monthly payment
Est. payment
Payment breakdown
Explore the cost of this home by adjusting the details. Changes won't be saved.Climate risks
Neighborhood: 46765
Nearby schools
Schools provided by the listing agent
- Elementary: Leo
- Middle: Leo
- High: Leo
- District: East Allen County
Source: IRMLS. This data may not be complete. We recommend contacting the local school district to confirm school assignments for this home.
Similar homes
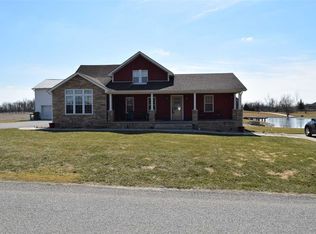
- $890,0005 bd4 ba4.9k sqft5933 Deer Hollow Rd, Auburn, IN 46706For Sale
 MLS ID #202638926, Andrea Gates, Coldwell Banker Real Estate Gr. IRMLS
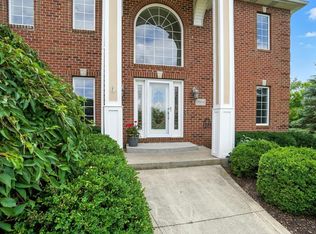
 - $724,9004 bd5 ba4.7k sqft11709 Woodstream Ridge Ct, Fort Wayne, IN 46845For Sale
 MLS ID #202643197, Eric L Thrasher, Encore Sotheby's International Realty. IRMLS
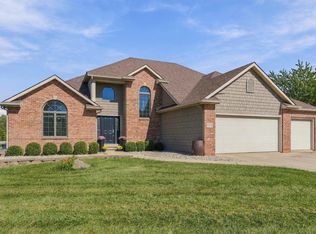
 - $650,0004 bd3 ba2.9k sqft14988 Leo Creek Blvd, Leo, IN 46765For Sale
 MLS ID #202641726, Sheryl Inskeep, Harner Realty LLC. IRMLS
 - $925,0005 bd5 ba4.5k sqft14920 Whisper Rock Blvd, Fort Wayne, IN 46845For Sale
 MLS ID #202641115, Jennifer Callison, Mike Thomas Assoc., Inc. IRMLS
