Nestled away from the road with a serene setting you'll find this lovely ranch set on just under an acre. You can let your pets run free in the huge fenced in yard while you sit on the back deck enjoying the view that includes flowering shrubs, fruit trees and a vegetable garden. Inside you'll find a bright open kitchen/dining/living area with all the appliances and new LVP flooring. There's plenty of room to put in your own island! Main bedroom has its own bath with a jetted tub. Laundry is conveniently placed near the bedrooms. There's also a separate room that could be an office or game room and a large mudroom with a closet. Seller has installed a new deck(permitted) on the front of the house, listing photos show the original deck.
For sale
$530,000
491 Hancock St, Abington, MA 02351
3beds
1,352sqft
Single Family Residence
Built in 1990
0.93 Acres Lot
$527,600 Zestimate®
$392/sqft
$-- HOA
What's special
- 4 days |
- 1,010 |
- 82 |
Zillow last checked:
Listing updated:
Listed by:
Janet Bessey 508-958-6678,
Bold Real Estate, Inc. 508-299-6599
Source: MLS PIN,MLS#: 73562456
Facts & features
Interior
Bedrooms & bathrooms
- Bedrooms: 3
- Bathrooms: 2
- Full bathrooms: 2
Primary bedroom
- Features: Bathroom - Full, Flooring - Wood
- Level: First
Bedroom 2
- Features: Flooring - Laminate, Closet - Double
- Level: First
Bedroom 3
- Features: Flooring - Laminate
- Level: First
Primary bathroom
- Features: Yes
Bathroom 1
- Features: Bathroom - With Shower Stall
- Level: First
Dining room
- Features: Flooring - Laminate
- Level: First
Kitchen
- Features: Flooring - Laminate
- Level: First
Living room
- Features: Wood / Coal / Pellet Stove, Flooring - Laminate
- Level: First
Heating
- Electric Baseboard, Wood Stove
Cooling
- Wall Unit(s)
Appliances
- Included: Electric Water Heater, Range, Dishwasher, Microwave, Refrigerator, Washer, Dryer
- Laundry: Electric Dryer Hookup, Washer Hookup, First Floor
Features
- Flooring: Wood
- Has basement: No
- Number of fireplaces: 1
- Fireplace features: Living Room
Interior area
- Total structure area: 1,352
- Total interior livable area: 1,352 sqft
- Finished area above ground: 1,352
Property
Parking
- Total spaces: 6
- Parking features: Off Street, Unpaved
- Uncovered spaces: 6
Accessibility
- Accessibility features: No
Features
- Patio & porch: Deck - Wood
- Exterior features: Deck - Wood
- Frontage length: 50.00
Lot
- Size: 0.93 Acres
- Features: Level
Details
- Parcel number: 015 007A,921398
- Zoning: R30
Construction
Type & style
- Home type: SingleFamily
- Architectural style: Ranch
- Property subtype: Single Family Residence
Materials
- Frame
- Foundation: Slab, Other
- Roof: Shingle
Condition
- Year built: 1990
Utilities & green energy
- Sewer: Public Sewer
- Water: Public
- Utilities for property: for Electric Range, for Electric Dryer, Washer Hookup
Community & HOA
HOA
- Has HOA: No
Location
- Region: Abington
Financial & listing details
- Price per square foot: $392/sqft
- Tax assessed value: $453,700
- Annual tax amount: $5,879
- Date on market: 8/12/2026
Estimated market value
$527,600
$501,000 - $554,000
$3,323/mo
Price history
| Date | Event | Price |
|---|---|---|
| 8/12/2026 | Listed for sale | $530,000+166.3%$392/sqft |
Source: MLS PIN #73562456 Report a problem | ||
| 7/31/2009 | Sold | $199,000-9.5%$147/sqft |
Source: Public Record Report a problem | ||
| 4/9/2009 | Price change | $219,900-4.3%$163/sqft |
Source: MLS Property Information Network #70888313 Report a problem | ||
| 3/18/2009 | Listed for sale | $229,900-10.3%$170/sqft |
Source: MLS Property Information Network #70888313 Report a problem | ||
| 3/23/2007 | Sold | $256,200$189/sqft |
Source: Public Record Report a problem | ||
Public tax history
| Year | Property taxes | Tax assessment |
|---|---|---|
| 2025 | $5,724 +6% | $438,300 +8.6% |
| 2024 | $5,400 -1% | $403,600 +5.2% |
| 2023 | $5,454 +8.7% | $383,800 +26% |
| 2022 | $5,018 | $304,500 |
| 2021 | $5,018 -0.1% | $304,500 +3.1% |
| 2020 | $5,022 +8.8% | $295,400 +11.3% |
| 2019 | $4,615 -1.3% | $265,400 +1.2% |
| 2018 | $4,674 +4.9% | $262,300 +8.1% |
| 2017 | $4,454 +8.5% | $242,700 +6% |
| 2016 | $4,106 +6.2% | $229,000 +0.7% |
| 2015 | $3,868 +6.4% | $227,500 +7.6% |
| 2014 | $3,636 +1.9% | $211,500 -1.9% |
| 2013 | $3,567 +3% | $215,500 -4.4% |
| 2012 | $3,462 +1.4% | $225,400 |
| 2011 | $3,413 +1.8% | $225,400 -6.8% |
| 2010 | $3,353 +10.3% | $241,900 -1.4% |
| 2009 | $3,039 +9.3% | $245,300 -1.7% |
| 2008 | $2,781 -12.4% | $249,600 -15.1% |
| 2007 | $3,175 +5.4% | $294,000 |
| 2006 | $3,011 +0.5% | $294,000 +6.1% |
| 2005 | $2,997 -5.2% | $277,200 +6.8% |
| 2004 | $3,161 +24.4% | $259,500 +66.9% |
| 2003 | $2,542 | $155,500 |
Find assessor info on the county website
Monthly payment
Est. payment
Payment breakdown
Explore the cost of this home by adjusting the details. Changes won't be saved.Climate risks
Neighborhood: 02351
Nearby schools
GreatSchools rating
- 5/10Woodsdale Elementary SchoolGrades: 3-4Distance: 0.6 mi
- 5/10Frolio Middle SchoolGrades: 5-8Distance: 0.9 mi
- 5/10Abington High SchoolGrades: 9-12Distance: 0.9 mi
- $542,0002 bd2 ba1.5k sqft427 Walnut, Bridgewater, MA 02324Off Market
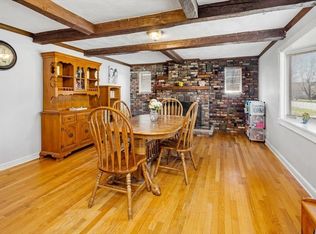
- $575,0004 bd2 ba1.5k sqft493 Hancock St, Abington, MA 02351Sold
- $817,6003 bd3 ba2.4k sqft477 Hancock St, Abington, MA 02351Off Market
- $771,7003 bd2 ba2k sqft36 Helen Dr, Abington, MA 02351Off Market
- $728,4003 bd2 ba1.6k sqft30 Helen Dr, Abington, MA 02351Off Market
- $705,2007 bd2 ba1.9k sqft469 Hancock St, Abington, MA 02351Off Market
- $831,3004 bd1 ba1.7k sqft533 Hancock St, Abington, MA 02351Off Market
- $641,2004 bd2 ba1.7k sqft457 Hancock St, Abington, MA 02351Off Market
A local agent can set up tours, give advice and negotiate with sellers.
A local lender can help you make sure your offer is ready when you are.
Similar homes
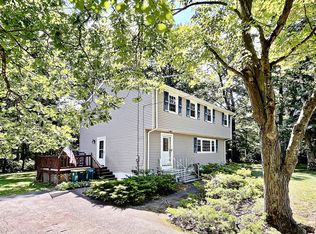
- $625,0004 bd2 ba1.7k sqft137 Catherine Dr, Abington, MA 02351For Sale
 MLS ID #73562286, Peter Kenney, Redfin Corp.. MLS PIN
 - $599,9003 bd2 ba1.6k sqft127 Isabelle St, Abington, MA 02351For Sale
 MLS ID #73561411, Maureen Hitchcock, Trufant Real Estate. MLS PIN
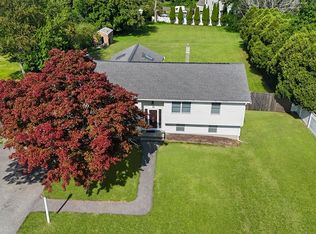
 - $705,0003 bd2 ba1.8k sqft115 Hancock St, Abington, MA 02351For Sale
 MLS ID #73557108, Ruth Littleton, Littleton Realty Group. MLS PIN
 - $539,9003 bd2 ba1.5k sqft67 Summer St, Foxboro, MA 02035For Sale
 MLS ID #73562414, Robert O'Donnell, Real Broker MA, LLC. MLS PIN
 - $475,0003 bd2 ba1.6k sqft33 Upton St, Brockton, MA 02302For SaleMLS ID #73560525, William Callahan, Keller Williams Realty. MLS PIN
- $489,9002 bd1 ba843 sqft73 Green St, Abington, MA 02351For SaleMLS ID #73560269, Donita Capilli, Hatherly Realty. MLS PIN
- $579,0003 bd2 ba1.8k sqft40 Fairwood Dr, Pembroke, MA 02359For SaleMLS ID #73561743, Jamie Page, Kallenberg Realty. MLS PIN
- $560,0004 bd2 ba1.9k sqft14 Angela Ter, Brockton, MA 02301For SaleMLS ID #73559458, Joseph Barnes, Keller Williams Realty Boston-Metro | Back Bay. MLS PIN
- $454,9993 bd1 ba1.1k sqft529 Howard St, Brockton, MA 02302For SaleMLS ID #73560053, Joel Pierre-Louis, Thumbprint Realty, LLC. MLS PIN
- $575,0003 bd2 ba1.5k sqft104 Highland St, Brockton, MA 02301For SaleMLS ID #73558182, Nina Nasiff, Keller Williams South Watuppa. MLS PIN
- $565,5003 bd1 ba1.2k sqft6 Keith Ave, Kingston, MA 02364For SaleMLS ID #73559196, Jeffrey DeMoura, Jeffrey Scott Realty. MLS PIN
- $595,0003 bd1 ba1.3k sqft18 Durant Rd, Weymouth, MA 02190For SaleMLS ID #73559393, Lori Abboud, Lighthouse Realty Group, Inc.. MLS PIN
- $470,0003 bd2 ba1.3k sqft237 Hovenden Ave, Brockton, MA 02302For SaleMLS ID #73540398, Daniel Beirne, OpenDoor Brokerage LLC. MLS PIN
- $499,9993 bd1 ba1.1k sqft10 N Glenway Ave, Randolph, MA 02368For SaleMLS ID #73506289, Maria Docanto, RE/MAX Platinum. MLS PIN
- $599,0003 bd2 ba1.9k sqft735 Pleasant St, Bridgewater, MA 02324For SaleMLS ID #73560444, Cody Rohland, The Firm. MLS PIN
- $584,9903 bd2 ba1.6k sqft107 Alandale Ave, Brockton, MA 02301For SaleMLS ID #73561060, Andy Saviolakis, RE/MAX Real Estate Center. MLS PIN
- $460,0003 bd1 ba1k sqft362 Hovenden Ave, Brockton, MA 02302For SaleMLS ID #73539395, Samantha Curren, Keller Williams South Watuppa. MLS PIN
- $539,9002 bd1 ba1.8k sqft404 Park St, Stoughton, MA 02072For SaleMLS ID #73560439, Sue Spendley, Conway - Walpole. MLS PIN
- $499,9003 bd1 ba1.3k sqft16 Falconer Ave, Brockton, MA 02301For SaleMLS ID #73559351, The Eisnor Team, William Raveis R.E. & Home Services. MLS PIN
- $634,9993 bd2 ba1.2k sqft49 Edgeworth St, Weymouth, MA 02189For SaleMLS ID #73559113, Donna Foster, Tullish & Clancy. MLS PIN
