OPEN HOUSE EVENTS on Saturday & Sunday 11 AM - 1 PM - Seller reviewing offers on Wednesday, August 19th at 5 PM. Welcome to this charming 4 Bedroom Garrison-Colonial home in Abington! This meticulously maintained property offers 1,700 sqft of living space on an expansive 0.87-acre lot in a well-established neighborhood. The first floor presents a welcoming layout ideal for modern everyday living, offering a wonderful canvas for buyers wishing to make personal cosmetic enhancements. The second floor features 4 spacious bedrooms and a full bathroom, complemented by a convenient half bath on the main level. Downstairs, the basement houses a well-maintained gas heating system for reliable year-round comfort. Outdoors, the property includes a dedicated well system that may require some repairs to be suitable for future lawn irrigation. Reflecting exceptional care and long-term value, this classic Abington property is full of potential and ready for its next chapter!
For sale
$625,000
137 Catherine Dr, Abington, MA 02351
4beds
1,700sqft
Single Family Residence
Built in 1973
0.87 Acres Lot
$616,900 Zestimate®
$368/sqft
$-- HOA
What's special
Dedicated well system
- 3 days |
- 449 |
- 15 |
Zillow last checked:
Listing updated:
Listed by:
Peter Kenney 617-851-7431,
Redfin Corp. 617-340-7803,
Impact Team 781-499-6225
Source: MLS PIN,MLS#: 73562286
Facts & features
Interior
Bedrooms & bathrooms
- Bedrooms: 4
- Bathrooms: 2
- Full bathrooms: 1
- 1/2 bathrooms: 1
Primary bedroom
- Features: Closet, Flooring - Hardwood, Cable Hookup
- Level: Second
- Area: 221.39
- Dimensions: 16.9 x 13.1
Bedroom 2
- Features: Closet, Flooring - Hardwood
- Level: Second
- Area: 137.86
- Dimensions: 12.2 x 11.3
Bedroom 3
- Features: Closet, Flooring - Hardwood
- Level: Second
- Area: 138.86
- Dimensions: 13.1 x 10.6
Bedroom 4
- Features: Closet, Flooring - Hardwood
- Level: Second
- Area: 87.4
- Dimensions: 11.5 x 7.6
Primary bathroom
- Features: No
Bathroom 1
- Features: Bathroom - Full, Bathroom - With Tub & Shower, Closet - Linen, Flooring - Stone/Ceramic Tile
- Level: Second
- Area: 48.64
- Dimensions: 7.6 x 6.4
Bathroom 2
- Features: Bathroom - Half, Flooring - Stone/Ceramic Tile
- Level: First
- Area: 39.5
- Dimensions: 7.9 x 5
Dining room
- Features: Flooring - Stone/Ceramic Tile, Open Floorplan
- Level: Main,First
- Area: 143.84
- Dimensions: 12.4 x 11.6
Kitchen
- Features: Bathroom - Half, Flooring - Stone/Ceramic Tile, Dining Area, Pantry, Kitchen Island, Exterior Access, Open Floorplan, Recessed Lighting, Lighting - Overhead
- Level: Main,First
- Area: 232
- Dimensions: 20 x 11.6
Living room
- Features: Flooring - Hardwood, Cable Hookup
- Level: Main,First
- Area: 277.76
- Dimensions: 24.8 x 11.2
Heating
- Baseboard, Natural Gas
Cooling
- None
Appliances
- Included: Gas Water Heater, Range, Dishwasher, Microwave, Refrigerator
- Laundry: In Basement, Electric Dryer Hookup, Washer Hookup
Features
- Flooring: Tile, Hardwood
- Windows: Insulated Windows
- Basement: Full,Interior Entry,Bulkhead,Sump Pump,Concrete,Unfinished
- Has fireplace: No
Interior area
- Total structure area: 1,700
- Total interior livable area: 1,700 sqft
- Finished area above ground: 1,700
Property
Parking
- Total spaces: 4
- Parking features: Paved Drive, Off Street, Paved
- Uncovered spaces: 4
Features
- Patio & porch: Deck - Wood
- Exterior features: Deck - Wood, Rain Gutters, Garden, Other
Lot
- Size: 0.87 Acres
- Features: Level
Details
- Foundation area: 704
- Parcel number: M:21 L:63,922560
- Zoning: R40
Construction
Type & style
- Home type: SingleFamily
- Architectural style: Colonial,Garrison
- Property subtype: Single Family Residence
Materials
- Frame
- Foundation: Concrete Perimeter
- Roof: Shingle
Condition
- Year built: 1973
Utilities & green energy
- Electric: 200+ Amp Service
- Sewer: Public Sewer
- Water: Public, Other
- Utilities for property: for Gas Range, for Gas Oven, for Electric Dryer, Washer Hookup
Community & HOA
Community
- Features: Shopping, Walk/Jog Trails, Medical Facility, Laundromat, House of Worship, Public School, T-Station, Other
HOA
- Has HOA: No
Location
- Region: Abington
Financial & listing details
- Price per square foot: $368/sqft
- Tax assessed value: $537,700
- Annual tax amount: $6,888
- Date on market: 8/12/2026
Estimated market value
$616,900
$586,000 - $648,000
$3,854/mo
Price history
| Date | Event | Price |
|---|---|---|
| 8/12/2026 | Listed for sale | $625,000$368/sqft |
Source: MLS PIN #73562286 Report a problem | ||
Public tax history
| Year | Property taxes | Tax assessment |
|---|---|---|
| 2025 | $6,871 -0.8% | $526,100 +1.7% |
| 2024 | $6,924 +4.2% | $517,500 +10.7% |
| 2023 | $6,645 +9% | $467,600 +26.4% |
| 2022 | $6,098 | $370,000 |
| 2021 | $6,098 +1.9% | $370,000 +5.1% |
| 2020 | $5,982 +1.7% | $351,900 +4.1% |
| 2019 | $5,880 +3.4% | $338,100 +6% |
| 2018 | $5,686 +0.9% | $319,100 +3.9% |
| 2017 | $5,637 +12.1% | $307,200 +9.5% |
| 2016 | $5,029 +5.5% | $280,500 +0% |
| 2015 | $4,767 +0.9% | $280,400 +2% |
| 2014 | $4,724 +0% | $274,800 -3.7% |
| 2013 | $4,723 +3.6% | $285,400 -3.9% |
| 2012 | $4,560 +1.4% | $296,900 |
| 2011 | $4,495 +4.3% | $296,900 -4.5% |
| 2010 | $4,308 -2.6% | $310,800 -13% |
| 2009 | $4,424 +7.9% | $357,100 -3% |
| 2008 | $4,100 -0.9% | $368,000 -4% |
| 2007 | $4,139 +3.3% | $383,200 -2% |
| 2006 | $4,006 +1.1% | $391,200 +6.7% |
| 2005 | $3,964 +0.9% | $366,700 +13.6% |
| 2004 | $3,930 +13% | $322,700 +51.6% |
| 2003 | $3,479 +1.9% | $212,800 |
| 2001 | $3,415 +8.8% | $212,800 +29.4% |
| 2000 | $3,140 | $164,400 |
Find assessor info on the county website
Monthly payment
Est. payment
Payment breakdown
Explore the cost of this home by adjusting the details. Changes won't be saved.Climate risks
Neighborhood: 02351
Nearby schools
GreatSchools rating
- 5/10Frolio Middle SchoolGrades: 5-8Distance: 1.1 mi
- 5/10Abington High SchoolGrades: 9-12Distance: 1.1 mi
- NABeaver Brook Elementary SchoolGrades: K-2Distance: 1.5 mi
Schools provided by the listing agent
- Elementary: Bbes / Woodsdale Elementary
- Middle: Abington Middle School
- High: Abington High School
Source: MLS PIN. This data may not be complete. We recommend contacting the local school district to confirm school assignments for this home.
- $624,2004 bd1 ba1.7k sqft149 Catherine Dr, Abington, MA 02351Off Market
- $819,2003 bd3 ba2k sqft123 Catherine Dr, Abington, MA 02351Off Market
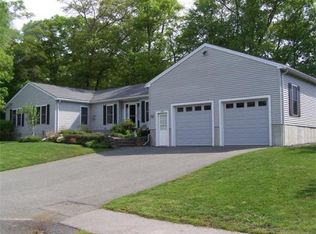
- $646,6004 bd2 ba1.8k sqft18 Karen Ln, Abington, MA 02351Off Market
- $720,0004 bd2 ba2.1k sqft128 Catherine Dr, Abington, MA 02351Sold

- $721,3004 bd2 ba1.7k sqft138 Catherine Dr, Abington, MA 02351Off Market
- $668,8004 bd1 ba2.2k sqft150 Catherine Dr, Abington, MA 02351Off Market
- $706,7004 bd3 ba1.7k sqft159 Catherine Dr, Abington, MA 02351Off Market
- $677,1003 bd2 ba1.8k sqft20 Wynnwood Circle, Bridgewater, MA 02324Off Market
A local agent can set up tours, give advice and negotiate with sellers.
A local lender can help you make sure your offer is ready when you are.
Similar homes
- $649,9004 bd2 ba1.8k sqft22 Harriss Ct, Abington, MA 02351For Sale
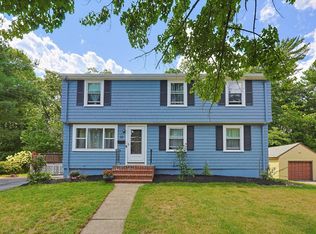 MLS ID #73563588, Christine Do, Keller Williams Realty. MLS PIN
 - $530,0003 bd2 ba1.3k sqft491 Hancock St, Abington, MA 02351For Sale
 MLS ID #73562456, Janet Bessey, Bold Real Estate, Inc.. MLS PIN
 - $705,0003 bd2 ba1.8k sqft115 Hancock St, Abington, MA 02351For Sale
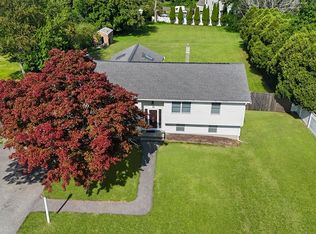 MLS ID #73557108, Ruth Littleton, Littleton Realty Group. MLS PIN
 - $599,9003 bd2 ba1.6k sqft127 Isabelle St, Abington, MA 02351For Sale
 MLS ID #73561411, Maureen Hitchcock, Trufant Real Estate. MLS PIN
 - $595,0003 bd1 ba1.2k sqft38 Harrison Ave, Abington, MA 02351For SaleMLS ID #73563399, Roger P. Woods Jr., Old Town Real Estate, L L C. MLS PIN
- $559,0004 bd2 ba1.5k sqft319 Jon Dr, Brockton, MA 02302For SaleMLS ID #73563535, Alan Tremblay, Genesis Equity Realty, LLC. MLS PIN
- $--3 bd1 ba1.3k sqft25 Barry Rd, Abington, MA 02351AuctionXome
- $--3 bd2 ba1.4k sqft50 Kathleen Rd, Brockton, MA 02302AuctionServiceLink Auction
- $599,9003 bd1 ba1.3k sqft495 Thicket St, Weymouth, MA 02190For SaleMLS ID #73562450, Janet Gillis, Town and Country Realty Massachusetts. MLS PIN
- $539,9003 bd3 ba1.4k sqft35 Dandy Rd, Brockton, MA 02302For SaleMLS ID #73563199, David Stevens, Castleknock Realty Group, Inc.. MLS PIN
- $--3 bd2 ba1.5k sqft61 Monroe St, Abington, MA 02351AuctionAuction.com 1
- $799,0003 bd3 ba2.2k sqft22 Orchard Ln, Abington, MA 02351For Sale By Owner
- $599,0004 bd2 ba1.5k sqft21 Lyman St, Brockton, MA 02302For SaleMLS ID #73554922, H.M. Karriem Van Leesten lV, STAD Real Estate Development Corporation. MLS PIN
- $575,0003 bd2 ba1.8k sqft39 Gold St, Whitman, MA 02382For SaleMLS ID #73561313, Nicole M. Condon, The Simply Sold Realty Co.. MLS PIN
- $565,0003 bd2 ba1.7k sqft36 Macy Ave, Brockton, MA 02302For SaleMLS ID #73562285, Jeremy Brandon, Thumbprint Realty, LLC. MLS PIN
- $625,0005 bd2 ba2.5k sqft52 Boyle Rd, Brockton, MA 02302For SaleMLS ID #73559510, John Fortes, RE/MAX Synergy. MLS PIN
- $530,0003 bd2 ba1.3k sqft446 Plymouth St, Abington, MA 02351For SaleMLS ID #73552288, Bridgit Douglas, RE/MAX Platinum. MLS PIN
- $475,0002 bd2 ba1.8k sqftBedford Woods, Abington, MA 02351For SaleMLS ID #73562072, Livingston Group, Compass. MLS PIN
- $525,0003 bd1 ba1.1k sqft34 Roseen Rd, Holbrook, MA 02343For SaleMLS ID #73563549, Shepard Long, Advocate Realty Associates, Inc.. MLS PIN
- $625,0005 bd2 ba2.3k sqft627 S Franklin St, Holbrook, MA 02343For SaleMLS ID #73537988, Donna DeRosa, eXp Realty LLC - Corporate Office. MLS PIN
