Great North Abington location. walk to North Abington center, bank, post office , park (baseball, street hockey and basketbll) and restaurants. Colonial w/3 bedroms, possibly 4th bdrm with den. Eat-in kitchen. Large deck overlooking rear yard. FHA/gas heat w/central air. 2bderooms and family room on second floor. master bedroom on first floor. Den would make perfect home office. 1st Fl bath is tile w/walk in shower. gas stove in living room. hvac replaced approx 2015. 100 amp electric w/breakers. 2 yr old gas hot ater tank. new bulkhead.
For sale
$595,000
38 Harrison Ave, Abington, MA 02351
3beds
1,221sqft
Single Family Residence
Built in 1896
5,632 Square Feet Lot
$584,500 Zestimate®
$487/sqft
$-- HOA
What's special
Eat-in kitchen
- 2 days |
- 170 |
- 4 |
Zillow last checked:
Listing updated:
Listed by:
Roger P. Woods Jr. 508-889-3376,
Old Town Real Estate, L L C 781-878-5701
Source: MLS PIN,MLS#: 73563399
Facts & features
Interior
Bedrooms & bathrooms
- Bedrooms: 3
- Bathrooms: 1
- Full bathrooms: 1
Primary bedroom
- Features: Closet
- Level: First
- Area: 144
- Dimensions: 12 x 12
Bedroom 2
- Level: First
- Area: 90
- Dimensions: 9 x 10
Bedroom 3
- Level: Second
- Area: 90
- Dimensions: 9 x 10
Primary bathroom
- Features: No
Bathroom 1
- Features: Bathroom - Tiled With Shower Stall, Flooring - Stone/Ceramic Tile
- Level: First
Family room
- Features: Closet, Flooring - Laminate
- Level: Second
- Area: 192
- Dimensions: 12 x 16
Kitchen
- Features: Dining Area
- Level: First
- Area: 176
- Dimensions: 11 x 16
Living room
- Features: Ceiling Fan(s), Closet
- Level: First
- Area: 221
- Dimensions: 13 x 17
Heating
- Forced Air, Natural Gas
Cooling
- Central Air
Appliances
- Included: Gas Water Heater, Range
- Laundry: In Basement, Washer Hookup
Features
- Den
- Flooring: Wood, Tile, Carpet, Flooring - Wall to Wall Carpet
- Windows: Screens
- Basement: Full,Interior Entry,Bulkhead,Unfinished
- Has fireplace: No
Interior area
- Total structure area: 1,221
- Total interior livable area: 1,221 sqft
- Finished area above ground: 1,221
Property
Parking
- Total spaces: 2
- Parking features: Paved Drive, Off Street, Paved
- Uncovered spaces: 2
Accessibility
- Accessibility features: No
Features
- Patio & porch: Deck
- Exterior features: Deck, Storage, Screens
- Fencing: Fenced/Enclosed
Lot
- Size: 5,632 Square Feet
- Features: Level
Details
- Parcel number: 923999
- Zoning: CBD
Construction
Type & style
- Home type: SingleFamily
- Architectural style: Colonial
- Property subtype: Single Family Residence
Materials
- Frame
- Foundation: Block, Stone
- Roof: Shingle
Condition
- Year built: 1896
Utilities & green energy
- Electric: Circuit Breakers, 100 Amp Service
- Sewer: Public Sewer
- Water: Public
- Utilities for property: for Electric Range, Washer Hookup
Community & HOA
Community
- Features: Shopping, Park, Laundromat, House of Worship, Public School, T-Station
HOA
- Has HOA: No
Location
- Region: Abington
Financial & listing details
- Price per square foot: $487/sqft
- Tax assessed value: $381,100
- Annual tax amount: $4,882
- Date on market: 8/13/2026
- Listing terms: Contract
- Road surface type: Paved
Estimated market value
$584,500
$555,000 - $614,000
$3,296/mo
Price history
| Date | Event | Price |
|---|---|---|
| 8/13/2026 | Listed for sale | $595,000+254.2%$487/sqft |
Source: MLS PIN #73563399 Report a problem | ||
| 2/14/2013 | Sold | $168,000-6.6%$138/sqft |
Source: Public Record Report a problem | ||
| 11/3/2012 | Listing removed | $179,900$147/sqft |
Source: Trufant Real Estate #71444043 Report a problem | ||
| 10/6/2012 | Price change | $179,900+0.1%$147/sqft |
Source: Trufant Real Estate #71444043 Report a problem | ||
| 9/11/2012 | Price change | $179,800-0.1%$147/sqft |
Source: Bradford Realty #71396012 Report a problem | ||
| 9/6/2012 | Price change | $179,900-5.2%$147/sqft |
Source: Bradford Realty #71396012 Report a problem | ||
| 8/12/2012 | Price change | $189,800-0.1%$155/sqft |
Source: Bradford Realty #71396012 Report a problem | ||
| 7/31/2012 | Price change | $189,900-5%$156/sqft |
Source: Bradford Realty #71396012 Report a problem | ||
| 7/13/2012 | Price change | $199,900-4.8%$164/sqft |
Source: Bradford Realty #71396012 Report a problem | ||
| 7/9/2012 | Price change | $209,900-2.3%$172/sqft |
Source: Bradford Realty #71396012 Report a problem | ||
| 6/14/2012 | Price change | $214,9000%$176/sqft |
Source: Bradford Realty #71396012 Report a problem | ||
| 3/14/2012 | Price change | $214,999-2.2%$176/sqft |
Source: Molisse Realty Group #71396012 Report a problem | ||
| 2/5/2012 | Listed for sale | $219,900-2.3%$180/sqft |
Source: Molisse Realty Group #71396012 Report a problem | ||
| 11/7/2007 | Sold | $225,000$184/sqft |
Source: Public Record Report a problem | ||
Public tax history
| Year | Property taxes | Tax assessment |
|---|---|---|
| 2025 | $4,903 +2% | $375,400 +4.5% |
| 2024 | $4,806 +1.5% | $359,200 +7.8% |
| 2023 | $4,735 +11.9% | $333,200 +29.8% |
| 2022 | $4,230 | $256,700 |
| 2021 | $4,230 -5.4% | $256,700 -2.4% |
| 2020 | $4,471 +8.3% | $263,000 +10.8% |
| 2019 | $4,127 +1.1% | $237,300 +3.6% |
| 2018 | $4,081 +6.2% | $229,000 +9.4% |
| 2017 | $3,841 +7.1% | $209,300 +4.6% |
| 2016 | $3,588 +5.6% | $200,100 +0.2% |
| 2015 | $3,397 +3.9% | $199,800 +5.1% |
| 2014 | $3,268 +1.9% | $190,100 -1.9% |
| 2013 | $3,206 +3% | $193,700 -4.4% |
| 2012 | $3,113 +3.9% | $202,700 +2.4% |
| 2011 | $2,996 +0.6% | $197,900 -7.9% |
| 2010 | $2,977 +1.2% | $214,800 -9.5% |
| 2009 | $2,941 +8.3% | $237,400 -2.6% |
| 2008 | $2,715 -1.9% | $243,700 -4.9% |
| 2007 | $2,768 +8.3% | $256,300 +2.7% |
| 2006 | $2,555 +0.3% | $249,500 +5.9% |
| 2005 | $2,548 +5.2% | $235,700 +18.5% |
| 2004 | $2,423 +36.4% | $198,900 +83.1% |
| 2003 | $1,776 +1.9% | $108,600 |
| 2001 | $1,743 -1.1% | $108,600 +17.7% |
| 2000 | $1,763 | $92,300 |
Find assessor info on the county website
Monthly payment
Est. payment
Payment breakdown
Explore the cost of this home by adjusting the details. Changes won't be saved.Climate risks
Neighborhood: 02351
Nearby schools
GreatSchools rating
- NABeaver Brook Elementary SchoolGrades: K-2Distance: 0.7 mi
- 5/10Frolio Middle SchoolGrades: 5-8Distance: 0.9 mi
- 5/10Abington High SchoolGrades: 9-12Distance: 0.9 mi
- $419,9003 bd1 ba819 sqft40 Harrison Ave, Abington, MA 02351Off Market
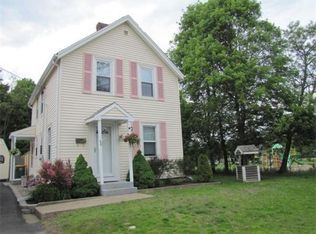
- $944,7003 bd3 ba2.8k sqft34 Harrison Ave, Abington, MA 02351Off Market

- $784,9004 bd2 ba3k sqft49 Harrison Ave, Abington, MA 02351Off Market
- $139,100-- bd-- ba-- sqftPinewood Rd, Plymouth, MA 02360Off Market
- $773,5005 bd4 ba2.3k sqft291 Adams St, Abington, MA 02351Off Market
- $543,2003 bd1 ba1.9k sqft55 Harrison Ave, Abington, MA 02351Off Market
- $465,900-- bd2 ba1.7k sqft289 Adams St, Abington, MA 02351Off Market
- $493,9003 bd2 ba1.6k sqft299 Adams St #2, Abington, MA 02351Off Market
A local agent can set up tours, give advice and negotiate with sellers.
A local lender can help you make sure your offer is ready when you are.
Similar homes
- $530,0003 bd2 ba1.3k sqft491 Hancock St, Abington, MA 02351For Sale
 MLS ID #73562456, Janet Bessey, Bold Real Estate, Inc.. MLS PIN
 - $625,0004 bd2 ba1.7k sqft137 Catherine Dr, Abington, MA 02351For Sale
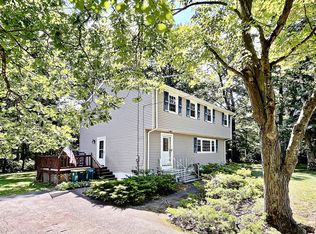 MLS ID #73562286, Peter Kenney, Redfin Corp.. MLS PIN
 - $649,9004 bd2 ba1.8k sqft22 Harriss Ct, Abington, MA 02351For Sale
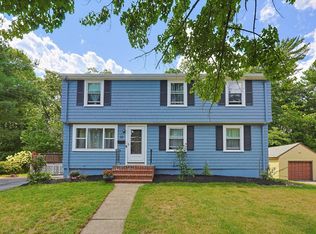 MLS ID #73563588, Christine Do, Keller Williams Realty. MLS PIN
 - $--3 bd2 ba1.5k sqft61 Monroe St, Abington, MA 02351Auction
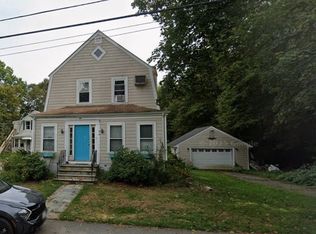 Auction.com 1
 - $599,9003 bd2 ba1.6k sqft127 Isabelle St, Abington, MA 02351For SaleMLS ID #73561411, Maureen Hitchcock, Trufant Real Estate. MLS PIN
- $--3 bd1 ba1.3k sqft25 Barry Rd, Abington, MA 02351AuctionXome
- $599,9003 bd1 ba1.3k sqft495 Thicket St, Weymouth, MA 02190For SaleMLS ID #73562450, Janet Gillis, Town and Country Realty Massachusetts. MLS PIN
- $599,9004 bd2 ba1.3k sqft28 Sherrick Ave, Holbrook, MA 02343For SaleMLS ID #73562831, Christopher Chadzynski, Northeast Realty + Co.. MLS PIN
- $530,0003 bd2 ba1.3k sqft446 Plymouth St, Abington, MA 02351For SaleMLS ID #73552288, Bridgit Douglas, RE/MAX Platinum. MLS PIN
- $--3 bd2 ba1.4k sqft50 Kathleen Rd, Brockton, MA 02302AuctionServiceLink Auction
- $559,0004 bd2 ba1.5k sqft319 Jon Dr, Brockton, MA 02302For SaleMLS ID #73563535, Alan Tremblay, Genesis Equity Realty, LLC. MLS PIN
- $539,9003 bd3 ba1.4k sqft35 Dandy Rd, Brockton, MA 02302For SaleMLS ID #73563199, David Stevens, Castleknock Realty Group, Inc.. MLS PIN
- $575,0003 bd2 ba1.8k sqft39 Gold St, Whitman, MA 02382For SaleMLS ID #73561313, Nicole M. Condon, The Simply Sold Realty Co.. MLS PIN
- $705,0003 bd2 ba1.8k sqft115 Hancock St, Abington, MA 02351For SaleMLS ID #73557108, Ruth Littleton, Littleton Realty Group. MLS PIN
- $525,0003 bd1 ba1.1k sqft34 Roseen Rd, Holbrook, MA 02343For SaleMLS ID #73563549, Shepard Long, Advocate Realty Associates, Inc.. MLS PIN
- $649,0002 bd2 ba1.4k sqft288 Union St, Weymouth, MA 02190For SaleMLS ID #73562202, Jamie Freedman, William Raveis R.E. & Home Services. MLS PIN
- $595,0003 bd1 ba1.3k sqft18 Durant Rd, Weymouth, MA 02190For SaleMLS ID #73559393, Lori Abboud, Lighthouse Realty Group, Inc.. MLS PIN
- $589,0003 bd2 ba1.5k sqft225 E Water St, Rockland, MA 02370For SaleMLS ID #73550386, Jameson Lee, Compass. MLS PIN
- $519,0003 bd1 ba1.7k sqft490 North Ave, Rockland, MA 02370For SaleMLS ID #73539757, Mark A. Maraglia, EXIT Premier Real Estate. MLS PIN
- $489,9002 bd1 ba843 sqft73 Green St, Abington, MA 02351For SaleMLS ID #73560269, Donita Capilli, Hatherly Realty. MLS PIN
