Skip main navigation
Closed
  • $878,500

    5715 Knight Road, Rohnert Park, CA 94928

    4beds
    2,353sqft
    Single Family Residence
    Built in 2021
    3,998 Square Feet Lot
    $878,700 Zestimate®
    $373/sqft
    $4,653 Estimated rent

    Home value

    $878,700

    $800,000 - $967,000

    $4,653/mo

    Zestimate® history
    Loading
    Loading...

    Owner options

    List your home for rent

    $4,653/mo

    Rent Zestimate®

    Find your next renter with Zillow Rental Manager. Plus, with online applications, you can quickly screen prospective tenants – for free.

    Learn more

    $4,653/mo

    Rent Zestimate®

    Refinance and save

    $5,730/mo

    Est. payment

    Refinancing to a lower rate could help reduce your monthly payments and save thousands over the life of the loan.

    See today's rates

    $5,730/mo

    Est. payment

    Explore your selling options

    Work with a Zillow partner agent

    Leverage their expertise and Zillow's premium Showcase listings to get your home seen by more buyers.

    Get started

    List with your own agent

    Get your home in front of millions of buyers by listing it on Zillow.

    Learn how to do it

    Sell it yourself

    Take full control of how buyers see your home on Zillow by listing For Sale by Owner (FSBO).

    List your home

    What's special

    Generous prep spacePatio areaAttractive plantingsGranite countertopsFeaturing turf
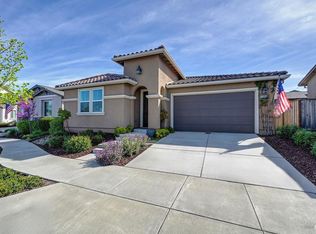
    Spacious and versatile K Section home in Rohnert Park with highly desirable floor plan and exceptional flexibility. Just off the entrance is a spare room, just separate enough from the rest of the house to be a private office, craft room, you name it. The expansive great room seamlessly combines the kitchen, dining area, and family room, creating the perfect space for everyday living and entertaining. The large kitchen features abundant cabinetry, generous prep space, and granite countertops, making it ideal for hosting gatherings, preparing family meals, and inspiring the home baker. Attractive tile flooring flows throughout the main living areas, and a convenient half bath is located downstairs for guests. The primary suite is thoughtfully situated on the main level, providing comfort and privacy. Upstairs, you'll find a generous loft, two additional bedrooms, and a full bathroom, offering plenty of room for family, guests, hobbies, or a home office. Step outside to a beautifully landscaped backyard designed for both enjoyment and ease of maintenance. Featuring turf, a patio area, and attractive plantings, the outdoor space is functional, inviting, and perfect for relaxing or entertaining year-round. A standout feature of this property is the detached private casita with its own entrance and bathroom ideal for out-of-town guests, extended family, multigenerational living, a private office, or creative studio space. Conveniently located near Sonoma State University and the Green Music Center, this home also offers easy access to outdoor recreation, including nearby Taylor Mountain Regional Park and Open Space Preserve with its miles of scenic hiking, biking, and equestrian trails. Enjoy a central Sonoma County location close to Rohnert Park, Cotati, and Santa Rosa, with convenient access to shopping, dining, entertainment, and commuter routes.

    Zillow last checked:

    Listing updated:

    Listed by:

    Shannon Phennicie DRE #01274526 707-495-0690,

    W Real Estate 707-591-0570,

    Colleen P Dunaway DRE #00771866,

    W Real Estate

    Bought with:

    Kristi K Taylor, DRE #01303101

    Coldwell Banker Realty

    Source: BAREIS,MLS#: 326050276MLS LogoOriginating MLS: Sonoma

    Facts & features

    Interior

    Bedrooms & bathrooms
    • Bedrooms: 4
    • Bathrooms: 4
    • Full bathrooms: 3
    • 1/2 bathrooms: 1
    Rooms
    • Room types: Family Room, Great Room, Master Bathroom, Master Bedroom, Other
    Primary bedroom
    • Features: Ground Floor
    • Level: Main
    Bedroom
    • Level: Main,Upper
    Bathroom
    • Level: Main
    Dining room
    • Level: Main
    Family room
    • Features: Other
    • Level: Upper
    Kitchen
    • Features: Granite Counters, Kitchen/Family Combo
    • Level: Main
    Living room
    • Features: Great Room
    Heating
    • Central
    Cooling
    • Central Air
    Appliances
    • Included: Dishwasher, Disposal, Microwave, Solar Hot Water, Tankless Water Heater
    • Laundry: Hookups Only
    Features
    • Cathedral Ceiling(s), Formal Entry
    • Flooring: Carpet, Tile
    • Windows: Dual Pane Full
    • Basement: None
    • Has fireplace: No
    Interior area
    • Total structure area: 2,353
    • Total interior livable area: 2,353 sqft

    Property

    Parking
    • Total spaces: 4
    • Parking features: Attached
    • Attached garage spaces: 2
    Features
    • Levels: Two
    • Stories: 2
    Lot
    • Size: 3,998 Square Feet
    • Features: Sprinklers In Front, Grass Artificial, Landscape Front, Low Maintenance
    Details
    • Additional structures: ADU Bedrooms: 1, ADU Full Bathrooms: 1, ADU Type: 2nd Unit Attached
    • Parcel number: 159640090000
    • Special conditions: Offer As Is

    Construction

    Type & style
    • Home type: SingleFamily
    • Architectural style: Contemporary
    • Property subtype: Single Family Residence
    • Attached to another structure: Yes
    Materials
    • Roof: Tile
    Condition
    • Year built: 2021

    Utilities & green energy

    • Electric: 220 Volts in Kitchen, 220 Volts in Laundry
    • Sewer: Public Sewer
    • Water: Public
    • Utilities for property: Natural Gas Connected, Public

    Community & HOA

    HOA
    • Has HOA: Yes
    • Amenities included: None
    • Services included: Maintenance Grounds
    • HOA fee: $94 monthly
    • HOA name: Helsing Group
    • HOA phone: 925-355-2100
    Location
    • Region: Rohnert Park

    Financial & listing details

    • Price per square foot: $373/sqft
    • Tax assessed value: $884,703
    • Date on market: 6/10/2026

    Price history

    DateEventPrice
    8/17/2026Sold$878,500-0.1%$373/sqft
    Source: BAREIS #326050276 Report a problem
    8/3/2026Pending sale$879,000$374/sqft
    Source: BAREIS #326050276 Report a problem
    8/1/2026Listed for sale$879,000$374/sqft
    Source: BAREIS #326050276 Report a problem
    6/16/2026Pending sale$879,000$374/sqft
    Source: BAREIS #326050276 Report a problem
    6/10/2026Listed for sale$879,000+7.5%$374/sqft
    Source: BAREIS #326050276 Report a problem
    9/16/2021Sold$817,500$347/sqft
    Source: Public Record Report a problem

    Public tax history

    YearProperty taxesTax assessment
    2026-- $884,703 +2%
    2025$14,102 -1.8%$867,357 +2%
    2024$14,363 +0.2%$850,351 +2%
    2023$14,335 +1.2%$833,679 +2%
    2022$14,170 +96.4%$817,333 +277.7%
    2021$7,215 +77.2%$216,419 +1%
    2020$4,072 -9.4%$214,200 +2%
    2019$4,493 +113.3%$210,000
    2018$2,106 --
    Find assessor info on the county website

    Neighborhood: 94928

    Nearby schools

    GreatSchools rating
    Get pre-qualified for a loan
    At Zillow Home Loans, we can pre-qualify you in as little as 5 minutes with no impact to your credit score.

    An equal housing lender. NMLS #10287.