Why choose between a new home and spacious lot when you can have both? Welcome to 5715 Lundy Rd, a completely remodeled 3 bedroom, 2.5 bathroom home that offers the perfect blend of a like-new home and generously sized lot. Inside the home, the thoughtfully designed living areas create an easy flow between living, dining, and kitchen spaces, which is perfect for entertaining. The kitchen offers abundant cabinet space, brand new quartz countertops, and stainless appliances. Off of the living area, discover a well-appointed sunroom with access to the covered back patio and views of the back yard, perfect for a flex space. To the right of the home, find 2 bedrooms with large closets, brand new carpeting, and a shared hall bathroom. On the opposite side of the home, find an additional hall bathroom, laundry room, and the primary bedroom. The primary suite has a walk-in closet and private ensuite bathroom. On the rear of the home, find an oversized covered back patio that overlooks the expansive fenced back yard. Offering a thoughtfully designed floorplan, oversized lot, 2 car garage, shed, and fenced yard, this home truly has so much to offer. Call your favorite agent for a private showing today. buyer or buyers agent to verify all pertinent information.
Pending
$264,900
5715 Lundy Rd, Theodore, AL 36582
3beds
1,937sqft
Single Family Residence, Residential
Built in 2004
0.76 Acres Lot
$267,000 Zestimate®
$137/sqft
$-- HOA
What's special
Fenced yardBrand new carpetingShared hall bathroomOversized lotThoughtfully designed floorplanStainless appliancesCovered back patio
- 36 days
- 70
- 0
Likely to sell faster than
Zillow last checked:
Listing updated:
Listed by:
Jacob Jordan 251-366-5402,
Beck Properties Real Estate
Source: GCMLS,MLS#: 7842189
Facts & features
Interior
Bedrooms & bathrooms
- Bedrooms: 3
- Bathrooms: 3
- Full bathrooms: 2
- 1/2 bathrooms: 1
Heating
- Central
Cooling
- Central Air
Appliances
- Included: Dishwasher, Electric Cooktop
- Laundry: Laundry Room
Features
- High Ceilings 9 ft Main
- Flooring: Carpet, Ceramic Tile, Laminate
- Windows: Insulated Windows
- Basement: None
- Has fireplace: Yes
- Fireplace features: Gas Log
Interior area
- Total structure area: 1,937
- Total interior livable area: 1,937 sqft
Video & virtual tour
Property
Parking
- Total spaces: 2
- Parking features: Garage
- Garage spaces: 2
Accessibility
- Accessibility features: None
Features
- Levels: One
- Patio & porch: Covered
- Exterior features: Private Yard
- Pool features: None
- Spa features: None
- Fencing: Back Yard
- Has view: Yes
- View description: Other
- Waterfront features: None
Lot
- Size: 0.76 Acres
- Features: Back Yard
Details
- Additional structures: Shed(s)
- Parcel number: 3407361000005004
- Special conditions: Agent Related to Seller
Construction
Type & style
- Home type: SingleFamily
- Architectural style: Traditional
- Property subtype: Single Family Residence, Residential
Materials
- Brick
- Foundation: Slab
- Roof: Shingle
Condition
- Year built: 2004
Utilities & green energy
- Electric: 220 Volts
- Sewer: Septic Tank
- Water: Public
- Utilities for property: Cable Available, Electricity Available
Green energy
- Energy efficient items: None
Community & HOA
Community
- Features: None
- Subdivision: Spy Glass Place
Location
- Region: Theodore
Financial & listing details
- Price per square foot: $137/sqft
- Tax assessed value: $170,600
- Annual tax amount: $676
- Date on market: 9/23/2026
- Electric utility on property: Yes
- Road surface type: Asphalt
Estimated market value
$267,000
$254,000 - $280,000
$2,289/mo
Price history
| Date | Event | Price |
|---|---|---|
| 9/26/2026 | Pending sale | $264,900$137/sqft |
Source:  GCMLS #7842189 Report a problem | ||
| 9/23/2026 | Listed for sale | $264,900+65.6%$137/sqft |
Source: GCMLS #7842189 Report a problem | ||
| 7/31/2026 | Sold | $160,000$83/sqft |
Source: Public Record Report a problem | ||
Public tax history
| Year | Property taxes | Tax assessment |
|---|---|---|
| 2025 | $676 +2.6% | $17,060 +2.4% |
| 2024 | $659 +4% | $16,660 +3.7% |
| 2023 | $634 -11.6% | $16,060 -0.6% |
| 2022 | $717 +7.1% | $16,160 +6.5% |
| 2021 | $669 -0.6% | $15,180 -0.5% |
| 2020 | $673 +0.9% | $15,260 +0.8% |
| 2019 | $667 | $15,140 -2.1% |
| 2018 | $667 -4.4% | $15,460 -2% |
| 2017 | $698 | $15,780 -0.9% |
| 2016 | $698 +8.3% | $15,920 +9.5% |
| 2013 | $645 -2.6% | $14,540 -3.3% |
| 2010 | $662 | $15,040 |
Find assessor info on the county website
Monthly payment
Est. payment
Payment breakdown
Explore the cost of this home by adjusting the details. Changes won't be saved.Climate risks
Neighborhood: Jefferson
Nearby schools
Schools provided by the listing agent
- Elementary: Pearl Haskew
- Middle: Katherine H Hankins
- High: Theodore
Source: GCMLS. This data may not be complete. We recommend contacting the local school district to confirm school assignments for this home.


Similar homes
- $229,2393 bd2 ba1.7k sqft6224 Creel Rd, Theodore, AL 36582For Sale
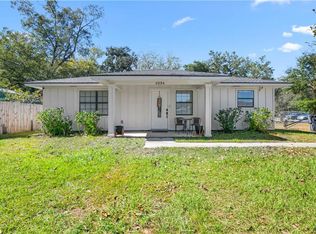 MLS ID #7859346, Kimberly Brady, Ball Coastal Realty LLC. GCMLS
- $259,2693 bd2 ba1.5k sqft8009 Grand Oaks Dr, Theodore, AL 36582For Sale
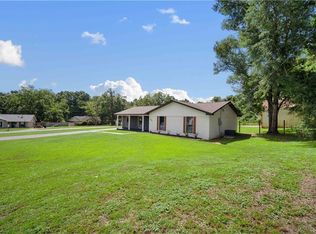 MLS ID #7818164, Carita Koen, Dalton Wade Inc. GCMLS
- $214,0003 bd2 ba1.6k sqft8051 Aloyis Dr, Theodore, AL 36582For Sale
 MLS ID #7809117, Lana Welch, Keller Williams Mobile. GCMLS
- $270,0003 bd2 ba1.7k sqft4310 Sulin Ct, Mobile, AL 36619For Sale
 MLS ID #7859985, Meri Walker, Foundation First Real Estate. GCMLS
