Versatile Colonial with Legal In-Law Apartment & Private Setting! This spacious Colonial offers the flexibility, character, and location buyers are looking for, with a legal walk-out in-law apartment, private tree-lined backyard, and convenient access to the commuter rail.The main level features an inviting open-concept layout centered around a generous dine-in kitchen with custom cabinetry, stainless steel appliances, center island, pantry, and ample dining space. The open flow creates excellent sightlines throughout the first floor and makes entertaining and everyday living feel effortless.The primary suite offers a comfortable private retreat with a fireplace, walk-in closet, and en-suite bath featuring a jetted tub and separate shower. Classic details throughout include hardwood flooring, three brick fireplaces with custom mantels, and a large walk-up attic providing abundant storage.The legal, finished walk-out lower-level apartment is a standout feature, complete with a full kitchen and full bath. Ideal for multigenerational living, extended family, guests, an au pair, or a private teen suite, this space offers tremendous flexibility. It can also be utilized as a home office, recreation space, media room, gym, or additional entertaining area.Outside, enjoy the privacy of the wooded backyard and peaceful country setting while remaining just minutes from commuter rail access, shopping, dining, and everyday conveniences.With generous living space, timeless architectural details, flexible lower-level accommodations, and a location that balances privacy with convenience, this Colonial offers a rare combination of space, versatility, and lifestyle. Come see how easily this home can adapt to your needs!
For sale
$849,900
259 Cherry St, Bridgewater, MA 02324
4beds
3,485sqft
Single Family Residence
Built in 2002
1.01 Acres Lot
$844,000 Zestimate®
$244/sqft
$-- HOA
What's special
Legal walk-out in-law apartmentTimeless architectural detailsPrivate tree-lined backyardInviting open-concept layoutGenerous living spaceGenerous dine-in kitchenFlexible lower-level accommodations
- 2 days |
- 366 |
- 17 |
Zillow last checked:
Listing updated:
Listed by:
David Glasberg 508-864-8267,
Century 21 North East 508-365-4056
Source: MLS PIN,MLS#: 73560922
Facts & features
Interior
Bedrooms & bathrooms
- Bedrooms: 4
- Bathrooms: 4
- Full bathrooms: 3
- 1/2 bathrooms: 1
Primary bedroom
- Level: Second
- Area: 272
- Dimensions: 16 x 17
Bedroom 2
- Level: Second
- Area: 168
- Dimensions: 12 x 14
Bedroom 3
- Level: Second
- Area: 80
- Dimensions: 10 x 8
Bedroom 4
- Level: Second
- Area: 182
- Dimensions: 13 x 14
Bedroom 5
- Level: Basement
- Area: 180
- Dimensions: 12 x 15
Bathroom 1
- Level: First
- Area: 49
- Dimensions: 7 x 7
Bathroom 2
- Level: Second
- Area: 90
- Dimensions: 9 x 10
Bathroom 3
- Level: Second
- Area: 63
- Dimensions: 9 x 7
Dining room
- Level: First
- Area: 182
- Dimensions: 14 x 13
Family room
- Level: First
- Area: 225
- Dimensions: 15 x 15
Kitchen
- Level: First
- Area: 195
- Dimensions: 15 x 13
Living room
- Level: First
- Area: 196
- Dimensions: 14 x 14
Office
- Level: First
- Area: 168
- Dimensions: 12 x 14
Heating
- Forced Air, Oil
Cooling
- Window Unit(s)
Appliances
- Included: Water Heater
- Laundry: Second Floor
Features
- Bathroom, Inlaw Apt., Office, Bonus Room, Kitchen, Media Room
- Basement: Finished,Walk-Out Access
- Number of fireplaces: 2
Interior area
- Total structure area: 3,485
- Total interior livable area: 3,485 sqft
- Finished area above ground: 2,785
- Finished area below ground: 700
Property
Parking
- Total spaces: 6
- Parking features: Paved Drive
- Garage spaces: 2
- Uncovered spaces: 4
Lot
- Size: 1.01 Acres
Details
- Parcel number: M:066 L:052,932437
- Zoning: RES
Construction
Type & style
- Home type: SingleFamily
- Architectural style: Colonial
- Property subtype: Single Family Residence
Materials
- Foundation: Concrete Perimeter
Condition
- Year built: 2002
Utilities & green energy
- Sewer: Private Sewer
- Water: Private
Community & HOA
HOA
- Has HOA: No
Location
- Region: Bridgewater
Financial & listing details
- Price per square foot: $244/sqft
- Tax assessed value: $770,200
- Annual tax amount: $9,111
- Date on market: 8/13/2026
Estimated market value
$844,000
$802,000 - $886,000
$5,137/mo
Price history
| Date | Event | Price |
|---|---|---|
| 8/13/2026 | Listed for sale | $849,900+51.8%$244/sqft |
Source: MLS PIN #73560922 Report a problem | ||
| 9/30/2019 | Sold | $559,900+1.8%$161/sqft |
Source: Public Record Report a problem | ||
| 8/17/2019 | Pending sale | $549,900$158/sqft |
Source: Capital Realty Partners #72498343 Report a problem | ||
| 8/9/2019 | Price change | $549,900-2.7%$158/sqft |
Source: Capital Realty Partners #72498343 Report a problem | ||
| 6/19/2019 | Price change | $564,900-2.6%$162/sqft |
Source: Capital Realty Partners #72498343 Report a problem | ||
| 5/12/2019 | Listed for sale | $579,900$166/sqft |
Source: Capital Realty Partners #72498343 Report a problem | ||
Public tax history
| Year | Property taxes | Tax assessment |
|---|---|---|
| 2025 | $9,111 +2% | $770,200 +4.7% |
| 2024 | $8,933 +6.2% | $735,800 +12.3% |
| 2023 | $8,410 +1.1% | $655,000 +12.8% |
| 2022 | $8,318 +6% | $580,900 +7.2% |
| 2021 | $7,848 +1.2% | $542,000 +3% |
| 2020 | $7,752 +2% | $526,300 +2.7% |
| 2019 | $7,602 +2.8% | $512,600 +5.3% |
| 2018 | $7,394 +4.7% | $486,800 +7.7% |
| 2017 | $7,059 +5% | $452,200 +4.6% |
| 2016 | $6,721 -0.4% | $432,500 +4.1% |
| 2015 | $6,746 +3.5% | $415,400 +3.6% |
| 2014 | $6,515 +2.7% | $400,900 |
| 2013 | $6,346 +0.9% | $400,900 -3.7% |
| 2012 | $6,289 +3.6% | $416,200 -1.2% |
| 2011 | $6,072 +14.3% | $421,100 -2.4% |
| 2010 | $5,311 -30.6% | $431,400 -6.9% |
| 2009 | $7,655 +50.6% | $463,400 -5.6% |
| 2008 | $5,083 +4.1% | $491,100 -3.5% |
| 2007 | $4,885 +5.6% | $508,900 +0.2% |
| 2006 | $4,625 +2.7% | $507,700 +10% |
| 2005 | $4,504 +7.5% | $461,500 +24.8% |
| 2004 | $4,189 +231.4% | $369,700 +221.5% |
| 2003 | $1,264 | $115,000 |
Find assessor info on the county website
Monthly payment
Est. payment
Payment breakdown
Explore the cost of this home by adjusting the details. Changes won't be saved.Climate risks
Neighborhood: 02324
Nearby schools
GreatSchools rating
- NAMitchell Elementary SchoolGrades: PK-2Distance: 2.8 mi
- 5/10Bridgewater Middle SchoolGrades: 6-8Distance: 3.1 mi
- 6/10Bridgewater-Raynham RegionalGrades: 9-12Distance: 3.6 mi
- $715,1003 bd2 ba1.9k sqft271 Cherry St, Bridgewater, MA 02324Off Market

- $743,4004 bd3 ba2k sqft247 Cherry St, Bridgewater, MA 02324Off Market
- $906,8004 bd3 ba3k sqft250 Cherry St, Bridgewater, MA 02324Off Market

- $845,9004 bd4 ba2.8k sqft283 Cherry St, Bridgewater, MA 02324Off Market
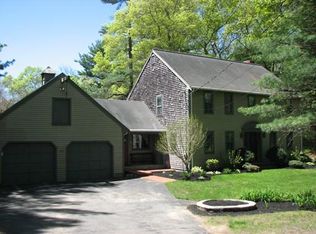
- $798,9003 bd3 ba2.1k sqft240 Cherry St, Bridgewater, MA 02324Off Market
- $739,4003 bd3 ba1.8k sqft235 Cherry St, Bridgewater, MA 02324Off Market
- $891,7004 bd3 ba3.3k sqft270 Cherry St, Bridgewater, MA 02324Off Market
- $768,1003 bd2 ba1.9k sqft4 Old Orchard Rd, Bridgewater, MA 02324Off Market
A local agent can set up tours, give advice and negotiate with sellers.
A local lender can help you make sure your offer is ready when you are.
Similar homes
- $934,9004 bd3 ba2.7k sqft42 Magnolia Way, Bridgewater, MA 02324For Sale
 MLS ID #73562781, Tatiana Diaz, William Raveis R.E. & Home Services. MLS PIN
 - $829,9004 bd3 ba2.4k sqft15 Hillside Ln, Bridgewater, MA 02324For Sale
 MLS ID #73562311, Kristin Thompson, Keller Williams Realty Signature Properties. MLS PIN
 - $849,9004 bd3 ba3k sqft45 Boxwood Ln, Bridgewater, MA 02324For Sale
 MLS ID #73561669, John Valdina, LAER Realty Partners. MLS PIN
 - $779,5004 bd3 ba2.3k sqft30 Twin Diamond Dr, Bridgewater, MA 02324For Sale
 MLS ID #73556307, The Goneau Group, Keller Williams Realty North Central. MLS PIN
 - $899,9904 bd5 ba2.7k sqft2 Sherwood Dr, Halifax, MA 02338For SaleMLS ID #73562229, Tina Kenyon, Keller Williams Realty Signature Properties. MLS PIN
- $869,9003 bd3 ba2.7k sqft43 Tony Ter, Bridgewater, MA 02324For SaleMLS ID #73558089, Patricia Cerreto, Morris Real Estate. MLS PIN
- $869,9004 bd3 ba2.5k sqft210 Boxwood Ln, Bridgewater, MA 02324For SaleMLS ID #73553726, Shenna Renaud, Atlas Realty. MLS PIN
- $779,9003 bd2 ba1.9k sqft5 Auburndale Hts, Bridgewater, MA 02324For SaleMLS ID #73555215, Deborah Aufiero, William Raveis R.E. & Home Services. MLS PIN
- $649,9003 bd2 ba1.8k sqft1740 Plymouth St, Bridgewater, MA 02324For SaleMLS ID #73562155, Andrea Sherman, Keller Williams Elite. MLS PIN
- $959,0004 bd4 ba3.8k sqft10 Stoneybrook Dr, Bridgewater, MA 02324For SaleMLS ID #73555885, Whitney Lloyd, Coldwell Banker Realty - Hingham. MLS PIN
- $799,0005 bd3 ba3.6k sqft246 Cross St, Bridgewater, MA 02324For SaleMLS ID #73554311, Christina Green, Advocate Realty Associates, Inc.. MLS PIN
- $724,9005 bd3 ba2.5k sqft526 Walnut St, Bridgewater, MA 02324For SaleMLS ID #73553439, Lori Wellman, Reis Real Estate & Company Inc.. MLS PIN
- from $898,0004 bd3 ba3.1k sqftThe Tacoma Plan, Duxburrow Estates, Bridgewater, MA 02324New ConstructionStonebridge Homes, Inc
- $679,0004 bd2 ba2.7k sqft476 Cherry St, Bridgewater, MA 02324For SaleMLS ID #73528234, Team Reis, Reis Real Estate & Company Inc.. MLS PIN
- $809,9003 bd3 ba2.2k sqft34 Pratt Ave, Bridgewater, MA 02324For SaleMLS ID #73556517, Jake Farrell, Keller Williams Realty. MLS PIN
- $730,0003 bd3 ba2.2k sqft600 Forest St, Bridgewater, MA 02324For SaleMLS ID #73555923, Michelle D Angelo, Reis Real Estate & Company Inc.. MLS PIN
- $799,9003 bd3 ba1.8k sqft44 Christina Dr, East Bridgewater, MA 02333For SaleMLS ID #73561828, Mullins Realty Team, North East Realty Group. MLS PIN
- $699,9004 bd2 ba2.1k sqft17 Brewster Dr, Bridgewater, MA 02324For SaleMLS ID #73558162, Manny L. Menezes, INNOVATE Real Estate. MLS PIN
- $635,7866 bd2 ba1.9k sqft59 Burrill Ave, Bridgewater, MA 02324For SaleMLS ID #73559466, Dawn Gardner, Family First Realty. MLS PIN
- $599,0003 bd2 ba1.9k sqft735 Pleasant St, Bridgewater, MA 02324For SaleMLS ID #73560444, Cody Rohland, The Firm. MLS PIN
