Beautifully maintained 3-bedroom home offering comfort, charm, and flexible two-level living. Nestled on a quiet side street, this property features a picturesque .32-acre lot with a private backyard surrounded by mature flowers and perennial gardens lovingly cultivated over the years by the owner. The welcoming interior showcases hardwood floors, an open-concept layout ideal for entertaining, and abundant natural light throughout. A gas log living room fireplace, scenic covered rear porch and recently refurbished main bath serves three well-appointed bedrooms on the main level. The finished lower level provides additional living space with a family room featuring a gas log fireplace, half bath, laundry area, and direct access to the garage. Additional highlights include central air, energy efficient Rinnai gas heating unit, newer roof and a 2-car garage, and ample off-street parking. Conveniently located near DW Field Park, shopping, schools, and Route 24 for an easy commute. Move-in ready and available for immediate occupancy. Showings begin with Open House on Sunday,11/22/26 from 11-3pm.
For sale
$559,000
54 Kurland Ave, Brockton, MA 02301
3beds
1,807sqft
Single Family Residence
Built in 1964
0.32 Acres Lot
$562,700 Zestimate®
$309/sqft
$-- HOA
What's special
Central airNewer roofLaundry areaScenic covered rear porchFlexible two-level livingHardwood floorsRecently refurbished main bath
- 1 day
- 198
- 12
Zillow last checked:
Listing updated:
Listed by:
Peter Georgantas 508-314-8386,
Georgantas Realty 508-314-8386
Source: MLS PIN,MLS#: 73604475
Facts & features
Interior
Bedrooms & bathrooms
- Bedrooms: 3
- Bathrooms: 2
- Full bathrooms: 1
- 1/2 bathrooms: 1
Primary bedroom
- Features: Flooring - Hardwood
- Level: First
Bedroom 2
- Features: Flooring - Hardwood
- Level: First
Bedroom 3
- Features: Flooring - Hardwood
- Level: First
Bathroom 1
- Features: Bathroom - Full, Bathroom - With Tub & Shower, Flooring - Stone/Ceramic Tile, Laundry Chute
- Level: First
Bathroom 2
- Features: Bathroom - Half, Flooring - Laminate, Dryer Hookup - Electric, Laundry Chute
- Level: Basement
Dining room
- Features: Flooring - Hardwood
- Level: First
Family room
- Features: Flooring - Laminate, Window(s) - Picture
- Level: Basement
Kitchen
- Features: Flooring - Hardwood, Open Floorplan
- Level: First
Living room
- Features: Flooring - Hardwood
- Level: First
Heating
- Baseboard, Natural Gas
Cooling
- Central Air
Appliances
- Included: Gas Water Heater, Oven, Dishwasher, Disposal, Range, Refrigerator, Washer, Dryer
- Laundry: Bathroom - Half, Flooring - Laminate, Electric Dryer Hookup, Laundry Chute, Washer Hookup, In Basement
Features
- Laundry Chute
- Flooring: Wood, Tile, Laminate
- Basement: Full,Partially Finished,Walk-Out Access,Garage Access
- Number of fireplaces: 2
- Fireplace features: Family Room, Living Room
Interior area
- Total structure area: 1,807
- Total interior livable area: 1,807 sqft
- Finished area above ground: 1,247
- Finished area below ground: 560
Property
Parking
- Total spaces: 6
- Parking features: Under, Garage Door Opener, Storage, Workshop in Garage, Paved Drive, Paved
- Attached garage spaces: 2
- Uncovered spaces: 4
Accessibility
- Accessibility features: No
Features
- Patio & porch: Covered
- Exterior features: Covered Patio/Deck, Rain Gutters, Storage, Professional Landscaping
- Frontage length: 100.00
Lot
- Size: 0.32 Acres
- Features: Level
Details
- Foundation area: 1161
- Parcel number: M:0038 L:0022,955622
- Zoning: R1C
Construction
Type & style
- Home type: SingleFamily
- Architectural style: Raised Ranch
- Property subtype: Single Family Residence
Materials
- Frame
- Foundation: Concrete Perimeter
- Roof: Shingle
Condition
- Year built: 1964
Utilities & green energy
- Electric: Circuit Breakers
- Sewer: Public Sewer
- Water: Public
- Utilities for property: for Electric Oven, for Electric Dryer, Washer Hookup
Community & HOA
Community
- Features: Public Transportation, Shopping, Park, Walk/Jog Trails, Golf, Conservation Area, Highway Access, T-Station
HOA
- Has HOA: No
Location
- Region: Brockton
Financial & listing details
- Price per square foot: $309/sqft
- Tax assessed value: $562,000
- Annual tax amount: $6,536
- Date on market: 11/21/2026
Estimated market value
$562,700
$535,000 - $591,000
$3,533/mo
Price history
| Date | Event | Price |
|---|---|---|
| 11/21/2026 | Listed for sale | $559,000$309/sqft |
Source: MLS PIN #73604475 Report a problem | ||
Public tax history
| Year | Property taxes | Tax assessment |
|---|---|---|
| 2025 | $6,394 +5.2% | $528,000 +4.4% |
| 2024 | $6,080 +9.6% | $505,800 +18.4% |
| 2023 | $5,545 -2.3% | $427,200 +5.2% |
| 2022 | $5,675 +4.8% | $406,200 +8.7% |
| 2021 | $5,417 +4.6% | $373,600 +9.2% |
| 2020 | $5,181 +7.9% | $342,000 +10.7% |
| 2019 | $4,800 +11.4% | $308,900 +15.1% |
| 2018 | $4,309 -0.8% | $268,300 -0.6% |
| 2017 | $4,345 +9.8% | $269,900 +18.4% |
| 2016 | $3,958 +0.3% | $228,000 +4.9% |
| 2015 | $3,946 +2.1% | $217,400 +2% |
| 2014 | $3,865 +12% | $213,200 +4.3% |
| 2013 | $3,452 -0.6% | $204,500 -5% |
| 2012 | $3,473 +11.5% | $215,200 +5.6% |
| 2011 | $3,115 +7% | $203,700 -3.7% |
| 2010 | $2,912 -10.2% | $211,500 -27.6% |
| 2009 | $3,242 -3.7% | $292,100 -16.7% |
| 2008 | $3,365 +2.5% | $350,500 +0.3% |
| 2007 | $3,282 +8.4% | $349,500 +10.1% |
| 2006 | $3,027 -0.3% | $317,300 +11% |
| 2005 | $3,035 +3.2% | $285,800 +11.9% |
| 2004 | $2,940 +14.8% | $255,400 +26.1% |
| 2003 | $2,560 +0.5% | $202,500 +10.6% |
| 2002 | $2,547 +7.4% | $183,100 +39.5% |
| 2000 | $2,371 | $131,300 |
Find assessor info on the county website
Monthly payment
Est. payment
Payment breakdown
Explore the cost of this home by adjusting the details. Changes won't be saved.Climate risks
Neighborhood: 02301

Similar homes
- $559,9003 bd2 ba1.4k sqft41 Woodland Ave, Brockton, MA 02301For Sale
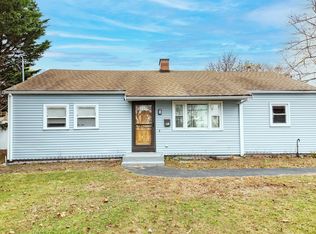 MLS ID #73601832, Cliff Hyppolite, Coldwell Banker Realty - Canton. MLS PIN
- $510,0003 bd2 ba1.4k sqft24 Poole St, Brockton, MA 02301For Sale
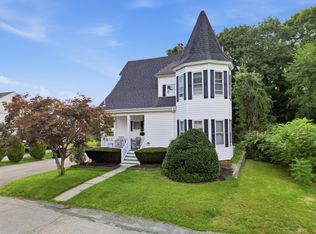 MLS ID #73603890, Tiffany Lozanne, City Coastal Realty Co.. MLS PIN
- $579,9004 bd2 ba1.5k sqft19 Oak Ridge Dr E, Brockton, MA 02301For Sale
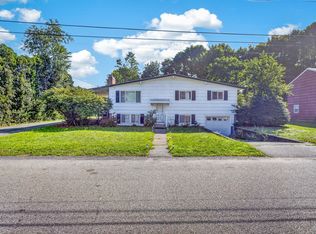 MLS ID #73572204, Jeanie E. Martins, Martins & Associates R.E. Inc.. MLS PIN
- $535,0004 bd2 ba1.4k sqft72 Kurland Ave, Brockton, MA 02301For Sale
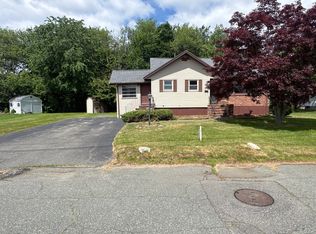 MLS ID #73538319, Denovan Blake, Crystal Realty Assoc., Inc.. MLS PIN
