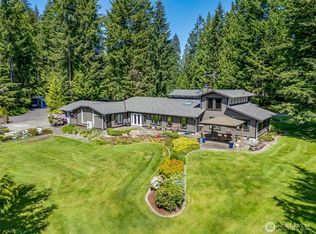
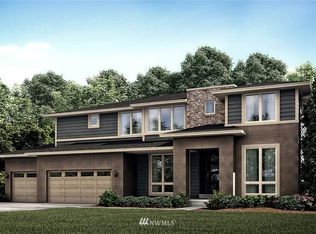
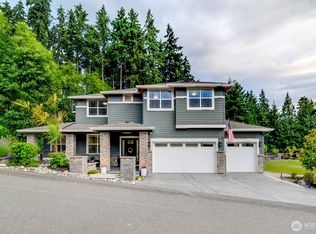
Nestled within the peaceful, forested enclave of Trovas, this exceptional 5-bedroom, 4.5-bathroom masterpiece offers the perfect blend of high-end luxury and tranquil privacy. Inside, 10-foot ceilings and dramatic clerestory windows flood the spacious floor plan with natural light, highlighting premium upgrades—including custom millwork, elegant wainscoting, top-end cabinetry, and a gorgeous dedicated home office. The main level also features a desirable junior suite and custom closets, making it absolutely perfect for guests or multi-generational living. The chef’s kitchen serves as the heart of the home with an oversized kitchen Island, stainless steel appliances, and abundant wood cabinet space. Lush private outdoor retreat, where forest views and a serene waterfall feature create a peaceful escape. Entertaining is seamless year-round with covered, heated living spaces, an outdoor fireplace, and open patio areas surrounded by mature landscaping. An expansive 3-car garage provides abundant storage alongside a 240V EV charging outlet. Thoughtful practical upgrades include a generator interlock system, an invisible fence, and recent gutter improvements. All of this, served by the top-rated Northshore School District.
Active
Listed by: Redfin
$2,499,000
5716 197th Place SE, Bothell, WA 98012
5beds
4,481sqft
Est.: Get pre-qualified
Single Family Residence
Built in 2017
0.47 Acres Lot
$2,516,900 Zestimate®
$558/sqft
$274/mo HOA
What's special
Oversized kitchen islandSerene waterfall featureMature landscapingGorgeous dedicated home officeForest viewsCustom closetsDesirable junior suite
- 1 hour |
- 23 |
- 2 |
Zillow last checked:
Listing updated:
Listed by:
Francis Quedado,
Redfin
Source: NWMLS as distributed by MLS GRID,MLS#: 2524213
Tour with a local agent
Facts & features
Interior
Bedrooms & bathrooms
- Bedrooms: 5
- Bathrooms: 5
- Full bathrooms: 3
- 3/4 bathrooms: 1
- 1/2 bathrooms: 1
- Main level bathrooms: 2
- Main level bedrooms: 1
Primary bedroom
- Level: Main
Primary bedroom
- Level: Second
Bedroom
- Level: Second
Bedroom
- Level: Second
Bedroom
- Level: Second
Bathroom full
- Level: Second
Bathroom full
- Level: Second
Bathroom full
- Level: Second
Bathroom three quarter
- Level: Main
Other
- Level: Main
Den office
- Level: Main
Dining room
- Level: Main
Entry hall
- Level: Main
Family room
- Level: Second
Great room
- Level: Main
Kitchen with eating space
- Level: Main
Utility room
- Level: Main
Heating
- Fireplace, Forced Air, Heat Pump, Electric, Natural Gas
Cooling
- Forced Air, Heat Pump
Appliances
- Included: Dishwasher, Disposal, Dryer, Microwave, Refrigerator, Stove(s)/Range(s), Washer, Dishwasher(s), Dryer(s), Garbage Disposal, Microwave(s), Refrigerator(s), Washer(s)
Features
- Dining Room, High Tech Cabling, Loft, Pantry
- Flooring: Ceramic Tile, Hardwood, Laminate, Carpet
- Doors: French Doors
- Number of fireplaces: 1
- Fireplace features: Gas, Main Level: 1, Fireplace
Interior area
- Total structure area: 4,481
- Total interior livable area: 4,481 sqft
Video & virtual tour
Property
Parking
- Total spaces: 3
- Parking features: Attached Garage
- Has attached garage: Yes
- Covered spaces: 3
Features
- Levels: Two
- Stories: 2
- Entry location: Main
- Patio & porch: Dining Room, Fireplace, French Doors, High Tech Cabling, Loft, Pantry, Security System, SMART Wired, Vaulted Ceiling(s), Walk-In Closet(s), Wired for Generator
Lot
- Size: 0.47 Acres
- Features: Cul-De-Sac, Electric Car Charging, Gas Available, High Speed Internet, Irrigation, Outdoor Fireplace, Patio, Sprinkler System
Details
- Parcel number: 01152200000400
- Special conditions: Standard
- Other equipment: Wired for Generator
Construction
Type & style
- Home type: SingleFamily
- Architectural style: 2 Story
- Property subtype: Single Family Residence
Materials
- Cement Planked, Stone, Cement Plank
- Foundation: Poured Concrete
- Roof: Composition
Condition
- Year built: 2017
Utilities & green energy
- Electric: Company: PSE
- Sewer: Septic Tank, Company: Septic
- Water: Public, Company: Cross Valley
- Utilities for property: Xfinity
Community & HOA
Community
- Security: Security System
- Subdivision: Bothell
HOA
- Services included: Road Maintenance, Snow Removal
- HOA fee: $821 quarterly
Location
- Region: Bothell
Financial & listing details
- Price per square foot: $558/sqft
- Tax assessed value: $2,078,400
- Annual tax amount: $18,163
- Date on market: 5/28/2026
- Cumulative days on market: 1 day
- Listing terms: Conventional
- Inclusions: Dishwasher(s), Dryer(s), Garbage Disposal, Microwave(s), Refrigerator(s), Stove(s)/Range(s), Washer(s)
Estimated market value
$2,516,900
$2.39M - $2.64M
$5,571/mo
Price history
| Date | Event | Price |
|---|---|---|
| 5/29/2026 | Listed for sale | $2,499,000+14.9%$558/sqft |
Source: | ||
| 6/17/2021 | Sold | $2,175,000+16%$485/sqft |
Source: | ||
| 5/15/2021 | Pending sale | $1,875,000$418/sqft |
Source: | ||
| 5/13/2021 | Listed for sale | $1,875,000+68.7%$418/sqft |
Source: | ||
| 9/12/2017 | Sold | $1,111,637$248/sqft |
Source: Public Record Report a problem | ||
Public tax history
| Year | Property taxes | Tax assessment |
|---|---|---|
| 2024 | $18,164 -2.1% | $2,078,400 -2.3% |
| 2023 | $18,560 +14.1% | $2,126,600 +2.4% |
| 2022 | $16,261 +34% | $2,076,000 +69.1% |
| 2021 | $12,132 +5.2% | $1,227,400 +10.8% |
| 2020 | $11,531 -8.6% | $1,107,700 -8.2% |
| 2019 | $12,613 | $1,207,000 +8.7% |
| 2018 | -- | $1,110,100 +318.9% |
| 2017 | $6,715 | $265,000 |
Find assessor info on the county website
Monthly payment
Est. payment$--/mo
Payment breakdown
Explore the cost of this home by adjusting the details. Changes won't be saved.
All calculations are estimates and provided by Zillow, Inc. for informational purposes only. Actual amounts may vary.
HOA fees may include property taxes on listings classified as Co-Ops. Contact the listing agent and/or owner for fee details.
Mortgage interest rates are dependent on a number of factors, including credit score, down payment, and repayment length. Interest rate data provided by Zillow Group Marketplace, Inc. as of 1/1/1970 from various mortgage lenders with which we have lead or other similar arrangements; the Estimated Payment is an average of those rates.
See how much you could borrow to make a competitive offer.
Climate risks
Neighborhood: 98012
Nearby schools
GreatSchools rating
- 8/10Ruby Bridges ElementaryGrades: PK-5Distance: 0.7 mi
- 7/10Skyview Middle SchoolGrades: 6-8Distance: 1.9 mi
- 8/10North Creek High SchoolGrades: 9-12Distance: 1.4 mi
Schools provided by the listing agent
- Elementary: Ruby Bridges Elementary
- Middle: Skyview Middle School
- High: North Creek High School
Source: NWMLS as distributed by MLS GRID. This data may not be complete. We recommend contacting the local school district to confirm school assignments for this home.
A local agent can set up tours, give advice and negotiate with sellers.
A local lender can help you make sure your offer is ready when you are.
- Washington
- Snohomish County
- Snohomish
- 98012
- 5716 197th Place SE