From the 2025 Community of the Year award winning builder, David Patterson Homes, Reserve on McKinzey offers large estate lots with plenty of space between homes and no HOA. David Patterson Homes presents the spacious CARTER PLAN Homesite 02, a spacious and thoughtfully designed 5-bedroom, 4.5-bath residence. As you enter through the grand 8' entry door, you'll be greeted by an open-concept floor plan. The heart of the home is a chef's dream kitchen, boasting custom shaker cabinets, pristine stone countertops, and a large central island perfect for gathering and entertaining. A convenient walk-in pantry seamlessly connects to the kitchen and eat-in kitchen making dinner parties a breeze. The main floor offers a private, dedicated office space or guest suite, complete with its own bathroom and closet. Upstairs, the luxurious owner's suite provides a peaceful retreat with a spa-like bath featuring a separate garden tub and tiled shower. A second-floor laundry room is intelligently designed for easy access from both the owner's closet and the hallway. With every bedroom having direct access to a bathroom, this home provides comfort and convenience for all. The exterior is just as functional, featuring a two-car garage for ample storage. Other lots in this community are available for pre-sale - pick from our plans and select your upgrades.
Active
$724,900
5716 Stephens Rd, Flowery Branch, GA 30542
5beds
3,145sqft
Single Family Residence
Built in 2026
1.09 Acres Lot
$-- Zestimate®
$230/sqft
$-- HOA
What's special
Open-concept floor planCustom shaker cabinetsPristine stone countertopsEat-in kitchenConvenient walk-in pantry
- 1 day
- 112
- 13
Zillow last checked:
Listing updated:
Listed by:
Tim Baldus Tim Baldus,
LLane & Co.,
Sarah Prejeant 404-421-0634,
LLane & Co.
Source: GAMLS,MLS#: 10875228
Facts & features
Interior
Bedrooms & bathrooms
- Bedrooms: 5
- Bathrooms: 5
- Full bathrooms: 4
- 1/2 bathrooms: 1
- Main level bathrooms: 1
- Main level bedrooms: 1
Rooms
- Room types: Loft
Dining room
- Features: Dining Rm/Living Rm Combo
Kitchen
- Features: Kitchen Island, Pantry
Heating
- Forced Air
Cooling
- Central Air
Appliances
- Included: Dishwasher, Microwave
- Laundry: Upper Level
Features
- Double Vanity
- Flooring: Carpet, Hardwood, Tile
- Windows: Double Pane Windows
- Basement: None
- Number of fireplaces: 1
- Fireplace features: Family Room
- Common walls with other units/homes: No Common Walls
Interior area
- Total structure area: 3,145
- Total interior livable area: 3,145 sqft
- Finished area above ground: 3,145
- Finished area below ground: 0
Property
Parking
- Total spaces: 6
- Parking features: Garage
- Has garage: Yes
Features
- Levels: Two
- Stories: 2
- Patio & porch: Patio
- Exterior features: Other
Lot
- Size: 1.09 Acres
- Features: Level, Cul-De-Sac
Details
- Parcel number: 0.0
Construction
Type & style
- Home type: SingleFamily
- Architectural style: Other
- Property subtype: Single Family Residence
Materials
- Concrete
- Foundation: Slab
- Roof: Composition
Condition
- New Construction
- New construction: Yes
- Year built: 2026
Details
- Warranty included: Yes
Utilities & green energy
- Sewer: Septic Tank
- Water: Public
- Utilities for property: Electricity Available, Water Available, Natural Gas Available
Community & HOA
Community
- Features: None
- Security: Smoke Detector(s)
- Subdivision: Reserve on McKenzey Lane
HOA
- Has HOA: No
- Services included: None
Location
- Region: Flowery Branch
Financial & listing details
- Price per square foot: $230/sqft
- Annual tax amount: $1
- Date on market: 10/19/2026
- Listing agreement: Exclusive Agency
- Listing terms: Other
- Electric utility on property: Yes
Estimated market value
Not available
Estimated sales range
Not available
Not available
Price history
| Date | Event | Price |
|---|---|---|
| 10/19/2026 | Listed for sale | $724,900$230/sqft |
Source:  FMLS GA #7856058 Report a problem | ||
Public tax history
Tax history is unavailable.
Monthly payment
Est. payment
Payment breakdown
Explore the cost of this home by adjusting the details. Changes won't be saved.Climate risks
Neighborhood: 30542
Nearby schools
Schools provided by the listing agent
- Elementary: Flowery Branch
- Middle: West Hall
- High: West Hall
Source: GAMLS. This data may not be complete. We recommend contacting the local school district to confirm school assignments for this home.
Similar homes
- $699,9004 bd4 ba4.1k sqft6052 Oak Hill Dr, Flowery Branch, GA 30542Active

 MLS ID #10812589, Real Estate by Mimi, PEND Realty, LLC. GAMLS
- $439,0005 bd3 ba2.6k sqft6000 Screech Owl Dr, Flowery Branch, GA 30542Active
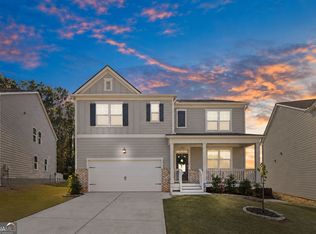 MLS ID #10873040, Chelsea Watts, Heartland Real Estate. GAMLS
- from $629,5004 bd3 ba2.8k sqftWalker Anderson The Filmore Plan, Hemingway, Flowery Branch, GA 30542New Construction
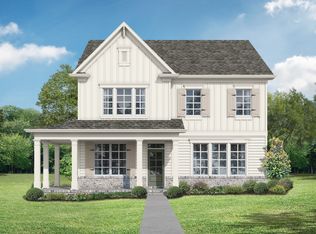 Tamra Wade and Partners
- $569,0005 bd3 ba3k sqft6024 Park Bay Ct, Flowery Branch, GA 30542Active
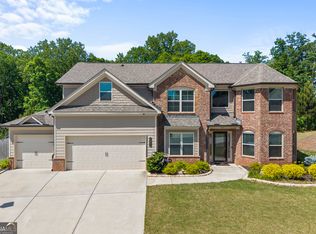 MLS ID #10760404, Anna Davis, eXp Realty. GAMLS
- $483,0004 bd3 ba2.4k sqft6372 Spring Cove Dr, Flowery Branch, GA 30542ActiveMLS ID #10872644, Tanya Pickens, Opendoor Brokerage. GAMLS
- $460,0004 bd2 ba2.7k sqft6204 Cove Creek Dr, Flowery Branch, GA 30542ActiveMLS ID #10868368, Pat Burke, Keller Williams Lanier Partners. GAMLS
- $499,9994 bd3 ba3.5k sqft5724 Newberry Point Dr, Flowery Branch, GA 30542Active Under ContractMLS ID #10825709, Jennifer Kenerly, Virtual Properties Realty.com. GAMLS
- $449,0005 bd3 ba2.9k sqft5752 Shore Isle Ct, Flowery Branch, GA 30542ActiveMLS ID #10846776, Kristin Raffalovich, eXp Realty. GAMLS
- $444,9005 bd4 ba3.3k sqft5821 Silverthorn Dr, Flowery Branch, GA 30542ActiveMLS ID #10841065, Don Danos, Virtual Properties Realty.com. GAMLS
- $399,9995 bd3 ba2.2k sqft5643 Pipsissewa Dr, Flowery Branch, GA 30542ActiveMLS ID #10821011, Laura Gray, Chapman Hall Realtors Professionals. GAMLS
- $764,9005 bd4 ba2.9k sqft4525 Mountain View Rd, Oakwood, GA 30566ActiveMLS ID #10799138, Annie Murphy, Self Property Advisors. GAMLS
- $674,9002 bd3 ba1.8k sqft6409 Eva Rd, Flowery Branch, GA 30542ActiveMLS ID #10705579, Nicole Van den Bergh, Gold Peach Realty LLC. GAMLS
- $489,9004 bd3 ba3.4k sqft5915 Park Bay Ct, Flowery Branch, GA 30542ActiveMLS ID #10842758, William Ferguson, Sun Realty Group LLC. GAMLS
- $450,0005 bd3 ba2.7k sqft6280 Cove Creek Dr, Flowery Branch, GA 30542ActiveMLS ID #10822606, Courtney Murphy, Virtual Properties Realty.com. GAMLS
- $469,4254 bd3 ba2.5k sqft5365 Callahan Trce, Flowery Branch, GA 30542New Construction
 MLS ID #7855249, TERI SHREWSBURY, Ashton Woods Realty, LLC. FMLS GA
- $647,0004 bd4 ba4k sqft5555 Stone Trce, Gainesville, GA 30504For SaleMLS ID #7808107, Joo Young Tamaki, Young & Partners Realty. FMLS GA
- $460,0004 bd3 ba2.4k sqft5723 Garden Walk, Flowery Branch, GA 30542ActiveMLS ID #10842554, Kennedi Washington, WM Realty LLC. GAMLS
