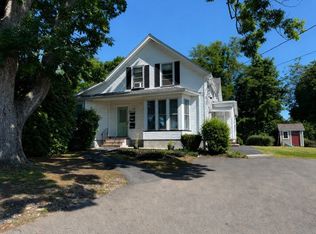
Great opportunity to own a spacious 2-family home in Brockton! The first-floor unit offers 3 bedrooms and 1 full bath, while the second unit features an impressive 5 bedrooms and 2 full bathrooms, across two levels of living, including a finished attic that provides additional flexible space. Enjoy a spacious, fully fenced backyard, perfect for outdoor activities, entertaining, or relaxing. The property also offers parking for up to 6 vehicles and is conveniently located close to all the area amenities, shopping, dining, schools, and transportation. A versatile property with plenty of space and excellent potential for homeowners and investors! Both floors will be delivered VACANT.
For sale
$849,900
67 W Ashland St, Brockton, MA 02301
8beds
2,695sqft
Multi Family
Built in 1903
-- sqft lot
$835,100 Zestimate®
$315/sqft
$-- HOA
What's special
Two levels of livingSpacious fully fenced backyard
- 2 days |
- 305 |
- 12 |
Zillow last checked:
Listing updated:
Listed by:
Isabel Fernandes Realty Team 508-513-8340,
RE/MAX Synergy 508-857-5392
Source: MLS PIN,MLS#: 73563366
Facts & features
Interior
Bedrooms & bathrooms
- Bedrooms: 8
- Bathrooms: 3
- Full bathrooms: 3
Heating
- Forced Air
Cooling
- Window Unit(s)
Appliances
- Included: Range, Refrigerator
Features
- Ceiling Fan(s), Bathroom With Tub & Shower, Walk-Up Attic, Living Room, Dining Room, Kitchen
- Flooring: Tile, Varies, Laminate, Hardwood
- Basement: Full,Walk-Out Access,Interior Entry,Concrete,Unfinished
- Has fireplace: No
Interior area
- Total structure area: 2,695
- Total interior livable area: 2,695 sqft
- Finished area above ground: 2,695
Property
Parking
- Total spaces: 6
- Parking features: Paved Drive, Off Street, Paved
- Uncovered spaces: 6
Features
- Patio & porch: Deck - Wood, Covered
- Exterior features: Rain Gutters, Varies per Unit
- Fencing: Fenced
Lot
- Size: 10,189 Square Feet
- Features: Level
Details
- Additional structures: Gazebo
- Parcel number: M:095 R:096 S:,961934
- Zoning: R2
Construction
Type & style
- Home type: MultiFamily
- Property subtype: Multi Family
Materials
- Frame
- Foundation: Stone
- Roof: Shingle
Condition
- Year built: 1903
Utilities & green energy
- Electric: 100 Amp Service
- Sewer: Public Sewer
- Water: Public
- Utilities for property: for Electric Range
Community & HOA
Community
- Features: Public Transportation, Park, Laundromat, Highway Access, Public School, Other
Location
- Region: Brockton
Financial & listing details
- Price per square foot: $315/sqft
- Tax assessed value: $655,800
- Annual tax amount: $7,942
- Date on market: 8/13/2026
- Total actual rent: 0
- Road surface type: Paved
Estimated market value
$835,100
$793,000 - $877,000
$2,350/mo
Price history
| Date | Event | Price |
|---|---|---|
| 8/13/2026 | Listed for sale | $849,900+49.1%$315/sqft |
Source: MLS PIN #73563366 Report a problem | ||
| 8/4/2020 | Sold | $570,000+0.2%$212/sqft |
Source: Public Record Report a problem | ||
| 6/24/2020 | Pending sale | $569,000$211/sqft |
Source: Yes We Can Realty, Inc. #72667807 Report a problem | ||
| 6/4/2020 | Listed for sale | $569,000+374.2%$211/sqft |
Source: Yes We Can Realty, Inc. #72667807 Report a problem | ||
| 11/10/1987 | Sold | $120,000$45/sqft |
Source: Public Record Report a problem | ||
Public tax history
| Year | Property taxes | Tax assessment |
|---|---|---|
| 2025 | $7,942 +2% | $655,800 +1.3% |
| 2024 | $7,784 +2% | $647,600 +10.2% |
| 2023 | $7,630 +3.3% | $587,800 +11.1% |
| 2022 | $7,389 +7% | $528,900 +11% |
| 2021 | $6,906 +38.8% | $476,300 +45% |
| 2020 | $4,975 -7.8% | $328,400 -5.4% |
| 2019 | $5,394 +10.1% | $347,100 +13.8% |
| 2018 | $4,900 +10.5% | $305,100 +10.8% |
| 2017 | $4,434 +11.4% | $275,400 +20.1% |
| 2016 | $3,982 +15.6% | $229,400 +20.9% |
| 2015 | $3,445 +2.4% | $189,800 +2.3% |
| 2014 | $3,363 +27.7% | $185,500 +18.9% |
| 2013 | $2,633 +1.7% | $156,000 -2.7% |
| 2012 | $2,589 +4.5% | $160,400 -1% |
| 2011 | $2,477 +10.8% | $162,000 -0.2% |
| 2010 | $2,235 -38.1% | $162,300 -50.1% |
| 2009 | $3,613 +11.8% | $325,500 -3.3% |
| 2008 | $3,231 +3.5% | $336,600 +1.2% |
| 2007 | $3,122 +5.8% | $332,500 +7.5% |
| 2006 | $2,952 +14.4% | $309,400 +27.3% |
| 2005 | $2,581 +4.1% | $243,000 +12.8% |
| 2004 | $2,479 +6.8% | $215,400 +17.3% |
| 2003 | $2,322 +7.3% | $183,700 +18.1% |
| 2002 | $2,164 +4.8% | $155,600 +36.1% |
| 2000 | $2,064 | $114,300 |
Find assessor info on the county website
Monthly payment
Est. payment
Payment breakdown
Explore the cost of this home by adjusting the details. Changes won't be saved.Climate risks
Neighborhood: 02301
Nearby schools
GreatSchools rating
- 5/10Louis F Angelo Elementary SchoolGrades: K-5Distance: 0.2 mi
- 6/10North Middle SchoolGrades: 6-8Distance: 0.7 mi
- 2/10Brockton High SchoolGrades: 9-12Distance: 2.2 mi
- $569,8004 bd2 ba1.7k sqft75 W Ashland St, Brockton, MA 02302Off Market
- $612,0004 bd2 ba1.7k sqft61 W Ashland St, Brockton, MA 02301Off Market
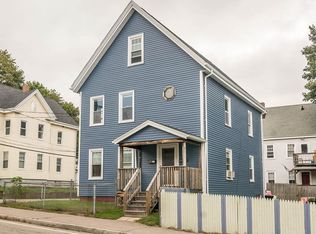
- $--2 bd1 ba1.1k sqft61 W Ashland St #1, Brockton, MA 02301Off Market
- $384,3003 bd1 ba1k sqft70 Wayland St, Brockton, MA 02302Off Market
- $650,0004 bd2 ba1.6k sqft65 Wayland St, Brockton, MA 02301For Sale
- $514,9003 bd3 ba1.8k sqft66 Wayland St, Brockton, MA 02301Off Market
- $352,4002 bd1 ba810 sqft67 Wayland St, Brockton, MA 02301Off Market
- $650,6004 bd2 ba2.2k sqft79 W Ashland St, Brockton, MA 02301Off Market
A local agent can set up tours, give advice and negotiate with sellers.
A local lender can help you make sure your offer is ready when you are.
Similar homes
- $719,9006 bd3 ba2k sqft452 N Montello St, Brockton, MA 02301For Sale
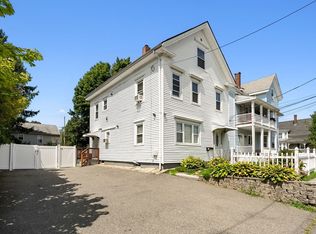 MLS ID #73562986, Emiel Barbosa, Vicente Realty, LLC. MLS PIN
 - $879,7777 bd3 ba2.8k sqft418 Ash St, Brockton, MA 02301For Sale
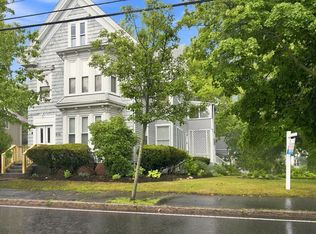 MLS ID #73559217, Eloisa Spinola, Vicente Realty, LLC. MLS PIN
 - $949,9007 bd5 ba3.7k sqft101 Prospect St, Brockton, MA 02301For Sale
 MLS ID #73542143, Derrick Goldsmith, Sold By Gold LLC. MLS PIN
 - $830,0006 bd3 ba2.4k sqft18 Washburn Ave, Brockton, MA 02301For Sale
 MLS ID #73536071, Luis Rodrigues, Realty One Group Dream Makers. MLS PIN
 - $775,0006 bd2 ba2.3k sqft112 Ford St, Brockton, MA 02301For SaleMLS ID #73534116, Emiel Barbosa, Vicente Realty, LLC. MLS PIN
- $675,0006 bd3 ba2.6k sqft10 Brook St, Brockton, MA 02301For SaleMLS ID #73562400, TJ George, RE/MAX Platinum. MLS PIN
- $890,0008 bd3 ba2.3k sqft236 Market St, Brockton, MA 02301For SaleMLS ID #73547011, Brendan Monteiro, CM Realty Associates. MLS PIN
- $725,0005 bd3 ba2.1k sqft132 Huntington St, Brockton, MA 02301For SaleMLS ID #73556484, TJ George, RE/MAX Platinum. MLS PIN
- $839,9008 bd3 ba3k sqft26 South St, Brockton, MA 02301For SaleMLS ID #73491611, The J. Pavao Team, Keller Williams South Watuppa. MLS PIN
- $900,0007 bd3 ba2.4k sqft55 Tribou St, Brockton, MA 02301For SaleMLS ID #73553005, The Mahase Team, JM Realty Group. MLS PIN
- $925,0006 bd2 ba2.6k sqft55 May Ave, Brockton, MA 02301For SaleMLS ID #73556337, Michelle Torrey, Torrey & Associates R. E.. MLS PIN
- $770,0007 bd2 ba2.3k sqft80 Winthrop St, Brockton, MA 02301For SaleMLS ID #73493468, Jackline Monteiro Mendes, Dream Homes Realty Corp.. MLS PIN
- $694,9006 bd2 ba2.1k sqft10 Brunswick St, Brockton, MA 02301For SaleMLS ID #73560943, Derek Greene, The Greene Realty Group. MLS PIN
- $749,8705 bd2 ba2k sqft227 Dover St, Brockton, MA 02301For SaleMLS ID #73560484, Charles Lima, Keller Williams Realty. MLS PIN
- $875,0005 bd2 ba2.3k sqft9 Alden Ave E, Randolph, MA 02368For SaleMLS ID #73562244, Jiva Segaran, JM Realty Group. MLS PIN
- $950,0009 bd4 ba3.8k sqft11 Fuller St, Brockton, MA 02301For Sale By Owner
- $829,9008 bd4 ba3.8k sqft56 Cottage Grove Ave, Brockton, MA 02301For SaleMLS ID #73552556, Rossanna Coelho, Collier Cacciola Real Estate, LLC. MLS PIN
- $714,9005 bd2 ba2.4k sqft140 Clifton Ave, Brockton, MA 02301For SaleMLS ID #73550664, Yves Pierre-Louis, Berkshire Hathaway HomeServices Commonwealth Real Estate. MLS PIN
- $669,0006 bd3 ba2.4k sqft26 Bouve Ave, Brockton, MA 02301For SaleMLS ID #73546138, Mario Bycinte, Keller Williams Elite. MLS PIN
- $1,080,0005 bd4 ba3.2k sqftLOT 4 Braemoor Rd, Brockton, MA 02301For SaleMLS ID #73563532, Michael Haikal, Michael Haikal Real Estate. MLS PIN
