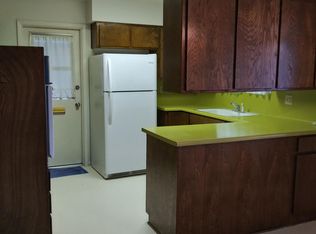
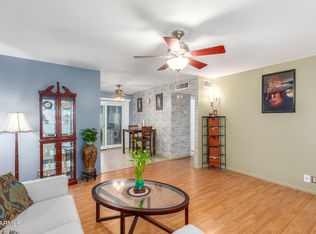
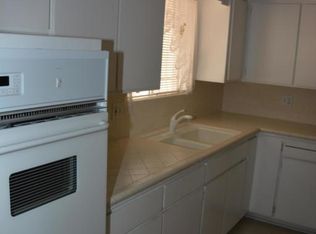
Welcome to Dreamland Villa! This move-in ready 2 bed, 2 bath home sits on a huge lot with mature fruit trees & offers timeless pride of ownership. Original owners cared for the home for 38 years, w/ only one owner since. Features include laminate flooring throughout, granite countertops, neutral paint, all appliances included, an enclosed Arizona room, & a large detached workshop perfect for hobbies or storage. Major updates include newer roof, AC, windows w/in the last 10 years. Optional HOA with resort-style amenities including pools, hot tubs, clubs & activities. Low taxes & conveniently located near shopping, dining & the light rail. Perfect full-time residence, winter lock-&-leave, or rental opportunity! Don't let this opportunity slip away, make it yours today!
Sold for $292,000
Zillow last checked:
Listing updated:
Bought with:
Thomas L Wiederstein, SA675668000
Redfin Corporation
Source: ARMLS,MLS#: 7026858
Price history
| Date | Event | Price |
|---|---|---|
| 8/31/2026 | Sold | $292,000$214/sqft |
Source:  ARMLS #7026858 Report a problem ARMLS #7026858 Report a problem | ||
| 8/17/2026 | Price change | $292,000+3.5%$214/sqft |
Source: ARMLS #7026858 Report a problem | ||
| 7/27/2026 | Listed for sale | $282,000$207/sqft |
Source: ARMLS #7026858 Report a problem | ||
| 7/17/2026 | Listing removed | $282,000+2.5%$207/sqft |
Source: ARMLS #7026858 Report a problem | ||
| 6/10/2026 | Listed for sale | $275,000+31%$202/sqft |
Source: ARMLS #7026858 Report a problem | ||
| 2/21/2020 | Sold | $210,000$154/sqft |
Source: ARMLS #6023074 Report a problem | ||
| 1/20/2020 | Pending sale | $210,000$154/sqft |
Source: Realty Executives #6023074 Report a problem | ||
| 1/13/2020 | Listed for sale | $210,000$154/sqft |
Source: Realty Executives #6023074 Report a problem | ||
Get a cash offer in 3 minutes
Find out how much your home could sell for in as little as 3 minutes with a no-obligation cash offer.
Estimated market value
$292,200
