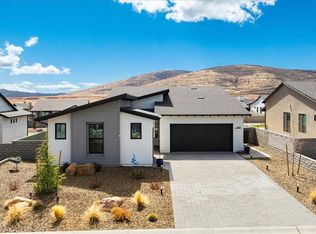

DESIGNED TO IMPRESS--INSIDE AND OUT! This contemporary 2,077-square-foot Jasper home is truly move-in ready and shows like a dream model home, offering exceptional indoor-outdoor living, thoughtful upgrades, and an abundance of space and storage.The popular split-bedroom floor plan features 2 bedrooms, a versatile den easily converted to a 3rd bedroom, and 2 baths, along with a spacious great room highlighted by 10-foot ceilings and an extended dining area. The beautifully appointed kitchen showcases custom-designed cabinetry, quartz countertops, and a stunning waterfall-edge island with seating. Tile flooring flows throughout the home for a clean, contemporary feel. The oversized garage setup is a standout, featuring a 3-car tandem garage plus an additional 1-car oversized garage with workshop space, providing plenty of room for vehicles, toys, hobbies, and storage. Step outside to your private outdoor oasis! The extended covered patio offers multiple seating areas and privacy fencing, creating the perfect setting for relaxing or entertaining. The impressive outdoor kitchen includes a grill and pizza oven, both of which convey with the home, along with a firepit and generous space to enjoy Northern Arizona's year-round outdoor lifestyle. An owned/paid solar system adds to the home's appeal and energy efficiency. As an iON Series home featuring the 605 Floor Plan/Prairie Elevation, this residence was designed with Mandalay's industry-leading energy-efficiency standards in mind. From its contemporary finishes and flexible floor plan to its exceptional garage space and spectacular outdoor living area, this home offers a rare combination of style, comfort, privacy, and functionality. Come see why this Jasper home is truly one-of-a-kind!
Sold for $680,000
Zillow last checked:
Listing updated:
Bought with:
Dusty Tillery, SA704122000
W and Partners
Source: PAAR as distributed by MLS GRID,MLS#: 1084592
Price history
| Date | Event | Price |
|---|---|---|
| 10/8/2026 | Sold | $680,000-2.9%$327/sqft |
Source:  PAAR as distributed by MLS GRID #1084592 Report a problem PAAR as distributed by MLS GRID #1084592 Report a problem | ||
| 9/23/2026 | Pending sale | $699,999$337/sqft |
Source: PAAR as distributed by MLS GRID #1084592 Report a problem | ||
| 9/23/2026 | Listed for sale | $699,999$337/sqft |
Source: PAAR as distributed by MLS GRID #1084592 Report a problem | ||
| 9/10/2026 | Pending sale | $699,999$337/sqft |
Source: PAAR as distributed by MLS GRID #1084592 Report a problem | ||
| 8/22/2026 | Listed for sale | $699,999-2.5%$337/sqft |
Source: PAAR as distributed by MLS GRID #1084592 Report a problem | ||
| 3/27/2024 | Sold | $718,000+27.4%$346/sqft |
Source: Public Record Report a problem | ||
| 5/6/2021 | Sold | $563,604$271/sqft |
Source: Public Record Report a problem | ||
Nearby homes
- $718,0002 bd2 ba2k sqft5717 E Tyler Rd #224, Prescott Valley, AZ 86314Sold
- $581,300-- bd-- ba1.7k sqft5731 E Tyler Rd, Prescott Valley, AZ 86314Off Market
- $715,800-- bd-- ba2.3k sqft5705 E Tyler Rd, Prescott Valley, AZ 86314Off Market
- $640,0002 bd3 ba1.8k sqft5693 E Tyler Rd, Prescott Valley, AZ 86314Sold
Get a cash offer in 3 minutes
Find out how much your home could sell for in as little as 3 minutes with a no-obligation cash offer.
Estimated market value
$679,900
