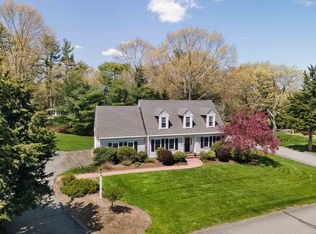
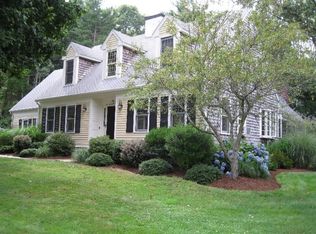
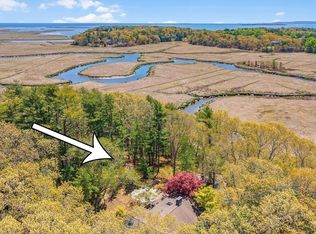
Welcome to 19 Saltmeadow Lane, set in one of Duxbury’s most sought-after neighborhoods. This beautifully maintained 4-bedroom, 3 full bath home offers the perfect blend of comfort, style, and functionality. The heart of the home is the stunning renovated kitchen, which opens seamlessly to a sun-filled family room featuring a wall of windows overlooking the professionally landscaped backyard. Designed for both everyday living and effortless entertaining, the layout flows with ease and warmth throughout. Generous living spaces, thoughtful updates, and abundant natural light create an inviting atmosphere in every room. When you are outside it is a private, picturesque yard that feels like your own retreat. All of this in a prime location close to schools, beaches, and everything Duxbury has to offer. A true place to call home. Bosch heat pumps 2020, Kitchen Remodel 2021, Heating System June 2025, Oil tank 2023, 200 AMP electrical, whole house generator.
For sale
Price cut: $150K (5/20)
$1,700,000
19 Saltmeadow Ln, Duxbury, MA 02332
4beds
2,998sqft
Est.:
Single Family Residence
Built in 1986
0.45 Acres Lot
$1,877,500 Zestimate®
$567/sqft
$83/mo HOA
What's special
Sun-filled family roomProfessionally landscaped backyardGenerous living spacesPrivate picturesque yardStunning renovated kitchenAbundant natural light
- 19 days |
- 1,479 |
- 64 |
Zillow last checked:
Listing updated:
Listed by:
Marni Migliaccio 213-509-3823,
The Firm - Duxbury 213-509-3823
Source: MLS PIN,MLS#: 73513329
Tour with a local agent
Facts & features
Interior
Bedrooms & bathrooms
- Bedrooms: 4
- Bathrooms: 3
- Full bathrooms: 3
Primary bedroom
- Features: Bathroom - Full, Skylight, Vaulted Ceiling(s), Walk-In Closet(s), Closet/Cabinets - Custom Built, Flooring - Hardwood
- Level: Second
Bedroom 2
- Features: Closet, Flooring - Hardwood
- Level: Second
Bedroom 3
- Features: Closet, Flooring - Hardwood
- Level: Second
Bedroom 4
- Features: Bathroom - Full, Flooring - Hardwood
- Level: First
Primary bathroom
- Features: Yes
Bathroom 1
- Features: Bathroom - Full, Bathroom - With Shower Stall, Flooring - Stone/Ceramic Tile
- Level: First
Bathroom 2
- Features: Bathroom - Full, Bathroom - With Tub & Shower, Flooring - Stone/Ceramic Tile
- Level: Second
Bathroom 3
- Features: Bathroom - Full, Closet, Flooring - Stone/Ceramic Tile, Countertops - Stone/Granite/Solid, Countertops - Upgraded, Cabinets - Upgraded, Double Vanity, Recessed Lighting, Remodeled, Soaking Tub
- Level: Second
Dining room
- Features: Flooring - Hardwood, Lighting - Pendant
- Level: Main,First
Family room
- Features: Skylight, Flooring - Hardwood, Deck - Exterior, Exterior Access, Open Floorplan, Remodeled, Slider, Decorative Molding
- Level: Main,First
Kitchen
- Features: Skylight, Flooring - Hardwood, Pantry, Countertops - Stone/Granite/Solid, Countertops - Upgraded, Kitchen Island, Cabinets - Upgraded, Deck - Exterior, Open Floorplan, Recessed Lighting, Remodeled, Stainless Steel Appliances
- Level: Main,First
Living room
- Features: Closet/Cabinets - Custom Built, Flooring - Hardwood, Cable Hookup, Open Floorplan
- Level: Main,First
Heating
- Baseboard, Heat Pump, Oil, Electric
Cooling
- Central Air, Ductless
Appliances
- Included: Water Heater, Range, Dishwasher, Refrigerator, Wine Refrigerator, ENERGY STAR Qualified Dishwasher
- Laundry: First Floor, Electric Dryer Hookup
Features
- Bonus Room, Walk-up Attic, High Speed Internet
- Flooring: Wood, Tile, Flooring - Hardwood
- Windows: Insulated Windows
- Basement: Full
- Number of fireplaces: 1
- Fireplace features: Living Room
Interior area
- Total structure area: 2,998
- Total interior livable area: 2,998 sqft
- Finished area above ground: 2,738
- Finished area below ground: 260
Video & virtual tour
Property
Parking
- Total spaces: 6
- Parking features: Attached, Under, Garage Door Opener, Oversized, Paved Drive, Off Street, Driveway, Paved
- Attached garage spaces: 2
- Uncovered spaces: 4
Features
- Patio & porch: Deck, Patio
- Exterior features: Deck, Patio, Rain Gutters, Professional Landscaping
- Waterfront features: Beach Access, Bay, Creek, Harbor, Ocean, River, Walk to, 1/2 to 1 Mile To Beach, Beach Ownership(Public)
Lot
- Size: 0.45 Acres
- Features: Gentle Sloping, Level
Details
- Parcel number: M:105 B:222 L:022,1000738
- Zoning: PD
Construction
Type & style
- Home type: SingleFamily
- Architectural style: Colonial
- Property subtype: Single Family Residence
Materials
- Frame
- Foundation: Concrete Perimeter
- Roof: Shingle
Condition
- Year built: 1986
Utilities & green energy
- Electric: 200+ Amp Service, Generator Connection
- Sewer: Private Sewer
- Water: Public
- Utilities for property: for Gas Range, for Electric Oven, for Electric Dryer, Generator Connection
Community & HOA
Community
- Features: Public Transportation, Shopping, Pool, Tennis Court(s), Park, Walk/Jog Trails, Stable(s), Golf, Medical Facility, Laundromat, Bike Path, Conservation Area, Highway Access, House of Worship, Marina, Private School, Public School, T-Station
- Subdivision: Back River
HOA
- Has HOA: Yes
- HOA fee: $1,000 annually
Location
- Region: Duxbury
Financial & listing details
- Price per square foot: $567/sqft
- Tax assessed value: $1,234,000
- Annual tax amount: $12,513
- Date on market: 5/6/2026
- Listing terms: Contract
Estimated market value
$1,877,500
$1.78M - $1.97M
$4,552/mo
Price history
| Date | Event | Price |
|---|---|---|
| 5/20/2026 | Price change | $1,700,000-8.1%$567/sqft |
Source: MLS PIN #73513329 Report a problem | ||
| 5/6/2026 | Listed for sale | $1,850,000+132.7%$617/sqft |
Source: MLS PIN #73513329 Report a problem | ||
| 7/17/2017 | Sold | $795,000+16.9%$265/sqft |
Source: Public Record Report a problem | ||
| 11/22/2013 | Sold | $680,000-4.9%$227/sqft |
Source: Public Record Report a problem | ||
| 9/11/2013 | Listed for sale | $715,000$238/sqft |
Source: Prudential Town and Country #71581606 Report a problem | ||
Public tax history
| Year | Property taxes | Tax assessment |
|---|---|---|
| 2025 | $12,513 +8% | $1,234,000 +7.1% |
| 2024 | $11,590 +0.9% | $1,152,100 +7.2% |
| 2023 | $11,484 +8.4% | $1,074,300 +46.8% |
| 2022 | $10,594 | $731,600 |
| 2021 | $10,594 -0.5% | $731,600 +0.8% |
| 2020 | $10,645 -0.2% | $726,100 -0.1% |
| 2019 | $10,671 +4.6% | $726,900 +8% |
| 2018 | $10,203 +1.8% | $673,000 +4.1% |
| 2017 | $10,026 +3.3% | $646,400 +3.5% |
| 2016 | $9,709 +0.4% | $624,400 +0.8% |
| 2015 | $9,666 -3.7% | $619,600 -0.3% |
| 2014 | $10,039 +23.6% | $621,600 +8.6% |
| 2013 | $8,121 +2.9% | $572,300 |
| 2012 | $7,892 +6.4% | $572,300 -2.8% |
| 2011 | $7,418 -1.6% | $588,700 -7.7% |
| 2010 | $7,536 +3.2% | $638,100 -4.7% |
| 2009 | $7,302 +4% | $669,300 +1.1% |
| 2008 | $7,024 -2.8% | $662,000 -7.1% |
| 2007 | $7,229 +3.5% | $712,900 +0.4% |
| 2006 | $6,986 +5.3% | $710,000 +8.5% |
| 2005 | $6,633 +0.5% | $654,100 +12.3% |
| 2004 | $6,597 +3.5% | $582,300 +10.2% |
| 2003 | $6,373 +11.7% | $528,400 +22% |
| 2001 | $5,703 +4.4% | $433,000 +28.8% |
| 1999 | $5,462 | $336,100 |
Find assessor info on the county website
Monthly payment
Est. payment$--/mo
Payment breakdown
Explore the cost of this home by adjusting the details. Changes won't be saved.
All calculations are estimates and provided by Zillow, Inc. for informational purposes only. Actual amounts may vary.
HOA fees may include property taxes on listings classified as Co-Ops. Contact the listing agent and/or owner for fee details.
Mortgage interest rates are dependent on a number of factors, including credit score, down payment, and repayment length. Interest rate data provided by Zillow Group Marketplace, Inc. as of 1/1/1970 from various mortgage lenders with which we have lead or other similar arrangements; the Estimated Payment is an average of those rates.
See how much you could borrow to make a competitive offer.
Climate risks
Neighborhood: 02332
Nearby schools
GreatSchools rating
- 9/10Alden SchoolGrades: 3-5Distance: 0.5 mi
- 7/10Duxbury Middle SchoolGrades: 6-8Distance: 0.6 mi
- 10/10Duxbury High SchoolGrades: 9-12Distance: 0.6 mi
Schools provided by the listing agent
- Elementary: Chandler
- Middle: Dms
- High: Dhs
Source: MLS PIN. This data may not be complete. We recommend contacting the local school district to confirm school assignments for this home.
A local agent can set up tours, give advice and negotiate with sellers.
- Massachusetts
- Plymouth County
- Duxbury
- 02332
- 19 Saltmeadow Ln
Nearby cities
Nearby zip codes
Other Duxbury Topics
