This lower entry bi-level has been remodeled & upgraded; this is a great buy in SW Co. Addit'l parking space w/circular drive. On entry level, walk from foyer to great room w/brick fireplace, laundry room, office, bedroom & full bath plus storage area. Upstairs is the living room, dining room, updated kitchen & 3 bedrooms, 2 baths. Entire inside has been painted; new flooring throughout; all lights, door handles, & heat vents have been replaced. All new exterior lights, interior outlets & switches were replaced in upstairs living, dining, kitchen & baths. New HP that is High Efficiency Inverter System; new has water heater, refrigerator & stove are Whirlpool Gold. New upgraded kitchen cabinets w/soft close doors & drawers & granite counters & over-sized Kitchen sink. All new toilets & vanities. All casement windows replaced in last 3 years. Dishwasher is older Bosch that has never been used. Roof is 9 years old.
Sold for $350,000
$350,000
5718 Merriman Rd, Roanoke, VA 24018
4beds
2,237sqft
Single Family Residence
Built in 1972
0.25 Acres Lot
$350,800 Zestimate®
$156/sqft
$2,489 Estimated rent
Home value
$350,800
$333,000 - $368,000
$2,489/mo
Zestimate® history
Owner options
List your home for rent
$2,489/mo
Rent Zestimate®
Find your next renter with Zillow Rental Manager. Plus, with online applications, you can quickly screen prospective tenants – for free.
$2,489/mo
Rent Zestimate®
Refinance and save
$2,188/mo
Est. payment
Refinancing to a lower rate could help reduce your monthly payments and save thousands over the life of the loan.
$2,188/mo
Est. payment
Explore your selling options
Work with a Zillow partner agent
Leverage their expertise and Zillow's premium Showcase listings to get your home seen by more buyers.
Get startedList with your own agent
Get your home in front of millions of buyers by listing it on Zillow.
Learn how to do itSell it yourself
Take full control of how buyers see your home on Zillow by listing For Sale by Owner (FSBO).
List your homeWhat's special
All new exterior lightsGranite countersNew flooring throughoutStorage areaLaundry roomDining roomUpdated kitchen
Zillow last checked:
Listing updated:
Listed by:
BETH WILSON 540-309-8000,
BERKSHIRE HATHAWAY HOMESERVICES PREMIER, REALTORS® - MAIN
Bought with:
TIMBERLY ROBERTSON, 0225198987
LICHTENSTEIN ROWAN, REALTORS®
Source: RVAR,MLS#: 929327
Facts & features
Interior
Bedrooms & bathrooms
- Bedrooms: 4
- Bathrooms: 3
- Full bathrooms: 3
- Main level bathrooms: 1
- Main level bedrooms: 1
Primary bedroom
- Level: Entry
Bedroom 2
- Level: Upper
Bedroom 3
- Level: Upper
Bedroom 4
- Level: Upper
Dining room
- Level: Upper
Great room
- Level: Entry
Kitchen
- Level: Upper
Laundry
- Level: Entry
Living room
- Level: Upper
Office
- Level: Entry
Heating
- Heat Pump Electric
Cooling
- Heat Pump Electric
Appliances
- Included: Microwave Oven (Built In)
Features
- Storage
- Flooring: Luxury Vinyl Plank
- Doors: Metal, Wood
- Windows: Insulated Windows, Tilt-In, Drapes
- Number of fireplaces: 1
- Fireplace features: Recreation Room
Interior area
- Total structure area: 2,237
- Total interior livable area: 2,237 sqft
Property
Parking
- Total spaces: 4
- Parking features: Paved Driveway
- Uncovered spaces: 4
- Details: Off Street Parking
Features
- Patio & porch: Patio
- Exterior features: Garden Space
Lot
- Size: 0.25 Acres
Details
- Additional structures: Shed(s)
- Parcel number: 086.160116.000000
Construction
Type & style
- Home type: SingleFamily
- Architectural style: Lower Entry
- Property subtype: Single Family Residence
Materials
- Brick, Vinyl Siding
Condition
- Year built: 1972
Utilities & green energy
- Sewer: Public Sewer
- Water: Public
Community & HOA
HOA
- Has HOA: No
Location
- Region: Roanoke
Financial & listing details
- Price per square foot: $156/sqft
- Tax assessed value: $241,500
- Annual tax amount: $2,773
- Date on market: 7/9/2026
- Cumulative days on market: 2 days
Price history
| Date | Event | Price |
|---|---|---|
| 8/7/2026 | Sold | $350,000$156/sqft |
Source:  RVAR #929327 Report a problem RVAR #929327 Report a problem | ||
| 7/10/2026 | Pending sale | $350,000$156/sqft |
Source: RVAR #929327 Report a problem | ||
| 7/9/2026 | Listed for sale | $350,000$156/sqft |
Source: RVAR #929327 Report a problem | ||
Public tax history
| Year | Property taxes | Tax assessment |
|---|---|---|
| 2025 | $2,487 +2.5% | $241,500 +3.5% |
| 2024 | $2,427 +5.4% | $233,400 +7.4% |
| 2023 | $2,303 +11.5% | $217,300 +14.6% |
| 2022 | $2,067 +4.5% | $189,600 +4.5% |
| 2021 | $1,978 +1.5% | $181,500 +1.5% |
| 2020 | $1,949 +4% | $178,800 +4% |
| 2019 | $1,874 +2.6% | $171,900 +2.6% |
| 2018 | $1,827 +0.8% | $167,600 +0.8% |
| 2017 | $1,813 +0.9% | $166,300 +0.9% |
| 2016 | $1,796 | $164,800 +2.3% |
| 2015 | $1,796 +4.4% | $161,100 +2% |
| 2014 | $1,721 -1.2% | $157,900 -1.2% |
| 2012 | $1,742 -4.2% | $159,800 -4.2% |
| 2011 | $1,818 +0.4% | $166,800 +0.4% |
| 2010 | $1,810 +0.4% | $166,100 +0.4% |
| 2009 | $1,804 +3.1% | $165,500 +3.1% |
| 2008 | $1,751 +7% | $160,600 |
| 2007 | $1,636 +4.8% | -- |
| 2006 | $1,562 +5% | -- |
| 2005 | $1,487 +5.6% | -- |
| 2004 | $1,409 +11.3% | -- |
| 2003 | $1,266 +4.3% | -- |
| 2002 | $1,213 +3.7% | -- |
| 2001 | $1,169 +1.8% | -- |
| 2000 | $1,148 | -- |
Find assessor info on the county website
Neighborhood: Cave Spring
Nearby homes
- $324,6004 bd3 ba2.1k sqft5710 Merriman Rd, Roanoke, VA 24018Off Market
- $324,3004 bd3 ba2.2k sqft5726 Merriman Rd, Roanoke, VA 24018Off Market
- $390,3004 bd3 ba2k sqft5709 Arcturus Dr, Roanoke, VA 24018Off Market
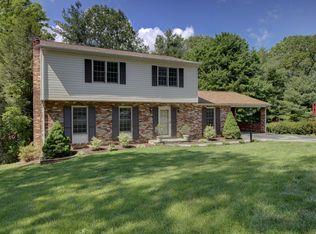
- $384,0004 bd3 ba2.6k sqft5704 Merriman Rd, Roanoke, VA 24018Off Market
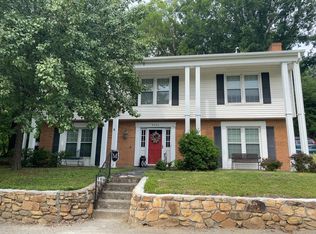
- $368,3004 bd3 ba2k sqft5732 Merriman Rd, Roanoke, VA 24018Off Market
- $347,4004 bd2 ba2k sqft5715 Arcturus Dr, Roanoke, VA 24018Off Market
- $401,1004 bd3 ba2.2k sqft5703 Arcturus Dr, Roanoke, VA 24018Off Market
- $193,7002 bd1 ba1.2k sqft5729 Merriman Rd, Roanoke, VA 24018Off Market
Nearby schools
GreatSchools rating
- 10/10Penn Forest Elementary SchoolGrades: PK-5Distance: 0.8 mi
- 10/10Cave Spring Middle SchoolGrades: 6-8Distance: 0.5 mi
- 8/10Cave Spring High SchoolGrades: 9-12Distance: 0.6 mi
Schools provided by the listing agent
- Elementary: Penn Forest
- Middle: Cave Spring
- High: Cave Spring
Source: RVAR. This data may not be complete. We recommend contacting the local school district to confirm school assignments for this home.
Sell for more on Zillow
Get a Zillow Showcase℠ listing at no additional cost and you could sell for .
$350,800
2% more
+$7,016
With Zillow Showcase(estimated)
$357,816
Sell for more on Zillow
Get a Zillow Showcase℠ listing at no additional cost and you could sell for .
$350,800
2% more
+$7,016
With Zillow Showcase(estimated)
$357,816
- Virginia
- Roanoke County
- Roanoke
- 24018
- Cave Spring
- 5718 Merriman Rd
